9418 Meadow Crest Lane, Clermont, FL 34711
- $539,000
- 3
- BD
- 2
- BA
- 1,814
- SqFt






- List Price
- $539,000
- Status
- ACTIVE
- Days on Market
- 30
- Price Change
- ▼ $10,000 1785349364
- MLS#
- O6426445
- Subtype
- Residential
- Style
- One Story
- Year Built
- 1999
- Bedrooms
- 3
- Bathrooms
- 2
- Full Baths
- 2
- Living Area
- 1,814
- Lot Size
- 13,948
- Acres
- 0.32
- Subdivision
- Hills Of Lake Louisa
- MLS Area Major
- Clermont
Property Description
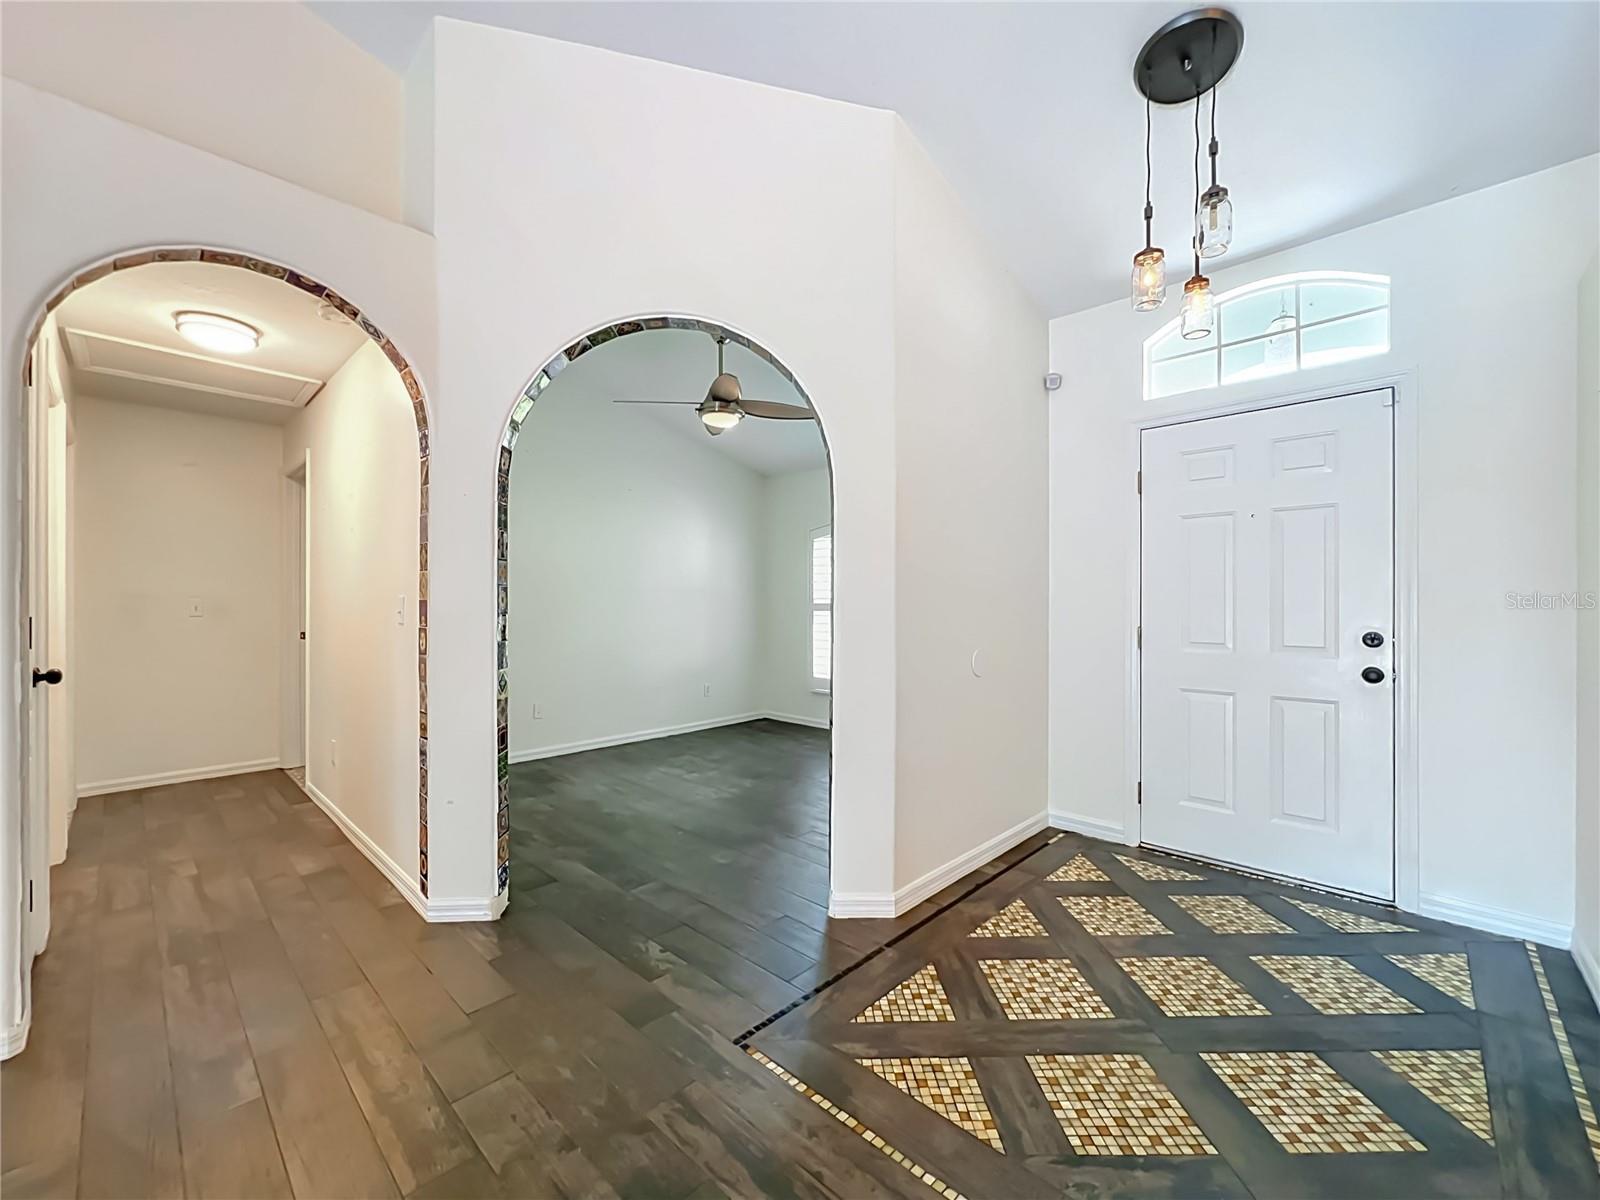
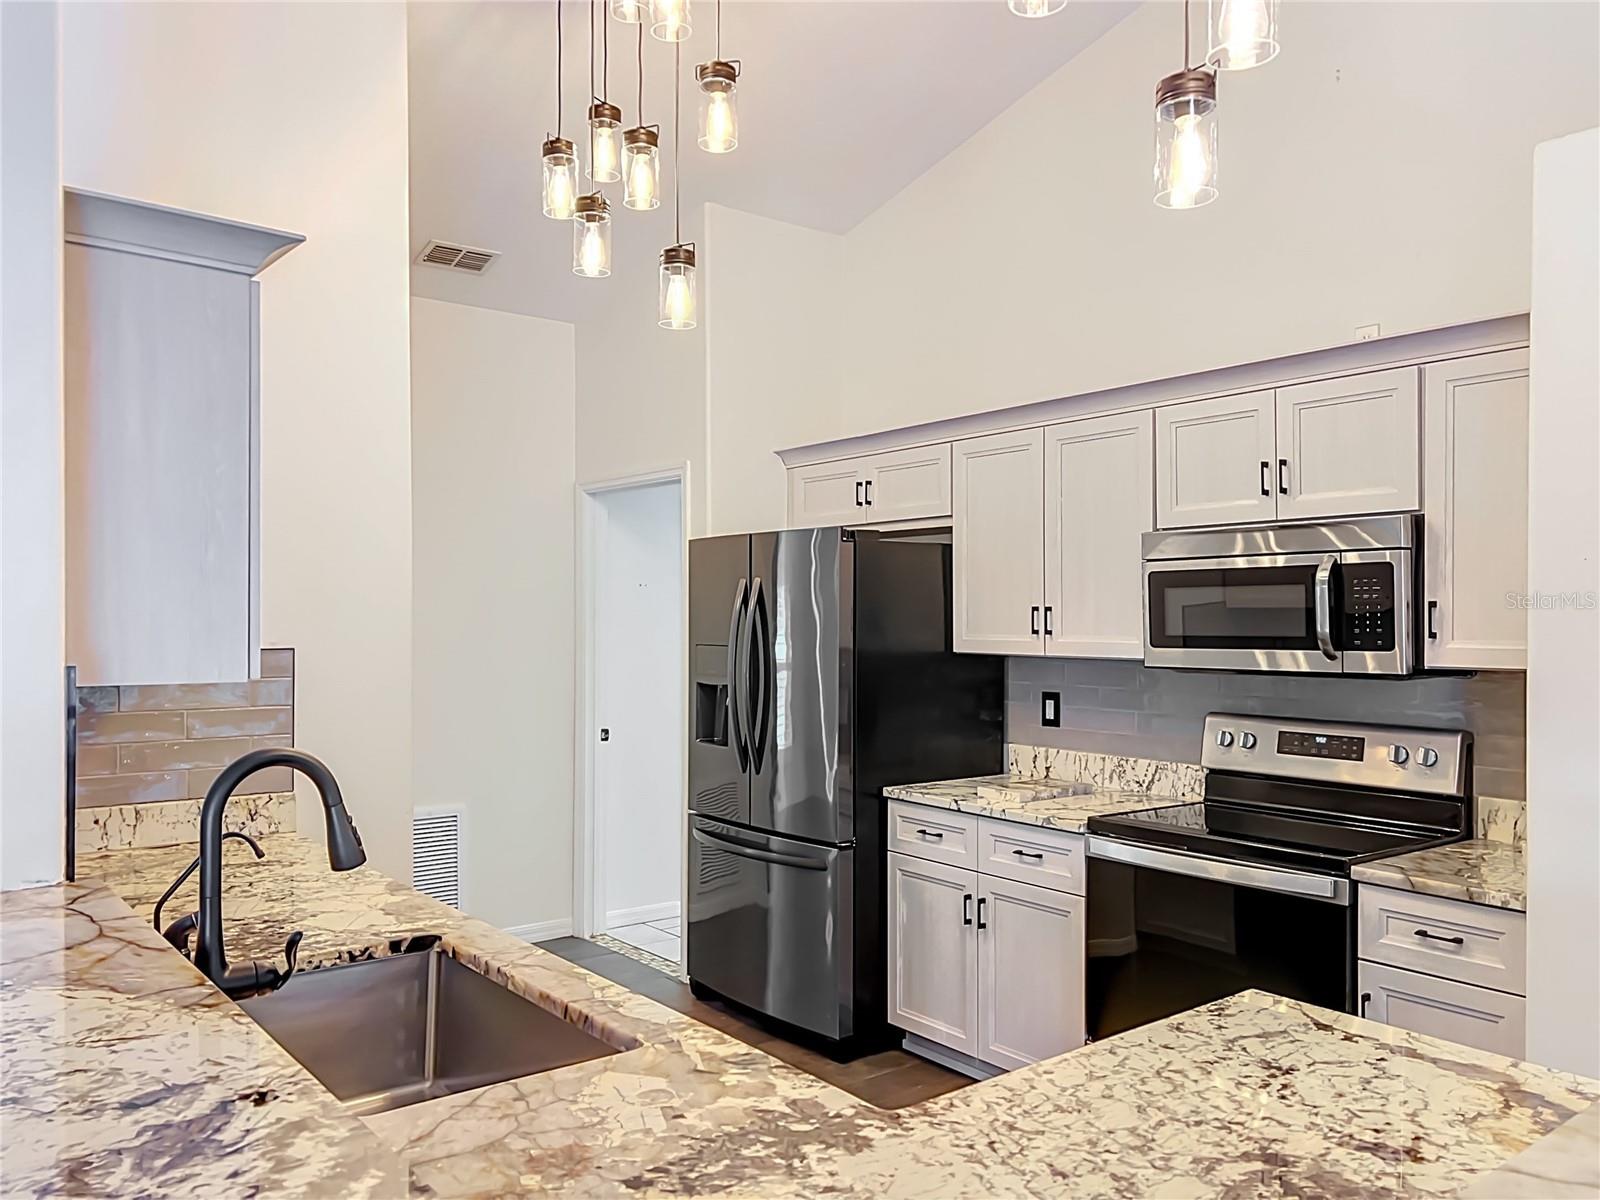
Virtually Staged. Virtually Staged. Lake Access Pool Home on nearly ½ acre! Welcome to this well-maintained 3-bedroom, 2-bath Saltwater POOL home in the highly desirable Hills of Lake Louisa. This spacious split floor plan features a dining room, a large family room with a cozy wood-burning fireplace, and a bright kitchen with a breakfast nook. Just off the family room is a dedicated home office, providing the ideal workspace for those who work remotely. Its convenient location allows you to stay productive while remaining close to the heart of the home, making it readily available for family throughout the day. Enjoy your private backyard oasis with a sparkling screened pool, no rear neighbors and beautiful conservation views. Recent updates include a new roof (2022), Rain soft water system (2022), hurricane impact windows (2022), whole home re-pipe (2022), kitchen update (2024) and HVAC (2018). The Hills of Lake Louisa offers exceptional amenities to include a private boat ramp with access to the Clermont Chain of Lakes via Lake Louisa, community dock, tennis courts, basketball court, volleyball court, playground, and RV/boat storage on a first-come, first-served basis. Conveniently located near shopping, restaurants, schools, hospitals and major highways. This home combines lake lifestyle privacy, and everyday convenience. Don’t miss this opportunity to own a pool home in one of Clermont’s most sought-after lake-access communities!
Additional Information
- Interior Features
- Ceiling Fans(s), Eat-in Kitchen, Open Floorplan, Solid Surface Counters, Solid Wood Cabinets, Split Bedroom, Vaulted Ceiling(s), Walk-In Closet(s)
- Exterior Features
- French Doors, Private Entrance, Rain Gutters, Sliding Doors
- HOA Fee
- $90
- HOA Freqency
- Monthly
- Financing
- Cash, Conventional, FHA, USDA Loan, VA Loan
- Location
- Conservation Area, Landscaped, Paved, Unincorporated
- Community Features
- Association Recreation - Lease, Deed Restrictions, Park, Tennis Court(s)
- Property Description
- One Story
- Zoning
- R-6
- Appliances
- Dishwasher, Dryer, Ice Maker, Microwave, Range, Refrigerator, Washer, Water Filtration System, Water Purifier, Water Softener
- Heating
- Electric, Heat Pump
- Air Conditioning
- Central Air, Attic Fan
- Exterior Construction
- Block, Concrete, Stucco
- Exterior Features
- French Doors, Private Entrance, Rain Gutters, Sliding Doors
- Stories
- 1
- Levels
- One
- Roof
- Shingle
- Foundation
- Slab
- Pool
- Yes
- Pool Type
- Gunite, In Ground, Screen Enclosure, Tile
- Garage
- 2 Car Garage
- Garage Spaces
- 2
- Elementary School
- Pine Ridge Elem
- Middle School
- Gray Middle
- High School
- South Lake High
- View
- Trees/Woods
Listing courtesy of GLOBAL REALTY INTERNATIONAL. 407-671-3800
Mortgage Calculator
StellarMLS is the source of this information via Internet Data Exchange Program. All listing information is deemed reliable but not guaranteed and should be independently verified through personal inspection by appropriate professionals. Listings displayed on this website may be subject to prior sale or removal from sale. Availability of any listing should always be independently verified. Listing information is provided for consumer personal, non-commercial use, solely to identify potential properties for potential purchase. All other use is strictly prohibited and may violate relevant federal and state law. Data last updated on