Share this with your friends


+1(614)983-3277
Coldwell Banker Realty
11432 Drifting Leaf Drive, Riverview, FL 33579
- $629,000
- 4
- BD
- 3
- BA
- 2,468
- SqFt








- List Price
- $629,000
- Status
- ACTIVE
- Days on Market
- 73
- Price Change
- ▼ $8,000 1787243388
- MLS#
- TB8530667
- Subtype
- Residential
- Style
- One Story
- Year Built
- 2015
- Bedrooms
- 4
- Bathrooms
- 3
- Full Baths
- 3
- Living Area
- 2,468
- Lot Size
- 8,260
- Acres
- 0.19
- Subdivision
- Reserve At South Fork Ph 1
- MLS Area Major
- Riverview
Property Description
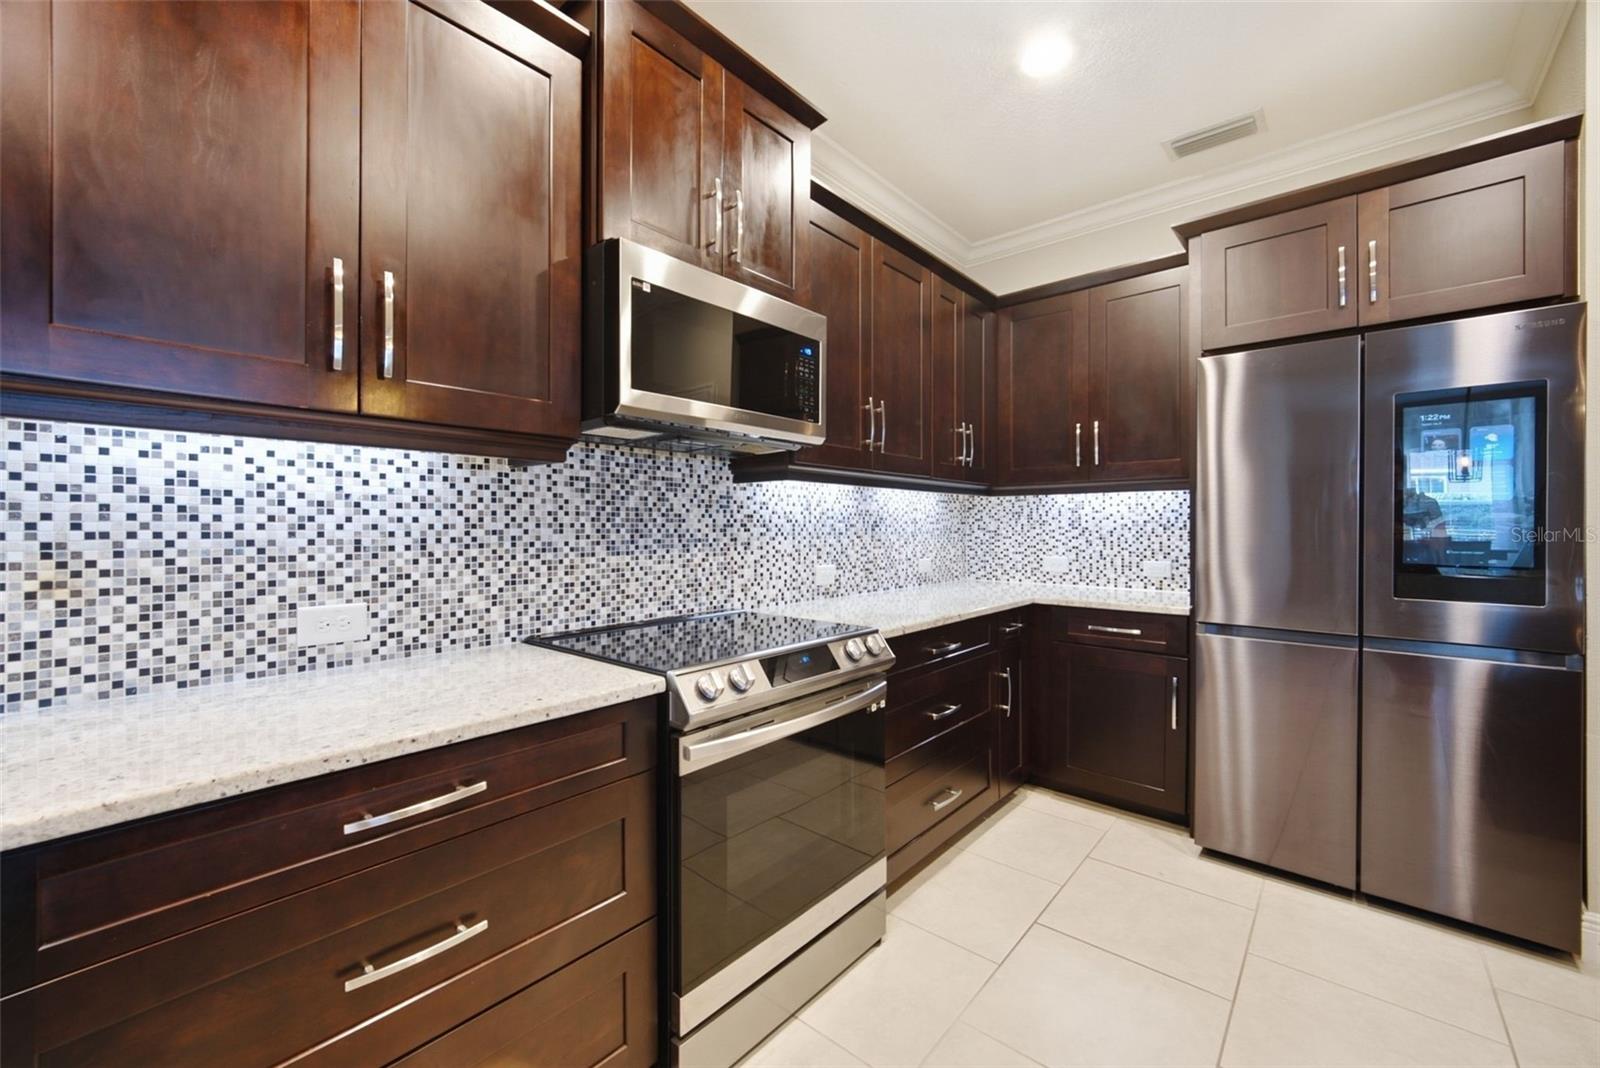
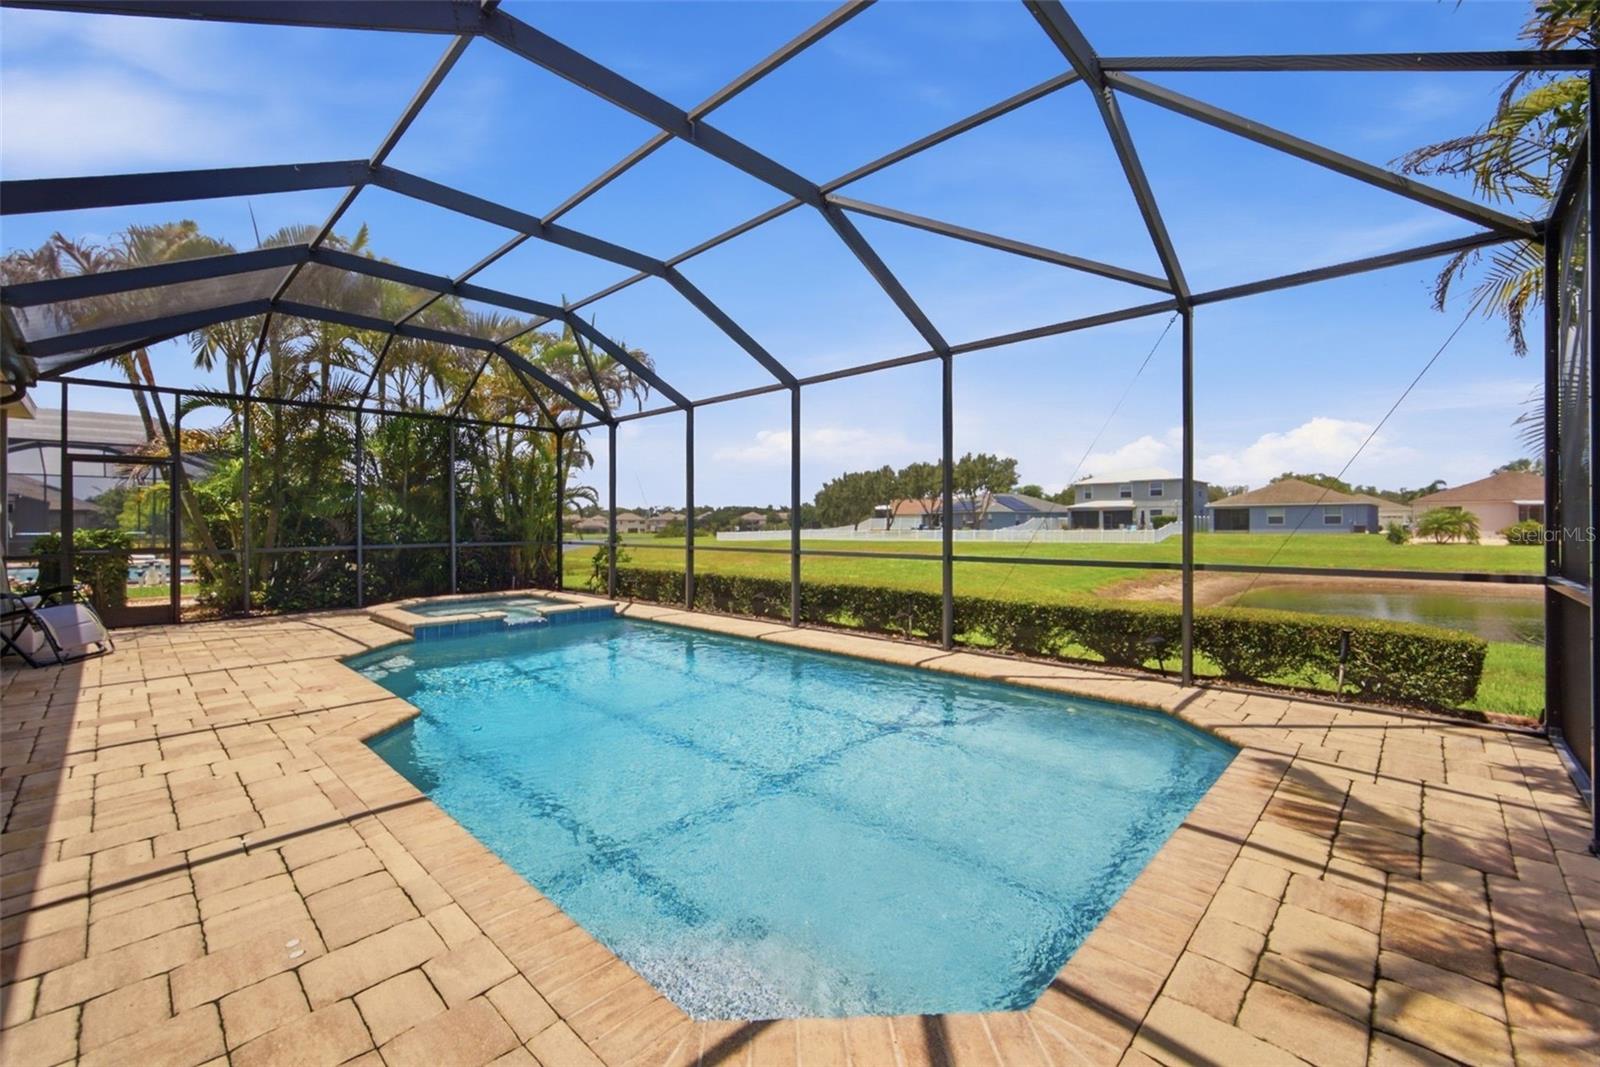
Welcome to 11432 Drifting Leaf Drive in the gated Reserve at South Fork! This beautifully maintained 4-bedroom, 3-bathroom home with a dedicated office/den and 3-car garage offers the perfect blend of luxury and functionality. The open-concept floor plan features ceramic tile flooring throughout the main living areas and a gourmet kitchen with new appliances and a reverse osmosis drinking water system overlooking the spacious living room. Step outside to your private backyard oasis complete with an outdoor kitchen, a sparkling pool and spa, new pool heater, new pool pump, and peaceful pond views. Additional upgrades include a new high-efficiency two-stage Rheem A/C system, offering year-round comfort and energy efficiency. Conveniently located near shopping, dining, schools, and major highways, this home offers resort-style living in one of South Fork's most desirable gated communities.
Additional Information
- Interior Features
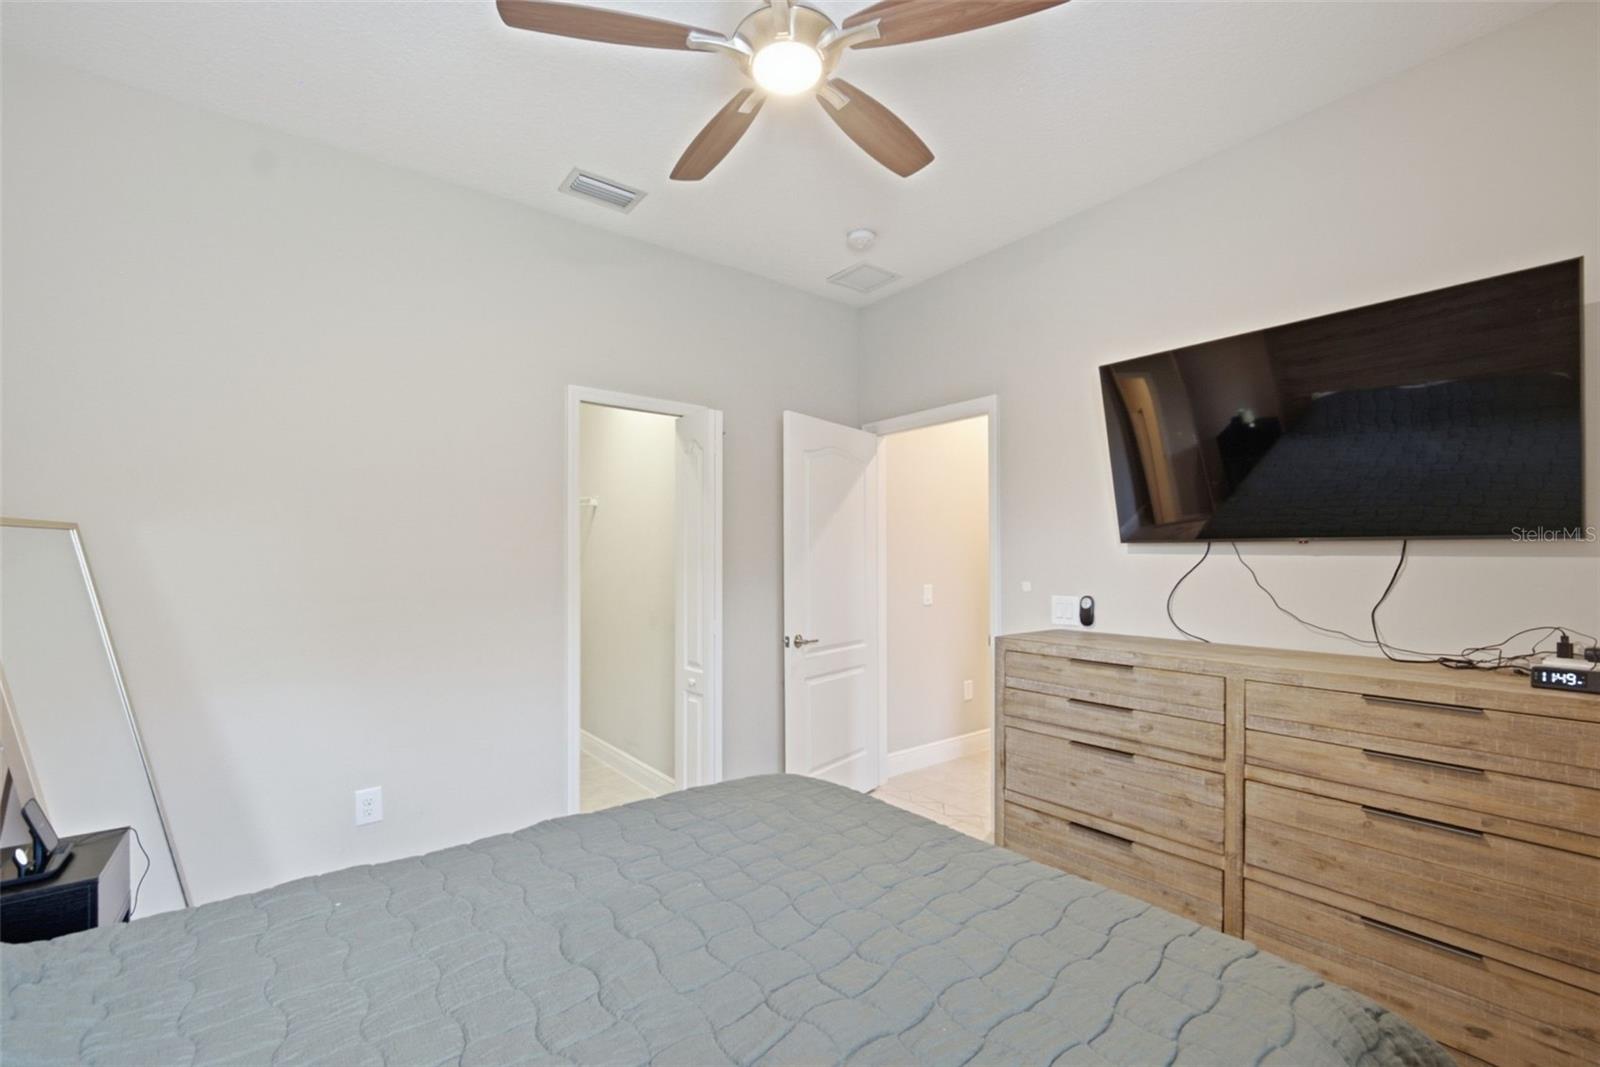
- Ceiling Fans(s), Crown Molding, Eat-in Kitchen, High Ceilings, Open Floorplan, Solid Wood Cabinets, Thermostat, Walk-In Closet(s)
- Exterior Features
- Hurricane Shutters, Lighting, Outdoor Grill, Sliding Doors
- Taxes
- $2,380
- HOA Fee
- $251
- HOA Freqency
- Quarterly
- Financing
- Cash, Conventional, FHA, VA Loan
- Community Features
- No Deed Restriction
- Property Description
- One Story
- Zoning
- PD
- Appliances
- Dishwasher, Microwave, Range, Refrigerator
- Heating
- Central
- Air Conditioning
- Central Air
- Exterior Construction
- Block, Stucco
- Exterior Features
- Hurricane Shutters, Lighting, Outdoor Grill, Sliding Doors
- Stories
- 1
- Levels
- One
- Roof
- Shingle
- Foundation
- Slab
- Pool
- Yes
- Pool Type
- Heated, In Ground
- Garage
- 3 Car Garage
- Garage Spaces
- 3
Listing courtesy of CHARLES RUTENBERG REALTY INC. 866-580-6402
Mortgage Calculator
StellarMLS is the source of this information via Internet Data Exchange Program. All listing information is deemed reliable but not guaranteed and should be independently verified through personal inspection by appropriate professionals. Listings displayed on this website may be subject to prior sale or removal from sale. Availability of any listing should always be independently verified. Listing information is provided for consumer personal, non-commercial use, solely to identify potential properties for potential purchase. All other use is strictly prohibited and may violate relevant federal and state law. Data last updated on