7615 Ironbark Drive, Port Richey, FL 34668
- $229,900
- 3
- BD
- 2
- BA
- 1,090
- SqFt







- List Price
- $229,900
- Status
- PENDING
- Days on Market
- 3
- MLS#
- W7887794
- Subtype
- Residential
- Style
- One Story
- Architectural Style
- Craftsman
- Year Built
- 1980
- Bedrooms
- 3
- Bathrooms
- 2
- Full Baths
- 2
- Living Area
- 1,090
- Lot Size
- 5,332
- Acres
- 0.12
- Subdivision
- Palm Terrace Gardens
- MLS Area Major
- Port Richey
Property Description
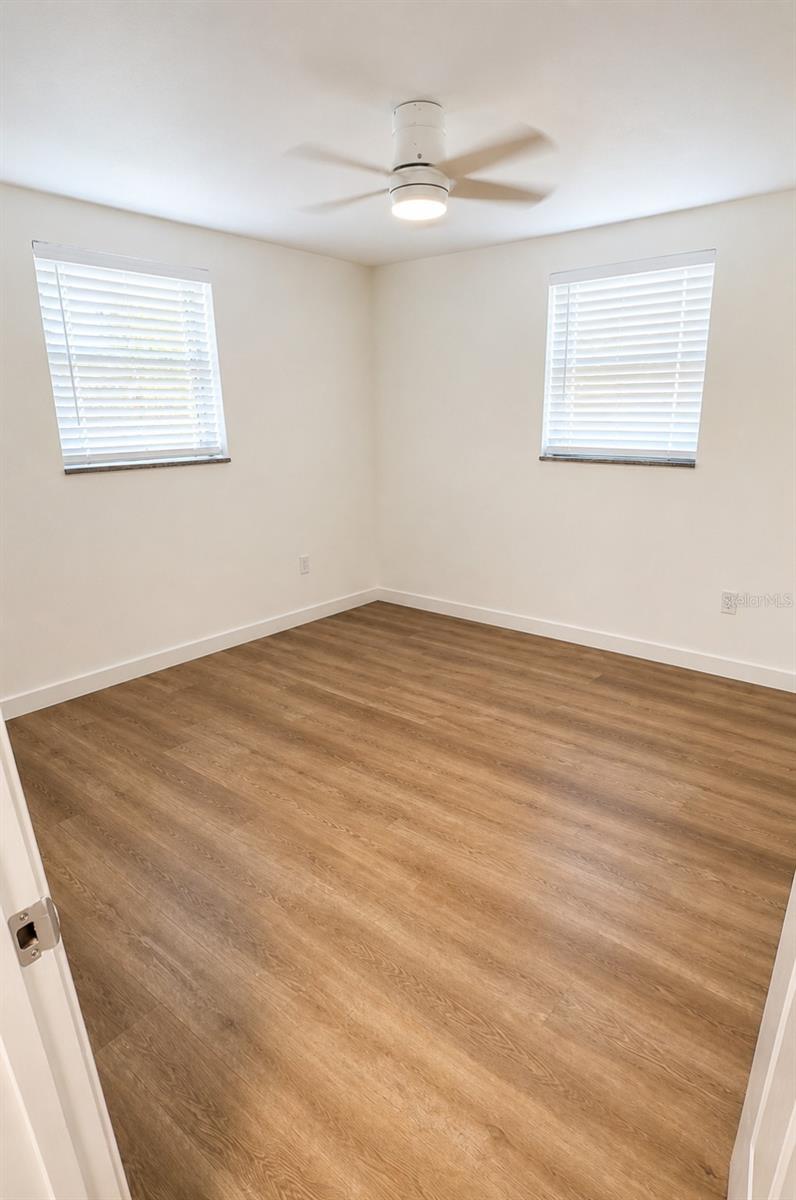
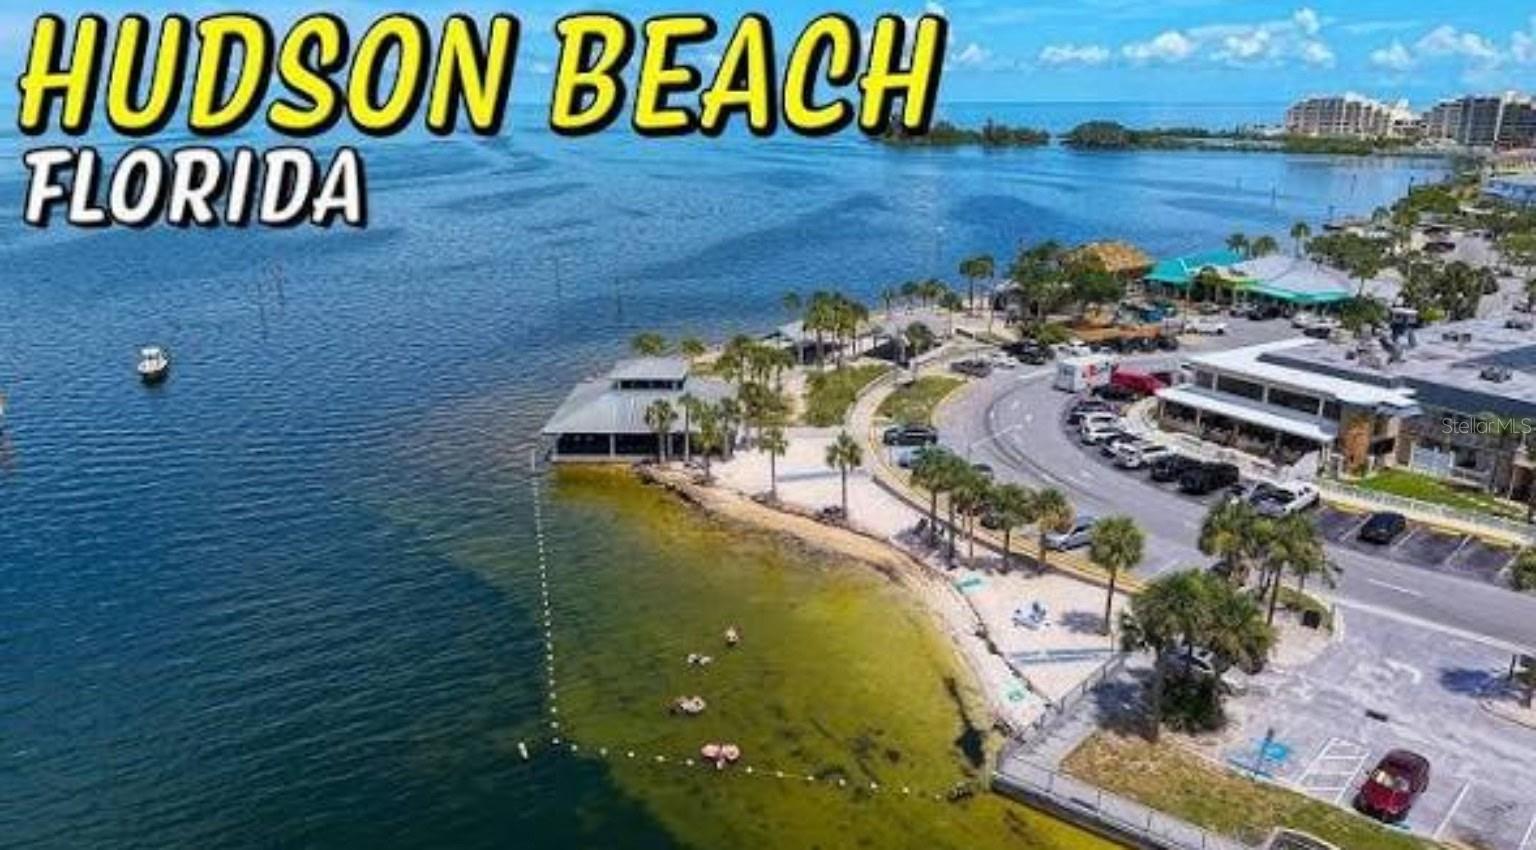
Under contract-accepting backup offers. Location, Location, Location! Welcome home to this tastefully updated 3-bedroom, 2-bath home nestled in the heart of desirable coastal Pasco County—where convenience, recreation, and the Florida lifestyle come together. Step inside to discover beautiful transitionless luxury vinyl plank flooring throughout, creating a seamless, modern feel. The updated kitchen features stunning new quartz countertops, brand-new stainless steel appliances, and a fresh, contemporary look that's perfect for everyday living or entertaining. Outside your front door, you'll love being just 10 minutes from the Gulf beaches, waterfront parks, nature preserves, boat ramps, restaurants, shopping, and all the outdoor recreation that makes Florida's Nature Coast so special. Commuters will appreciate the quick and easy access to the Suncoast Parkway (SR 589), making trips to Tampa, Tampa International Airport, Disney World, and surrounding areas a breeze. Even better, this home is located in an area that does not require flood insurance, providing added peace of mind and potential savings. As an added bonus, the seller is installing a brand-new roof prior to closing, giving the next owner one more major upgrade to enjoy from day one. Don't miss this opportunity to own an updated home in one of Pasco County's most convenient and rapidly growing coastal locations!
Additional Information
- Interior Features
- Built-in Features, Ceiling Fans(s), Primary Bedroom Main Floor, Stone Counters, Thermostat
- Exterior Features
- Lighting, Private Mailbox, Sliding Doors
- Financing
- Cash, Conventional, FHA, VA Loan
- Location
- Cleared, Landscaped, Level, Paved
- Community Features
- No Deed Restriction
- Property Description
- One Story
- Zoning
- R4
- Appliances
- Disposal, Electric Water Heater, Exhaust Fan, Microwave, Range, Refrigerator
- Heating
- Electric
- Air Conditioning
- Central Air
- Exterior Construction
- Block, Concrete, Stucco
- Exterior Features
- Lighting, Private Mailbox, Sliding Doors
- Stories
- 1
- Levels
- One
- Roof
- Shingle
- Foundation
- Slab
- Parking
- Bath In Garage, Driveway, Garage Door Opener, Ground Level, Parking Pad
- Parking Features
- Bath In Garage, Driveway, Garage Door Opener, Ground Level, Parking Pad
- Garage
- 1 Car Garage
- Garage Spaces
- 1
- Garage Features
- Bath In Garage, Driveway, Garage Door Opener, Ground Level, Parking Pad
Listing courtesy of EXP REALTY LLC. 888-883-8509
Mortgage Calculator
StellarMLS is the source of this information via Internet Data Exchange Program. All listing information is deemed reliable but not guaranteed and should be independently verified through personal inspection by appropriate professionals. Listings displayed on this website may be subject to prior sale or removal from sale. Availability of any listing should always be independently verified. Listing information is provided for consumer personal, non-commercial use, solely to identify potential properties for potential purchase. All other use is strictly prohibited and may violate relevant federal and state law. Data last updated on