12740 Lake Vista Drive, Gibsonton, FL 33534
- $299,900
- 3
- BD
- 2
- BA
- 1,617
- SqFt






- List Price
- $299,900
- Status
- PENDING
- Days on Market
- 3
- MLS#
- TB8530648
- Subtype
- Residential
- Style
- One Story
- Architectural Style
- Contemporary
- Year Built
- 2003
- Bedrooms
- 3
- Bathrooms
- 2
- Full Baths
- 2
- Living Area
- 1,617
- Lot Size
- 5,500
- Acres
- 0.13
- Subdivision
- Kings Lake Ph 2a
- MLS Area Major
- Gibsonton
Property Description
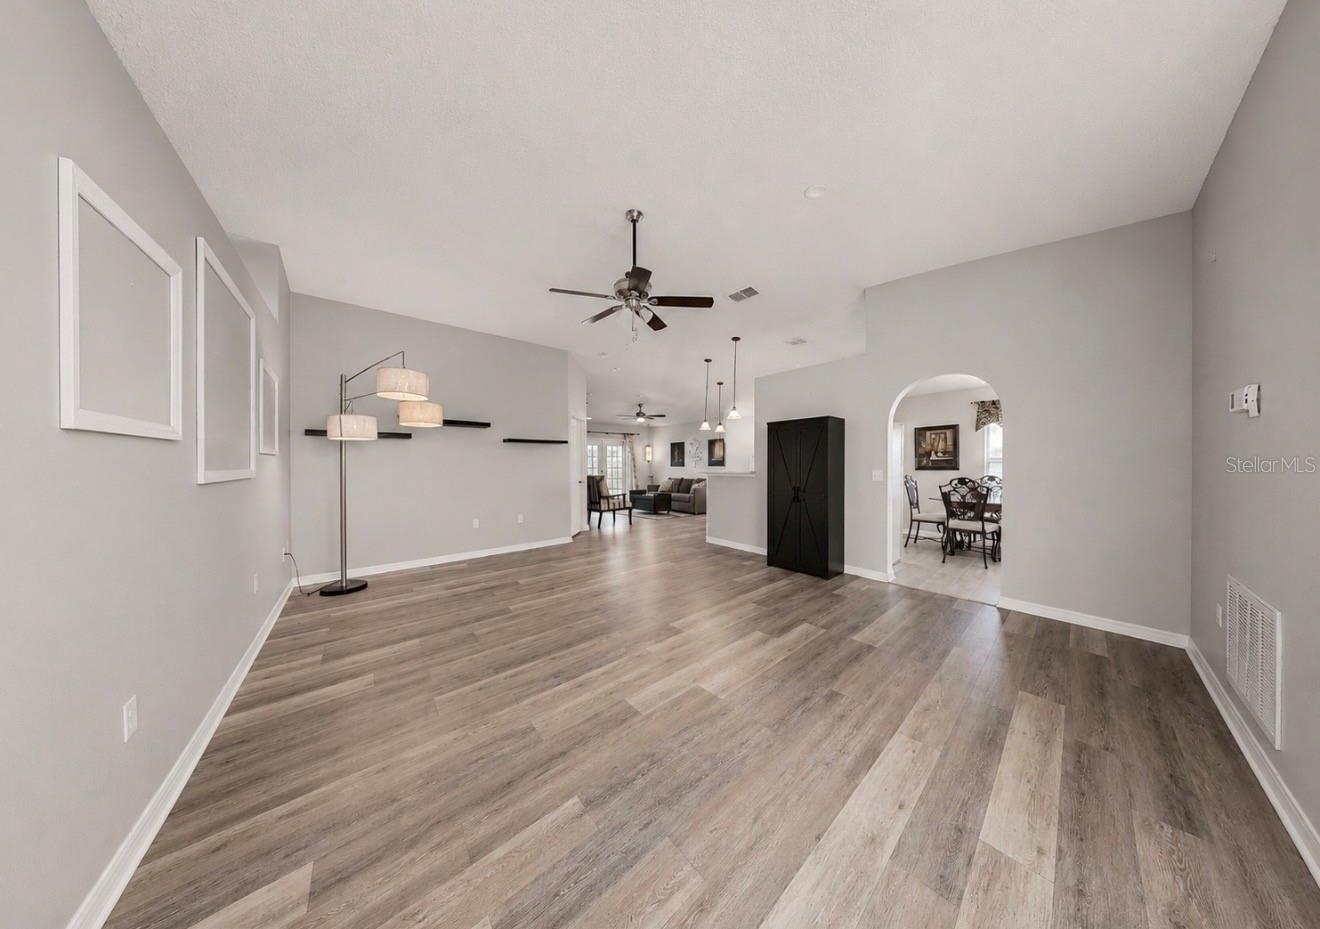
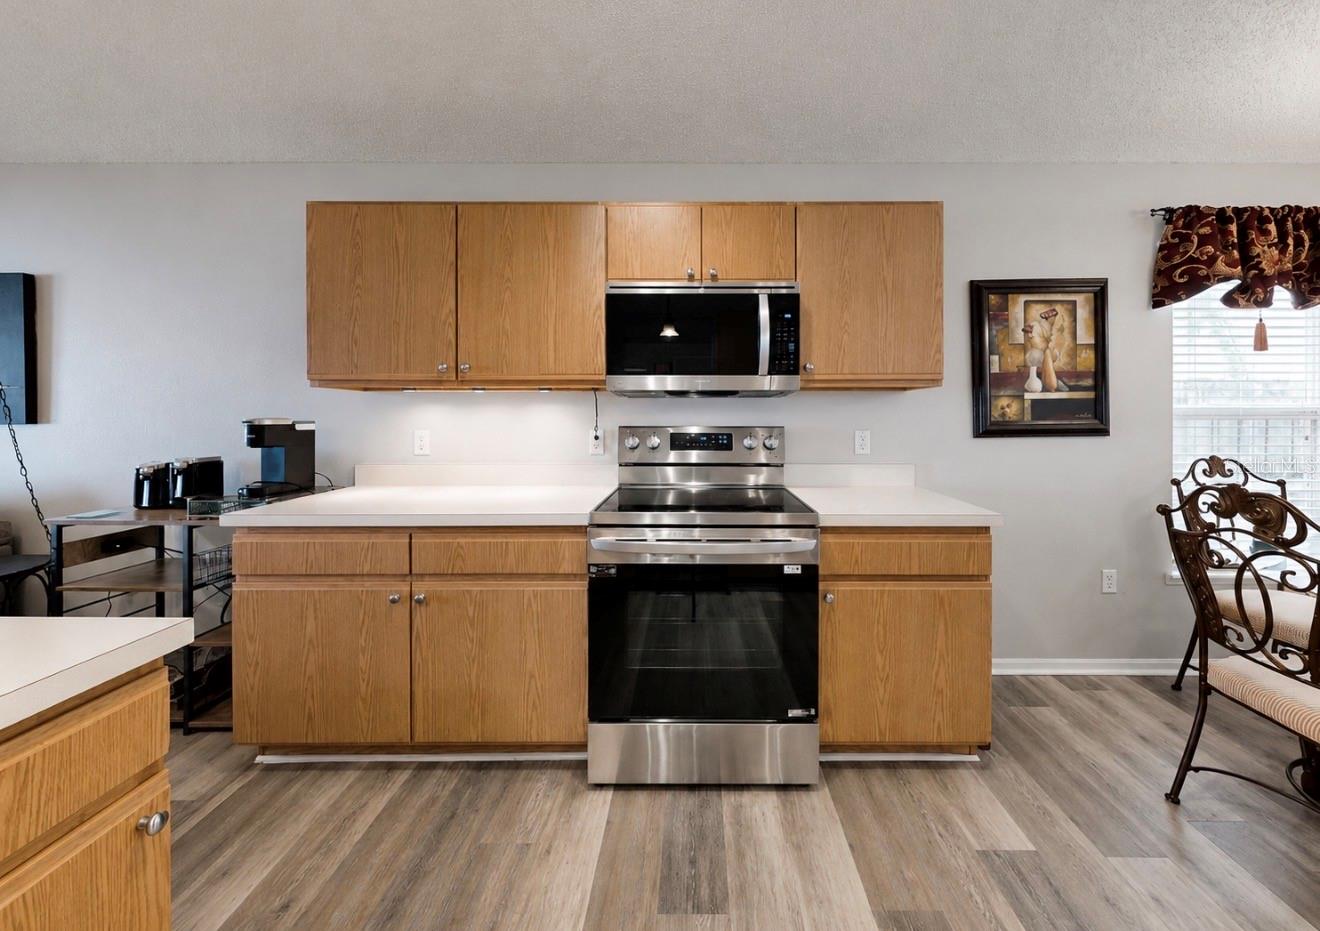
Under contract-accepting backup offers. Virtually Staged. NO CDD! Welcome to this charming 3-bedroom, 2-bath, 2-car garage home offering an inviting open-concept floor plan with NO CARPET throughout. A screened front porch and elegant double-door entry create a warm welcome as you arrive. The spacious layout features vaulted ceilings, a living room, and a versatile flex room that can easily serve as a family room, formal dining room, home office, or playroom, allowing you to tailor the space to your lifestyle. The eat-in kitchen provides plenty of space for everyday living and entertaining. The two secondary bedrooms are thoughtfully positioned separately from the primary suite and share a conveniently located full bathroom. The primary suite features a walk-in closet and a private en suite bathroom with chair rail molding, a garden tub, and a separate shower. French doors lead to the screened lanai overlooking the fully FENCED backyard, creating the perfect space to relax or entertain outdoors. Additional highlights include Roof 2019, HVAC 2019, an irrigation system, and a functional floor plan designed for comfortable Florida living. Schools are within walking distance, adding to the home's everyday convenience. Conveniently located near grocery stores, restaurants, shopping, and medical facilities, including St. Joseph's Hospital – South and the VA Outpatient Clinic, with easy access to I-75 for commuting to Tampa, MacDill Air Force Base, Ybor City, Tampa International Airport, and Florida's beautiful Gulf beaches. Don't miss your opportunity to make this wonderful home your own—schedule your private showing today!
Additional Information
- Interior Features
- Ceiling Fans(s), Chair Rail, Eat-in Kitchen, Kitchen/Family Room Combo, Living Room/Dining Room Combo, Open Floorplan, Primary Bedroom Main Floor, Thermostat, Vaulted Ceiling(s), Walk-In Closet(s), Window Treatments
- Exterior Features
- Lighting, Private Mailbox, Rain Gutters, Sidewalk
- HOA Fee
- $66
- HOA Freqency
- Monthly
- Financing
- Cash, Conventional, FHA, VA Loan
- Location
- Landscaped, Sidewalk
- Community Features
- Street Lights, No Deed Restriction
- Property Description
- One Story
- Zoning
- PD
- Appliances
- Dishwasher, Dryer, Electric Water Heater, Microwave, Range, Refrigerator, Washer
- Heating
- Central, Electric
- Air Conditioning
- Central Air
- Exterior Construction
- Block, Stucco
- Exterior Features
- Lighting, Private Mailbox, Rain Gutters, Sidewalk
- Stories
- 1
- Levels
- One
- Roof
- Shingle
- Foundation
- Slab
- Parking
- Driveway
- Parking Features
- Driveway
- Garage
- 2 Car Garage
- Garage Spaces
- 2
- Garage Features
- Driveway
- Elementary School
- Corr-Hb
- Middle School
- Eisenhower-Hb
- High School
- East Bay-HB
Listing courtesy of CHARLES RUTENBERG REALTY INC. 866-580-6402
Mortgage Calculator
StellarMLS is the source of this information via Internet Data Exchange Program. All listing information is deemed reliable but not guaranteed and should be independently verified through personal inspection by appropriate professionals. Listings displayed on this website may be subject to prior sale or removal from sale. Availability of any listing should always be independently verified. Listing information is provided for consumer personal, non-commercial use, solely to identify potential properties for potential purchase. All other use is strictly prohibited and may violate relevant federal and state law. Data last updated on