6750 Ne 1st Place, Ocala, FL 34470
- $129,000
- 2
- BD
- 2
- BA
- 1,056
- SqFt






- List Price
- $129,000
- Status
- PENDING
- Days on Market
- 1
- MLS#
- GC542076
- Subtype
- Residential
- Style
- One Story
- Year Built
- 2001
- Bedrooms
- 2
- Bathrooms
- 2
- Full Baths
- 2
- Living Area
- 1,056
- Lot Size
- 9,583
- Acres
- 0.22
- Subdivision
- Silverwood Villas
- MLS Area Major
- Ocala
Property Description
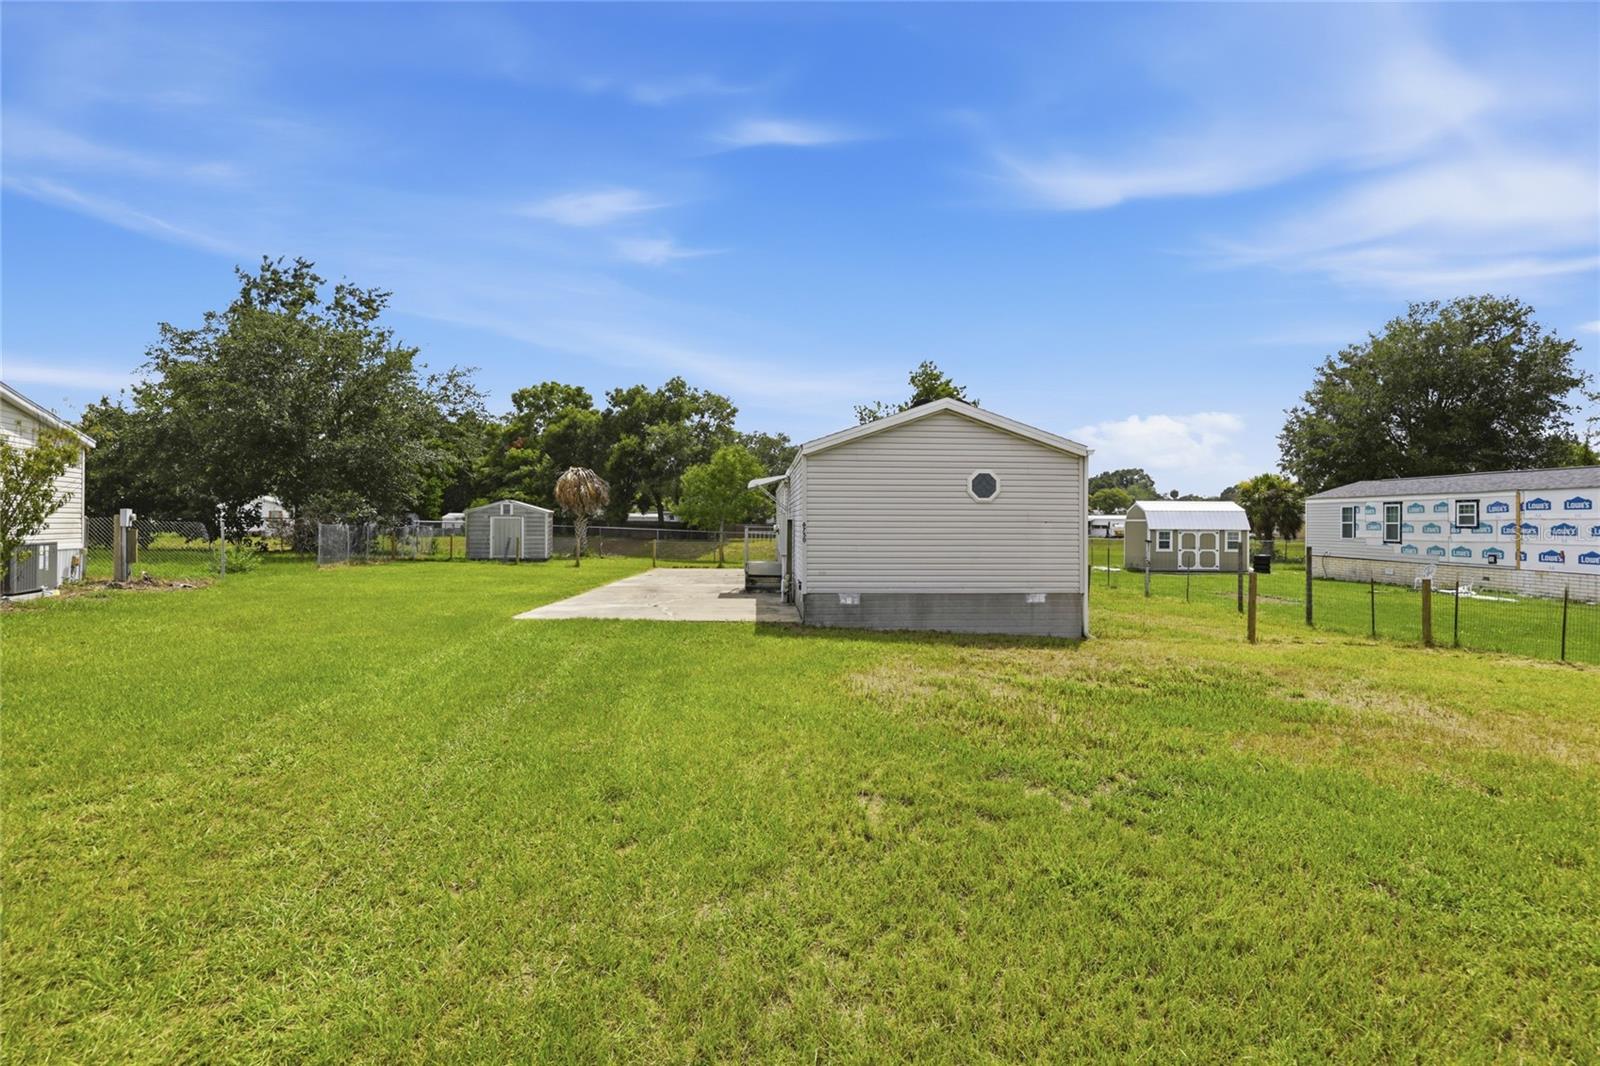
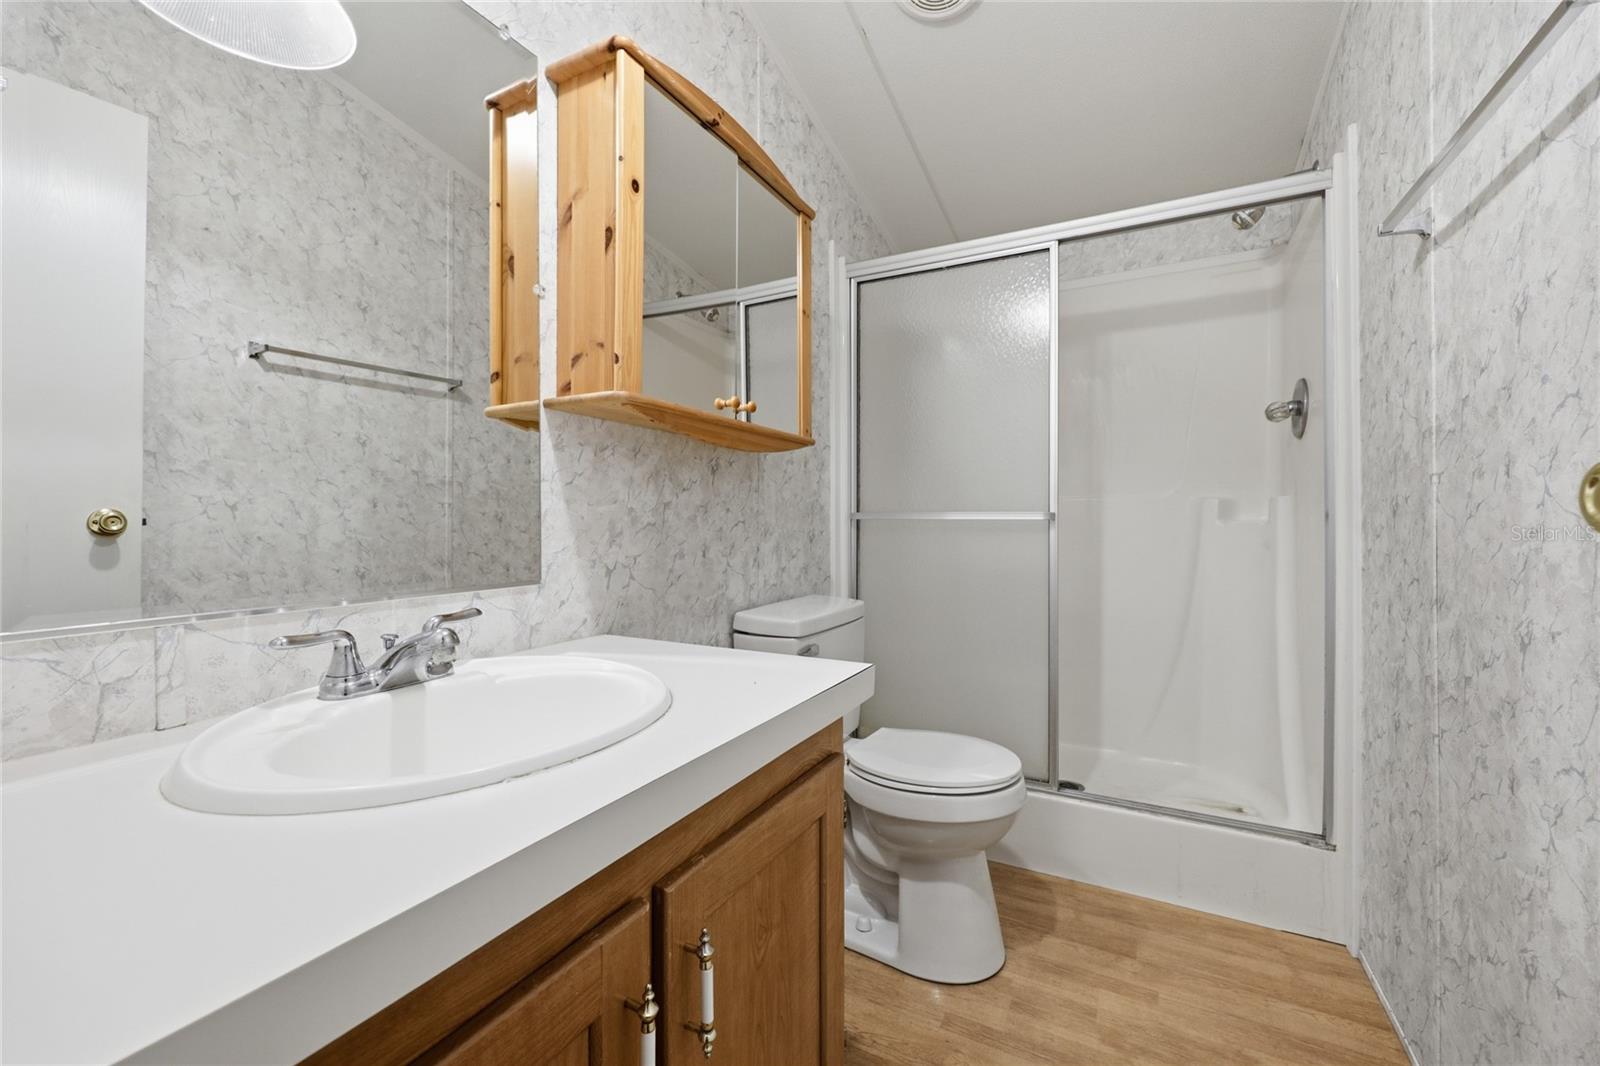
Under contract-accepting backup offers. Welcome to this well-maintained 2-bedroom, 2-bath home offering comfortable living in a peaceful Ocala setting. Featuring a newer roof and newer HVAC the big-ticket items are already taken care of, this move-in-ready home provides added value and peace of mind from day one. Inside, you'll find a spacious open-concept living area, well cared for vinyl and carpet, a large kitchen with abundant cabinetry, generous counter space, and a center island that's perfect for meal prep or casual dining. The split-bedroom floor plan offers added privacy, while the primary suite includes an ensuite bath and ample closet space. Step outside to a spacious rear deck overlooking a backyard that backs up to peaceful green space, creating a private setting with no immediate rear neighbors. The outdoor space also features a storage shed for extra storage and a large concrete patio, making it the perfect place for entertaining, grilling, or relaxing with family and friends. Conveniently located just minutes from shopping, dining, medical facilities, and everyday conveniences, with easy access to downtown Ocala, Silver Springs State Park, and major roadways for an easy commute. Whether you're a first-time homebuyer, downsizing, or looking for an investment opportunity, this well-maintained home offers the perfect combination of comfort, convenience, and privacy.
Additional Information
- Interior Features
- Ceiling Fans(s), Primary Bedroom Main Floor
- Exterior Features
- Other, Private Mailbox, Private Yard, Storage
- Financing
- Cash, Conventional, FHA, USDA Loan, VA Loan
- Community Features
- No Deed Restriction
- Property Description
- One Story
- Zoning
- R4
- Appliances
- Cooktop, Dishwasher, Microwave, Refrigerator
- Heating
- Central, Electric
- Air Conditioning
- Central Air
- Exterior Construction
- Vinyl Siding
- Exterior Features
- Other, Private Mailbox, Private Yard, Storage
- Levels
- One
- Roof
- Shingle
- Foundation
- Crawlspace, Slab
- Elementary School
- Ward-Highlands Elem. School
- Middle School
- Fort King Middle School
- High School
- Vanguard High School
Listing courtesy of KELLER WILLIAMS GAINESVILLE REALTY PARTNERS. 352-240-0600
Mortgage Calculator
StellarMLS is the source of this information via Internet Data Exchange Program. All listing information is deemed reliable but not guaranteed and should be independently verified through personal inspection by appropriate professionals. Listings displayed on this website may be subject to prior sale or removal from sale. Availability of any listing should always be independently verified. Listing information is provided for consumer personal, non-commercial use, solely to identify potential properties for potential purchase. All other use is strictly prohibited and may violate relevant federal and state law. Data last updated on