6483 Sw 110th Street, Ocala, FL 34476
- $210,000
- 3
- BD
- 2
- BA
- 1,456
- SqFt




- List Price
- $210,000
- Status
- ACTIVE
- Days on Market
- 19
- MLS#
- OM728745
- Subtype
- Residential
- Style
- One Story
- Architectural Style
- Ranch
- Year Built
- 1987
- Bedrooms
- 3
- Bathrooms
- 2
- Full Baths
- 2
- Living Area
- 1,456
- Lot Size
- 15,682
- Acres
- 0.36
- Subdivision
- Spruce Creek North
- MLS Area Major
- Ocala
Property Description
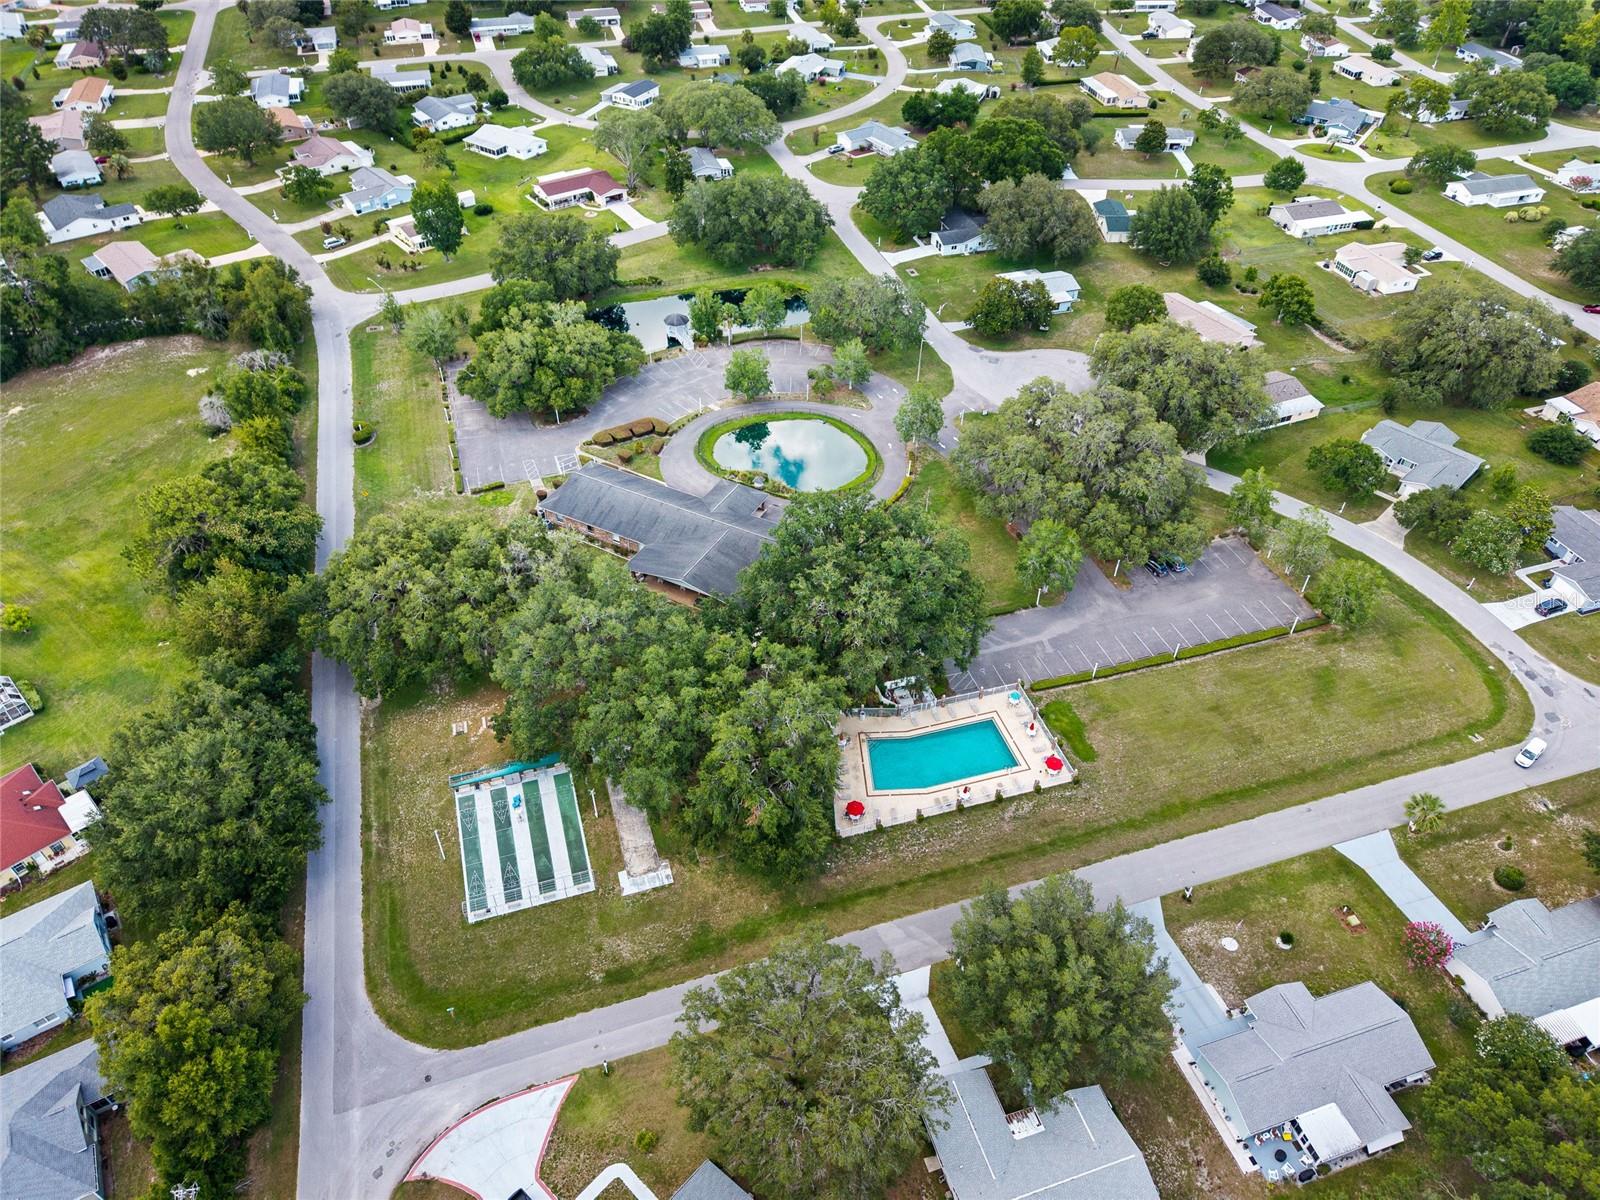
Welcome to Spruce Creek North, a well-established 55+ community offering an active lifestyle and convenient Southwest Ocala location. This charming 3-bedroom, 2-bath home provides 1,456 square feet of comfortable living space, an attached 2-car garage and a spacious 0.36-acre homesite. Multiple porch and enclosed outdoor-living areas provide additional room for relaxing, entertaining or enjoying Florida’s year-round sunshine. Public records reflect a roof permit completed in 2021. Residents of Spruce Creek North enjoy access to a clubhouse, swimming pool, fitness center, library, billiards, shuffleboard, bocce ball, walking and biking trails, organized activities and social events. Conveniently located near shopping, restaurants, medical facilities, Highway 200 and I-75. Bring your personal touches and make this home your own while enjoying an affordable and welcoming active-adult community. Schedule your private tour today!
Additional Information
- Amenities
- Clubhouse, Fence Restrictions, Fitness Center, Pickleball Court(s), Pool, Recreation Facilities, Shuffleboard Court
- Interior Features
- Ceiling Fans(s), Split Bedroom, Stone Counters, Thermostat, Walk-In Closet(s)
- Exterior Features
- Fire Pit, Private Mailbox, Rain Gutters
- HOA Fee
- $121
- HOA Freqency
- Monthly
- Financing
- Cash, Conventional, FHA, VA Loan
- Location
- Cleared, Level, Oversized Lot, Paved
- Community Features
- Clubhouse, Deed Restrictions, Fitness Center, Pool
- Property Description
- One Story
- Zoning
- R3
- Appliances
- Dishwasher, Dryer, Electric Water Heater, Microwave, Range, Refrigerator, Washer
- Heating
- Central, Electric
- Air Conditioning
- Central Air
- Exterior Construction
- Vinyl Siding
- Exterior Features
- Fire Pit, Private Mailbox, Rain Gutters
- Stories
- 1
- Levels
- One
- Roof
- Shingle
- Foundation
- Block
- Pool
- Yes
- Parking
- Driveway, Garage Door Opener, Off Street, Workshop in Garage
- Parking Features
- Driveway, Garage Door Opener, Off Street, Workshop in Garage
- Garage
- 2 Car Garage
- Garage Spaces
- 2
- Garage Features
- Driveway, Garage Door Opener, Off Street, Workshop in Garage
- Elementary School
- Hammett Bowen Jr. Elementary
- Middle School
- Horizon Academy/Mar Oaks
- High School
- West Port High School
- View
- Water
Listing courtesy of ROBB HARRISON REALTY INC. 352-877-2790
Mortgage Calculator
StellarMLS is the source of this information via Internet Data Exchange Program. All listing information is deemed reliable but not guaranteed and should be independently verified through personal inspection by appropriate professionals. Listings displayed on this website may be subject to prior sale or removal from sale. Availability of any listing should always be independently verified. Listing information is provided for consumer personal, non-commercial use, solely to identify potential properties for potential purchase. All other use is strictly prohibited and may violate relevant federal and state law. Data last updated on