2311 Sunset Way, Davenport, FL 33837
- $314,900
- 4
- BD
- 2
- BA
- 1,626
- SqFt




- List Price
- $314,900
- Status
- PENDING
- Days on Market
- 4
- Price Change
- ▼ $5,100 1785953491
- MLS#
- G5115263
- Subtype
- Residential
- Short Sale
- Yes
- Style
- One Story
- Year Built
- 2022
- Bedrooms
- 4
- Bathrooms
- 2
- Full Baths
- 2
- Living Area
- 1,626
- Lot Size
- 5,484
- Acres
- 0.13
- Subdivision
- Geneva Landings
- MLS Area Major
- Davenport
Property Description
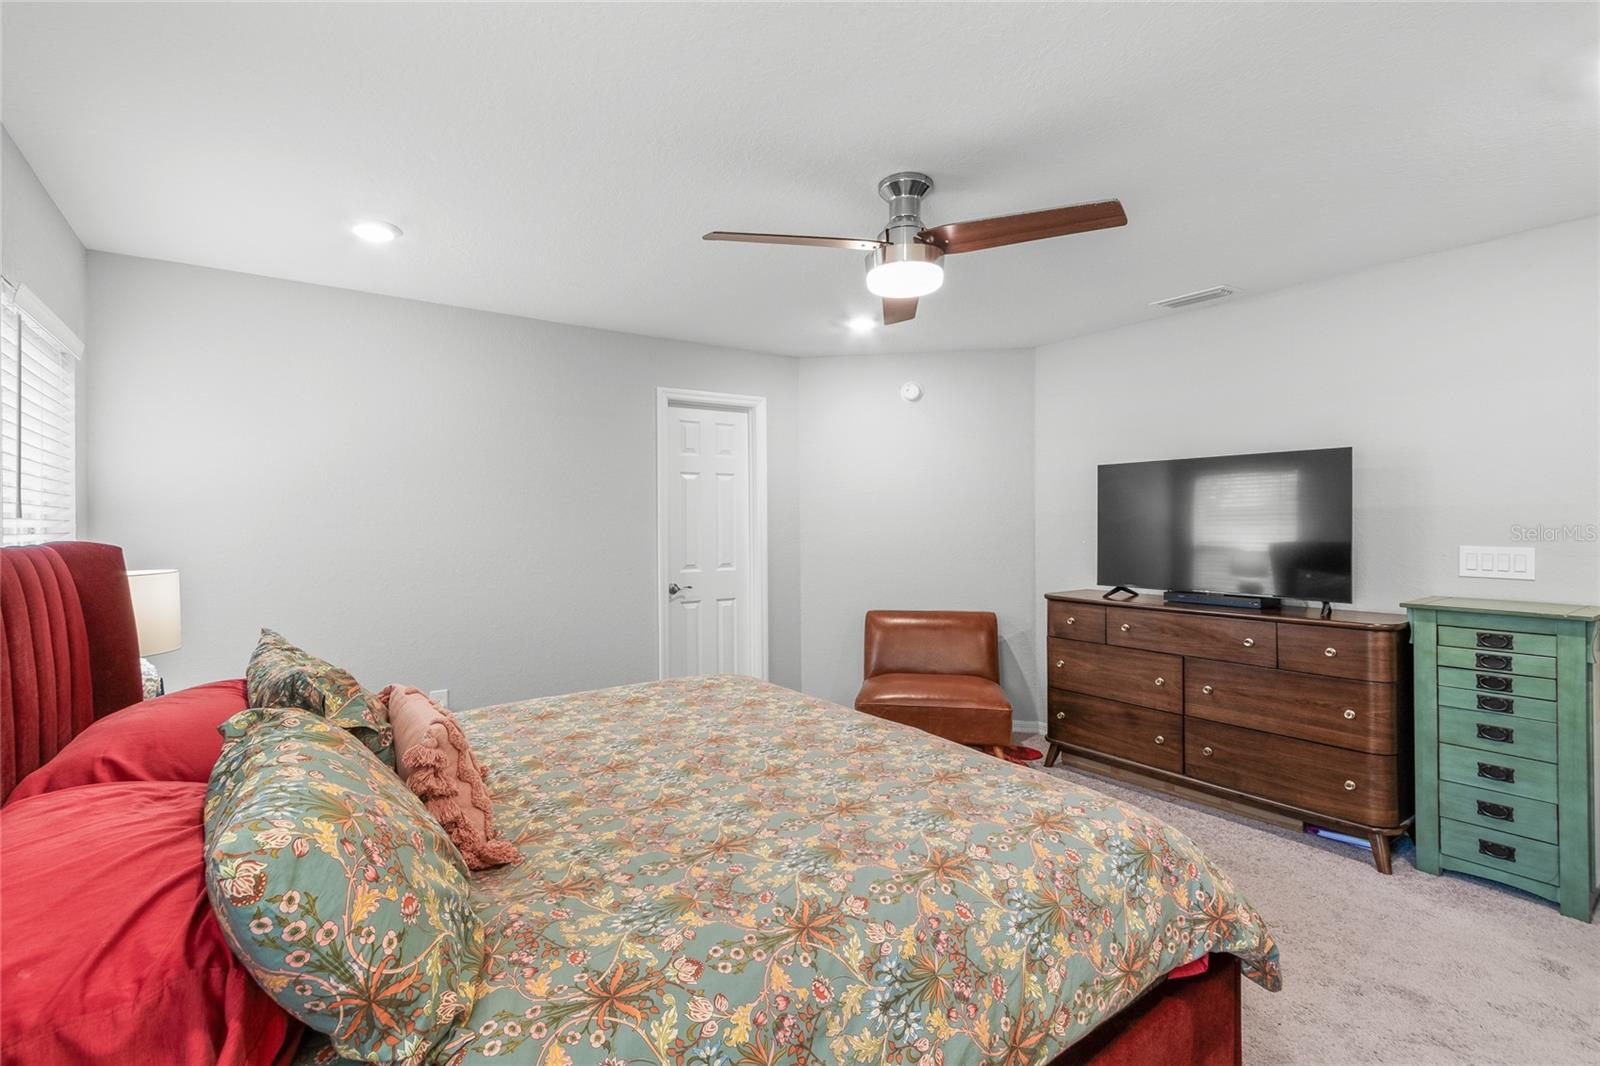
Short Sale. Welcome to 2311 Sunset Way, this is the desirable Peyton floor plan, an exceptional 4-bedroom, 2-bathroom home with a 2-car garage in the highly sought after Geneva Landings community. This like-new, move-in-ready home offers a blend of modern upgrades and comfort in a quiet, friendly neighborhood. Step into the open living area with a cathedral ceiling, recessed LED lighting, and luxury vinyl plank flooring. The eat-in kitchen boasts crown-molded 36" white cabinets, granite countertops, a walk-in pantry, Stainless Steel appliances, and a breakfast bar, perfect for gatherings. Custom ceiling fans, pendant lighting, and a tile backsplash in the kitchen add a touch of elegance throughout. The spacious primary en suite bedroom features a tray ceiling and convenient pocket doors leading to the private bath. Carpeted bedrooms provide added comfort. Enjoy outdoor living on the covered front porch or the backyard lanai—ideal for relaxing or entertaining. Don’t miss this incredible opportunity—schedule your showing today!
Additional Information
- Interior Features
- Eat-in Kitchen
- Exterior Features
- Lighting, Sliding Doors
- Taxes
- $2,440
- HOA Fee
- $150
- HOA Freqency
- Annually
- Financing
- Cash, Conventional, FHA, VA Loan
- Community Features
- Association Recreation - Owned, Community Mailbox, Park, Playground, Pool, Sidewalks, Street Lights, No Deed Restriction
- Property Description
- One Story
- Appliances
- Dishwasher, Disposal, Microwave, Range, Refrigerator
- Heating
- Central
- Air Conditioning
- Central Air
- Exterior Construction
- Block, Stucco
- Exterior Features
- Lighting, Sliding Doors
- Stories
- 1
- Levels
- One
- Roof
- Shingle
- Foundation
- Slab
- Pool
- Yes
- Garage
- 2 Car Garage
- Garage Spaces
- 2
Listing courtesy of COOPER HOMEFRONT REALTY. 352-874-5764
Mortgage Calculator
StellarMLS is the source of this information via Internet Data Exchange Program. All listing information is deemed reliable but not guaranteed and should be independently verified through personal inspection by appropriate professionals. Listings displayed on this website may be subject to prior sale or removal from sale. Availability of any listing should always be independently verified. Listing information is provided for consumer personal, non-commercial use, solely to identify potential properties for potential purchase. All other use is strictly prohibited and may violate relevant federal and state law. Data last updated on