13134 Sw 9th Road, Newberry, FL 32669
- $649,805
- 3
- BD
- 2
- BA
- 2,016
- SqFt




- List Price
- $649,805
- Status
- PENDING
- Days on Market
- 4
- MLS#
- GC542063
- Subtype
- Residential
- Style
- One Story
- Year Built
- 2021
- Bedrooms
- 3
- Bathrooms
- 2
- Full Baths
- 2
- Living Area
- 2,016
- Lot Size
- 5,663
- Acres
- 0.13
- Subdivision
- Town Of Tioga Ph 18 Pb 34 Pg 86
- MLS Area Major
- Newberry
Property Description
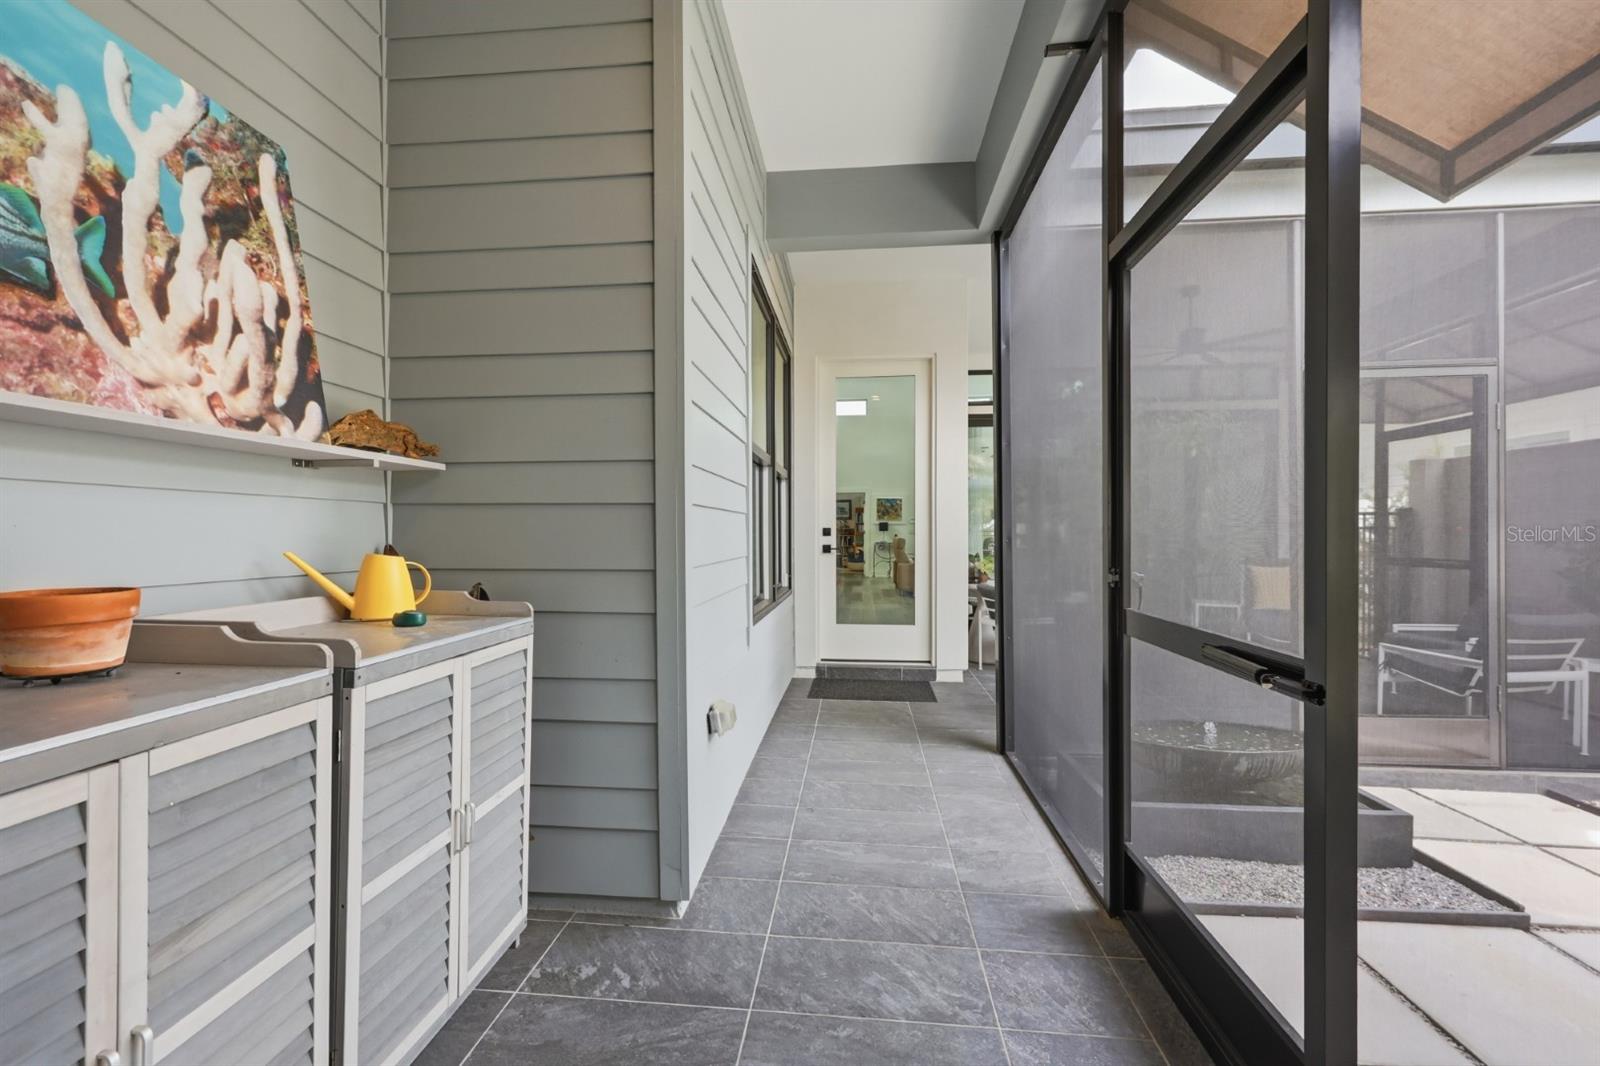
Under contract-accepting backup offers. Located in the vibrant, golf-cart-friendly Town of Tioga This beautifully designed contemporary home offers a perfect balance of timeless elegance and modern comfort. Featuring a flexible floor plan with 3 bedrooms and 2 full bathrooms, the home is thoughtfully designed to suit a variety of lifestyles. Upon entry, a brief, welcoming foyer leads to an open dining and living room, ideal for hosting gatherings and special occasions. The open-concept kitchen, complete with a casual dining area, flows seamlessly into the spacious family room, creating a warm and inviting space for everyday living and entertaining. An energy efficient electric fireplace adds charm and character to the main living area. Architectural details include Very high ceilings with transom windows that usher in an abundance of natural light, The home also features a breezy fully enclosed back patio and open yard. The primary suite, privately situated at the rear of the home, offers a true retreat with a large walk-in closet and a spa-like ensuite bath featuring dual vanities, and a spacious walk-in shower. The home includes two additional bedrooms and a full bathroom, one bedroom current being used as an office. Additional upgrades include quartz countertops, tile backsplash in the kitchen, rich luxury vinyl plan flooring throughout the home, tile flooring in all bathrooms. Enjoy outdoor living year-round with a charming, enclosed back patio porch and a spacious, enclosed backyard. This 5 year old home is nestled in the The Town of Tioga community which offers resort-style amenities that are all just a short stroll away: golf-cart-friendly streets, paved trails, resort pool, children’s playground, park green spaces, tennis, volleyball, pickleball & basketball courts, and school bus stop all deliver a true five-star, lock-and-leave lifestyle. The Tioga Town Center is also just a short stroll away with its shopping, fine car shows, cultural events, Northwest Seafood, Dave’s New York Deli, Patticakes coffee & desserts, Tinker Latin Restaurant, Local Provisions Restaurant, Blue Highway Pizza, The West End Tavern, Fluid Lounge, Northwest Seafood, Volcanic Sushi, Cilantro Tacos and the world class ranked Gainesville Health & Fitness Center. More than a home, this is a rare fusion lifestyle of exceptional quality, timeless character, and irresistible charm.
Additional Information
- Amenities
- Basketball Court, Cable TV, Clubhouse, Fence Restrictions, Pickleball Court(s), Playground, Pool
- Interior Features
- Ceiling Fans(s), High Ceilings, Living Room/Dining Room Combo, Open Floorplan, Solid Surface Counters, Solid Wood Cabinets, Split Bedroom, Window Treatments
- Exterior Features
- Sliding Doors
- HOA Fee
- $629
- HOA Freqency
- Quarterly
- Financing
- Cash, Conventional, FHA, VA Loan
- Location
- Cleared, In County, Landscaped, Paved
- Community Features
- Clubhouse, Golf Carts OK, Playground, Sidewalks, Tennis Court(s), Street Lights, No Deed Restriction
- Property Description
- One Story
- Zoning
- SFR
- Appliances
- Dishwasher, Disposal, Microwave, Range, Refrigerator
- Heating
- Central, Electric, Heat Pump
- Air Conditioning
- Central Air
- Exterior Construction
- HardiPlank Type, Frame
- Exterior Features
- Sliding Doors
- Stories
- 1
- Levels
- One
- Roof
- Metal, Shingle
- Foundation
- Stem Wall
- Parking
- On Street
- Parking Features
- On Street
- Garage
- 2 Car Garage
- Garage Spaces
- 2
- Garage Features
- On Street
- Elementary School
- Meadowbrook Elementary School-Al
- Middle School
- Kanapaha Middle School-Al
- High School
- F. W. Buchholz High School-AL
Listing courtesy of TIOGA REALTY LLC. 352-333-3009
Mortgage Calculator
StellarMLS is the source of this information via Internet Data Exchange Program. All listing information is deemed reliable but not guaranteed and should be independently verified through personal inspection by appropriate professionals. Listings displayed on this website may be subject to prior sale or removal from sale. Availability of any listing should always be independently verified. Listing information is provided for consumer personal, non-commercial use, solely to identify potential properties for potential purchase. All other use is strictly prohibited and may violate relevant federal and state law. Data last updated on