2086 Sparkling Waters Way, Spring Hill, FL 34606
- $429,900
- 4
- BD
- 2
- BA
- 2,588
- SqFt











- List Price
- $429,900
- Status
- ACTIVE
- Days on Market
- 29
- MLS#
- W7887759
- Subtype
- Residential
- Style
- One Story
- Architectural Style
- Contemporary
- Year Built
- 1996
- Bedrooms
- 4
- Bathrooms
- 2
- Full Baths
- 2
- Living Area
- 2,588
- Lot Size
- 10,173
- Acres
- 0.23
- Subdivision
- Timber Pines
- MLS Area Major
- Spring Hill/Brooksville/Weeki Wachee
Property Description
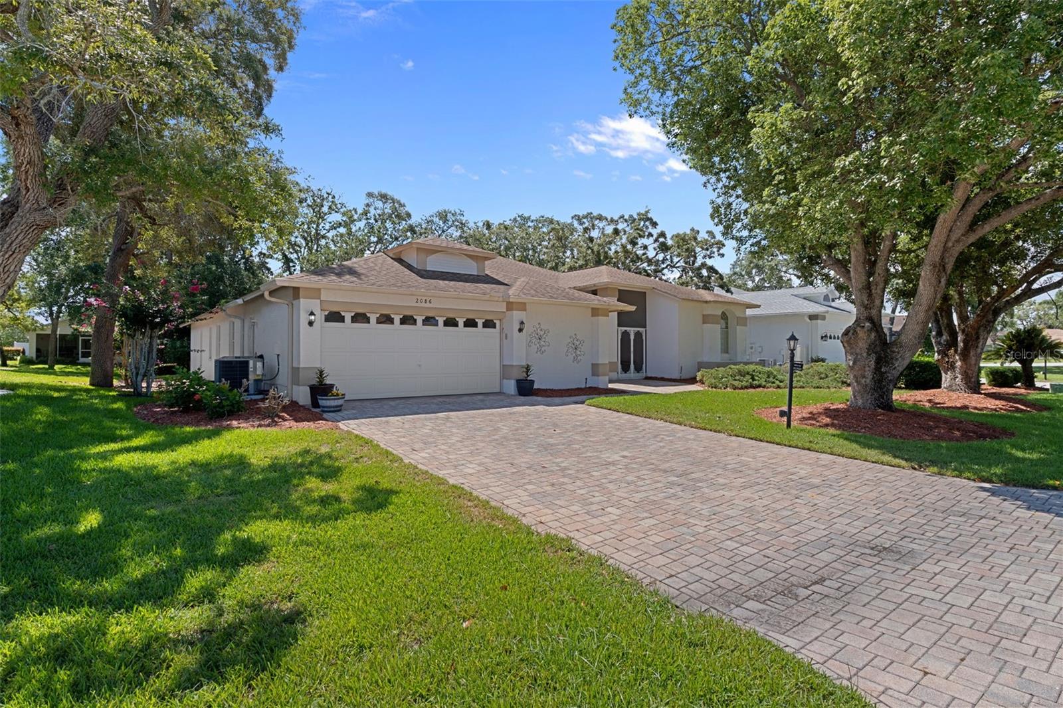
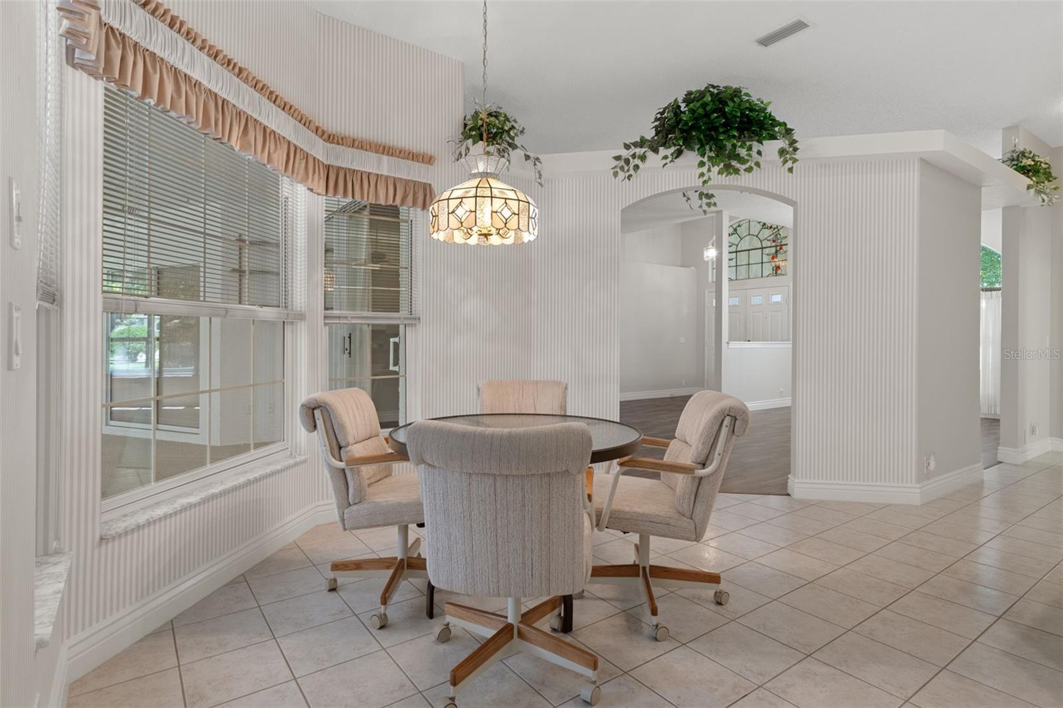
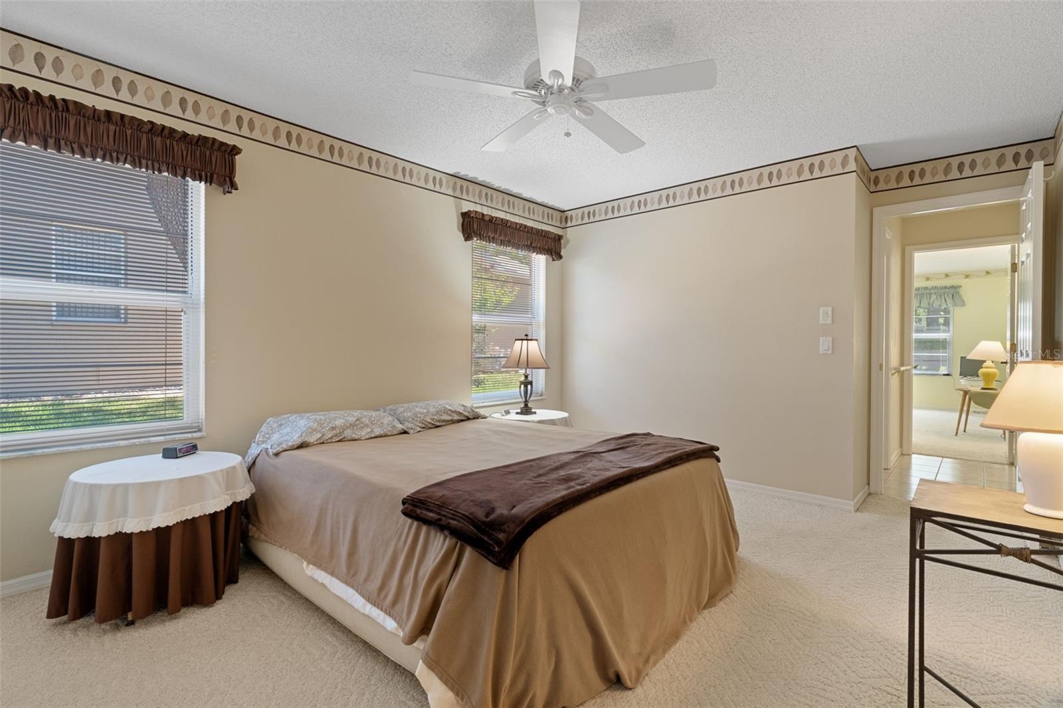
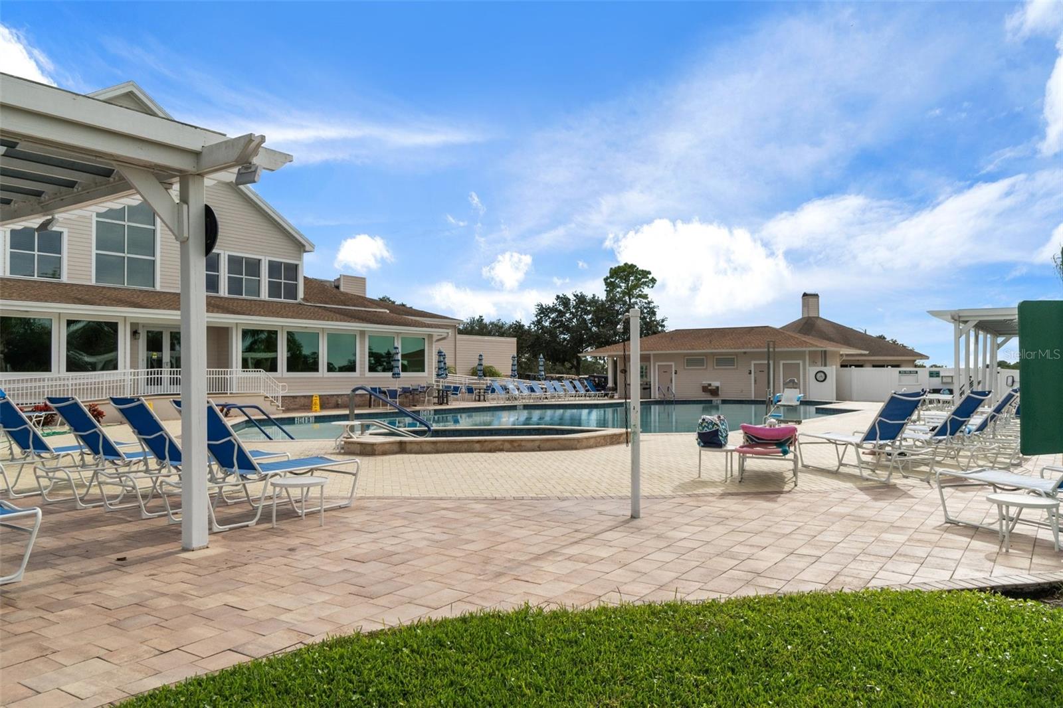
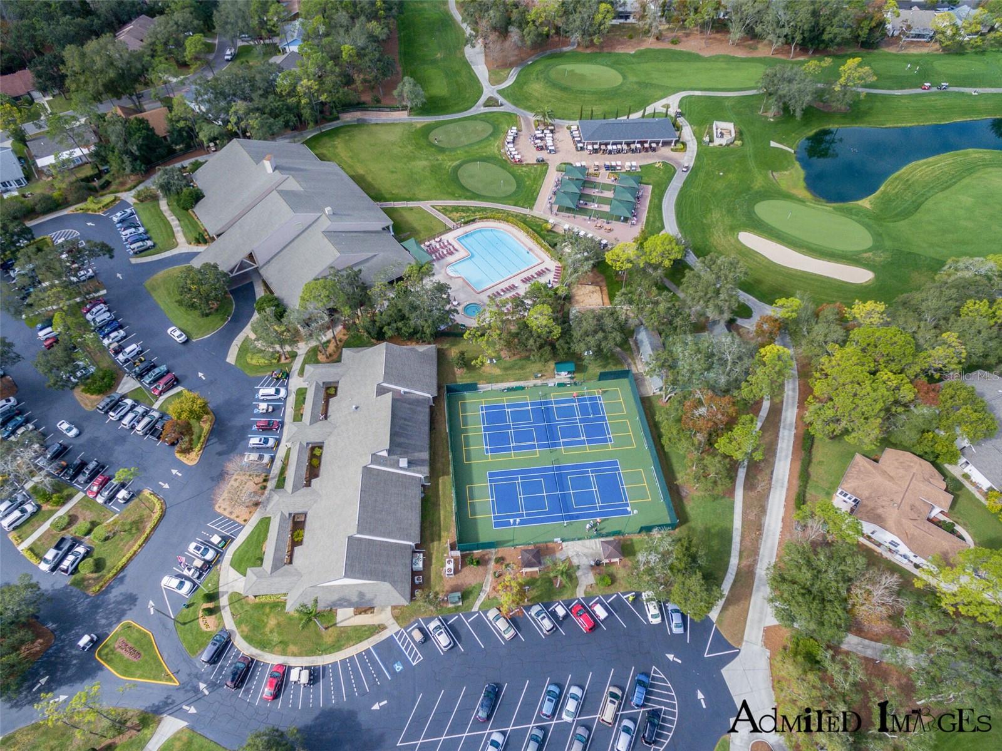
Welcome to this beautifully maintained modified Kent III floorplan offering 2,588 sq. ft. of living area, featuring 4 bedrooms, 2 baths and 2 car garage. Step inside to discover the 10 ft. ceilings and laminate flooring throughout the main living areas, while tile flooring in the kitchen and baths. The spacious kitchen has granite countertops and base cabinets with pull-outs. The large primary suite features two large walk-in closets and an ensuite bath with a jetted tub, granite countertops, linen closet and a comfort height toilet. One of the 3 bedrooms is ideal for a private office or den. The guest bath also offers a granite vanity, linen closet, comfort height toilet, and a walk-in shower. The laundry room includes a laundry tub, pantry, cabinets & shelving for extra storage. The Lanai is enclosed with acrylic windows, under heat and air with indoor/outdoor carpeting overlooks a beautifully landscaped garden and a private paver patio. The 2-car garage is equipped with a new service door, hurricane braces on the overhead garage door with an electric screen, and a central vac. Major updates include a 2019 roof, new HVAC installed in April 2026, Remediated Sinkhole with documentation. Timber Pines is an award winning, 55+ Active Adult Gated Community with 4 golf courses, 2 pools & hot tubs, Country Club, Restaurant and Lounge, Performing Arts Center, 2 Pro Shops, 12 newer, State-of-the-Art Pickle Ball Courts, Tennis, 2 Dog Parks, and a State-of-the-Art Wellness Center & Fitness Center & over 100 clubs, and activities.
Additional Information
- Amenities
- Basketball Court, Cable TV, Clubhouse, Fence Restrictions, Fitness Center, Gated, Golf Course, Pickleball Court(s), Pool, Recreation Facilities, Security, Shuffleboard Court, Spa/Hot Tub, Tennis Court(s)
- Interior Features
- Ceiling Fans(s), Central Vaccum, Eat-in Kitchen, High Ceilings, Kitchen/Family Room Combo, Living Room/Dining Room Combo, Primary Bedroom Main Floor, Split Bedroom, Stone Counters, Thermostat, Walk-In Closet(s), Window Treatments
- Exterior Features
- Sprinkler Metered
- HOA Fee
- $356
- HOA Freqency
- Monthly
- Financing
- Cash, Conventional, VA Loan
- Location
- Landscaped
- Community Features
- Association Recreation - Owned, Clubhouse, Deed Restrictions, Dog Park, Fitness Center, Gated Community - Guard, Golf Carts OK, Golf, Pool, Restaurant, Sidewalks, Tennis Court(s), Golf Community, Security
- Property Description
- One Story
- Zoning
- PDP
- Appliances
- Dishwasher, Disposal, Dryer, Electric Water Heater, Ice Maker, Microwave, Range, Refrigerator, Washer
- Heating
- Central, Electric, Heat Pump
- Air Conditioning
- Central Air
- Exterior Construction
- Brick, Stucco
- Exterior Features
- Sprinkler Metered
- Levels
- One
- Roof
- Shingle
- Foundation
- Block, Slab
- Pool
- Yes
- Parking
- Garage Door Opener
- Parking Features
- Garage Door Opener
- Garage
- 2 Car Garage
- Garage Spaces
- 2
- Garage Features
- Garage Door Opener
- Elementary School
- Deltona Elementary
- Middle School
- Fox Chapel Middle School
- High School
- Weeki Wachee High School
Listing courtesy of SANDPEAK REALTY. 727-232-2192
Mortgage Calculator
StellarMLS is the source of this information via Internet Data Exchange Program. All listing information is deemed reliable but not guaranteed and should be independently verified through personal inspection by appropriate professionals. Listings displayed on this website may be subject to prior sale or removal from sale. Availability of any listing should always be independently verified. Listing information is provided for consumer personal, non-commercial use, solely to identify potential properties for potential purchase. All other use is strictly prohibited and may violate relevant federal and state law. Data last updated on