2860 W Buccaneer Lane, Dunnellon, FL 34433
- $266,990
- 3
- BD
- 2
- BA
- 1,550
- SqFt




- List Price
- $266,990
- Status
- ACTIVE
- Days on Market
- 30
- MLS#
- A4700341
- Subtype
- Residential
- Style
- One Story
- New Construction
- Yes
- Year Built
- 2026
- Bedrooms
- 3
- Bathrooms
- 2
- Full Baths
- 2
- Living Area
- 1,550
- Lot Size
- 10,000
- Acres
- 0.23
- Subdivision
- Citrus Springs Unit 03
- MLS Area Major
- Dunnellon/Citrus Springs
Property Description
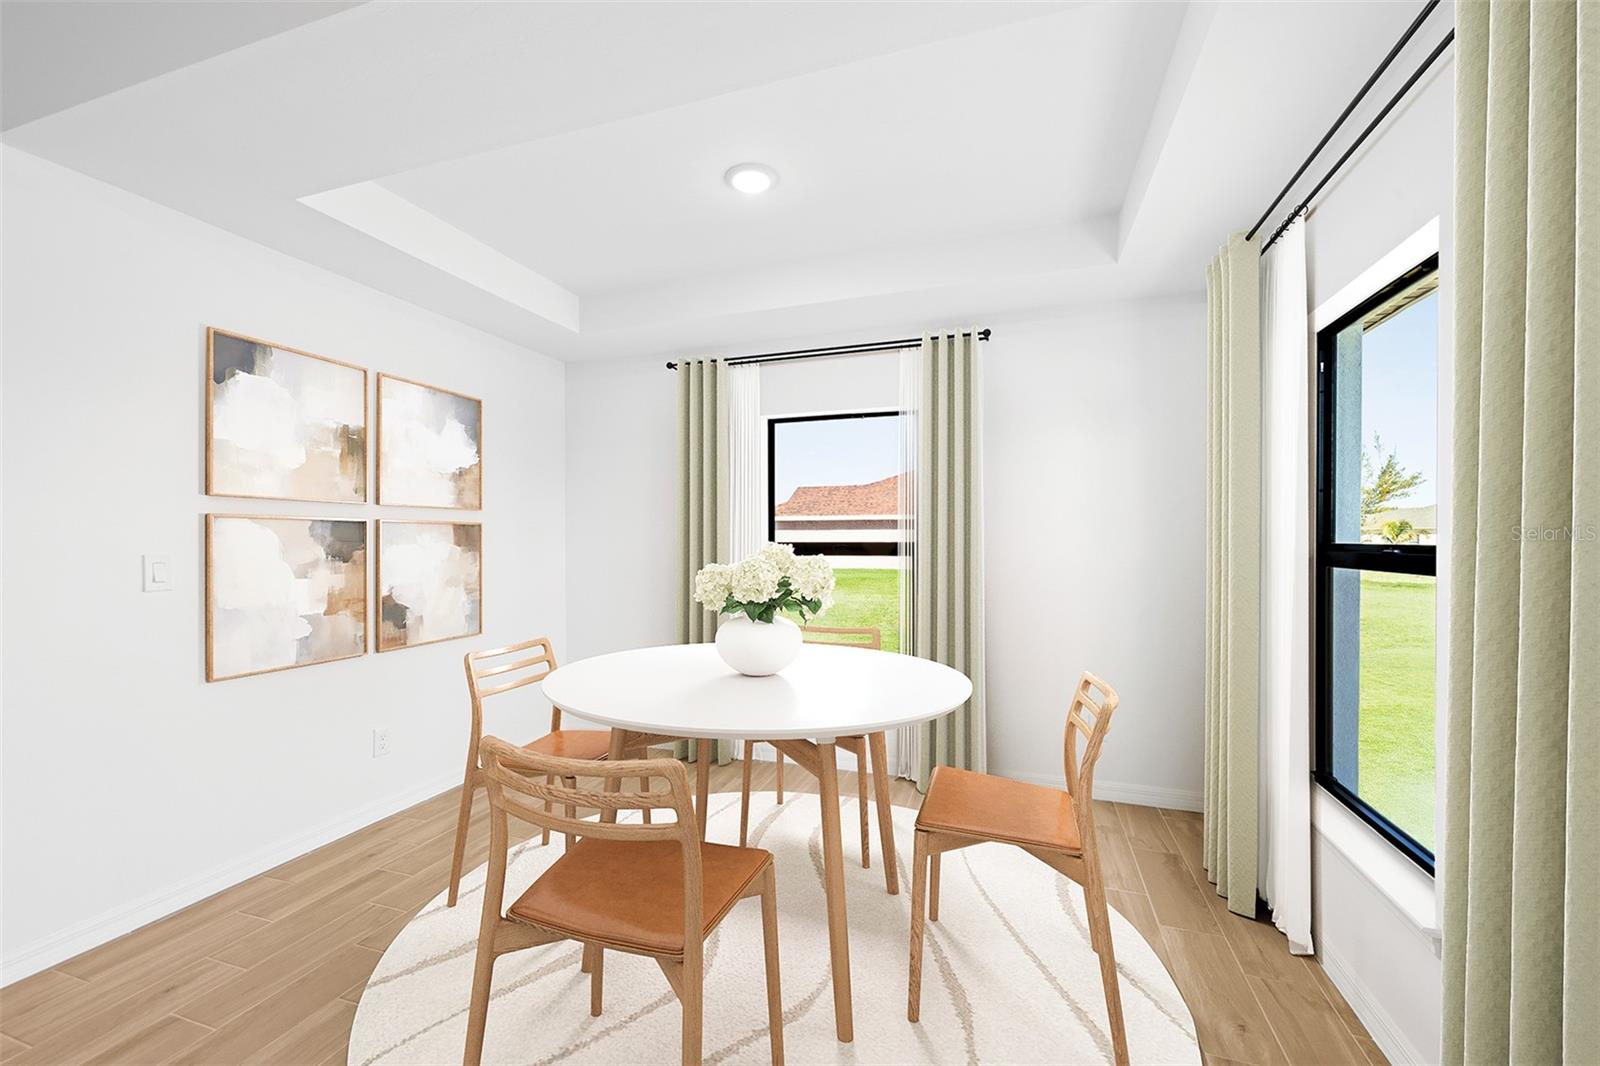
Virtually Staged. Under Construction. NEW CONSTRUCTION - Estimated delivery Aug/Sept 2026. SPECIAL INCENTIVES: Up to $15k toward closing costs, rate buydowns, and prepaids when using preferred lender and title. The Palm offers 1,550 square feet of thoughtfully designed living space. The spacious Great Room with its vaulted ceiling flows effortlessly to the private covered lanai—ideal for indoor-outdoor living and entertaining. At the heart of this open layout, the kitchen features a freestanding island and designer cabinetry with soft-close doors, opening to a bright dining area with a tray ceiling and abundant natural light. The primary suite includes a generous walk-in closet and a private bath with dual vanities, and a tiled shower. Additional highlights include upgraded plank tile throughout the main living areas, designer cabinetry & quartz counters in the kitchen and baths, hurricane-impact windows and doors, stainless steel kitchen appliances, and an attached two-car garage. Pictures, renderings, & virtual tour are of similar home & are used for display purposes only.
Additional Information
- Interior Features
- Eat-in Kitchen, High Ceilings, Kitchen/Family Room Combo, Open Floorplan, Primary Bedroom Main Floor, Split Bedroom, Stone Counters, Thermostat, Tray Ceiling(s), Vaulted Ceiling(s)
- Exterior Features
- Rain Gutters, Sliding Doors
- Financing
- Cash, Conventional, FHA, USDA Loan, VA Loan
- Location
- Cleared, Landscaped
- Community Features
- No Deed Restriction
- Property Description
- One Story
- Zoning
- RUR
- Appliances
- Dishwasher, Electric Water Heater, Exhaust Fan, Microwave, Range, Refrigerator
- Heating
- Central, Electric
- Air Conditioning
- Central Air
- Exterior Construction
- Block, Concrete, Stucco
- Exterior Features
- Rain Gutters, Sliding Doors
- Levels
- One
- Roof
- Shingle
- Foundation
- Slab
- Parking
- Garage Door Opener
- Parking Features
- Garage Door Opener
- Garage
- 2 Car Garage
- Garage Spaces
- 2
- Garage Features
- Garage Door Opener
- View
- Trees/Woods
Listing courtesy of CHRISTOPHER ALAN REALTY, LLC. 239-800-2164
Mortgage Calculator
StellarMLS is the source of this information via Internet Data Exchange Program. All listing information is deemed reliable but not guaranteed and should be independently verified through personal inspection by appropriate professionals. Listings displayed on this website may be subject to prior sale or removal from sale. Availability of any listing should always be independently verified. Listing information is provided for consumer personal, non-commercial use, solely to identify potential properties for potential purchase. All other use is strictly prohibited and may violate relevant federal and state law. Data last updated on