739 Center Street, Waverly, FL 33877
- $228,000
- 3
- BD
- 2
- BA
- 1,258
- SqFt




- List Price
- $228,000
- Status
- ACTIVE
- Days on Market
- 28
- MLS#
- P4939346
- Subtype
- Residential
- Style
- One Story
- Year Built
- 1935
- Bedrooms
- 3
- Bathrooms
- 2
- Full Baths
- 1
- Half Baths
- 1
- Living Area
- 1,258
- Lot Size
- 22,494
- Acres
- 0.52
- Subdivision
- Waverly Manor
- MLS Area Major
- Waverly
Property Description
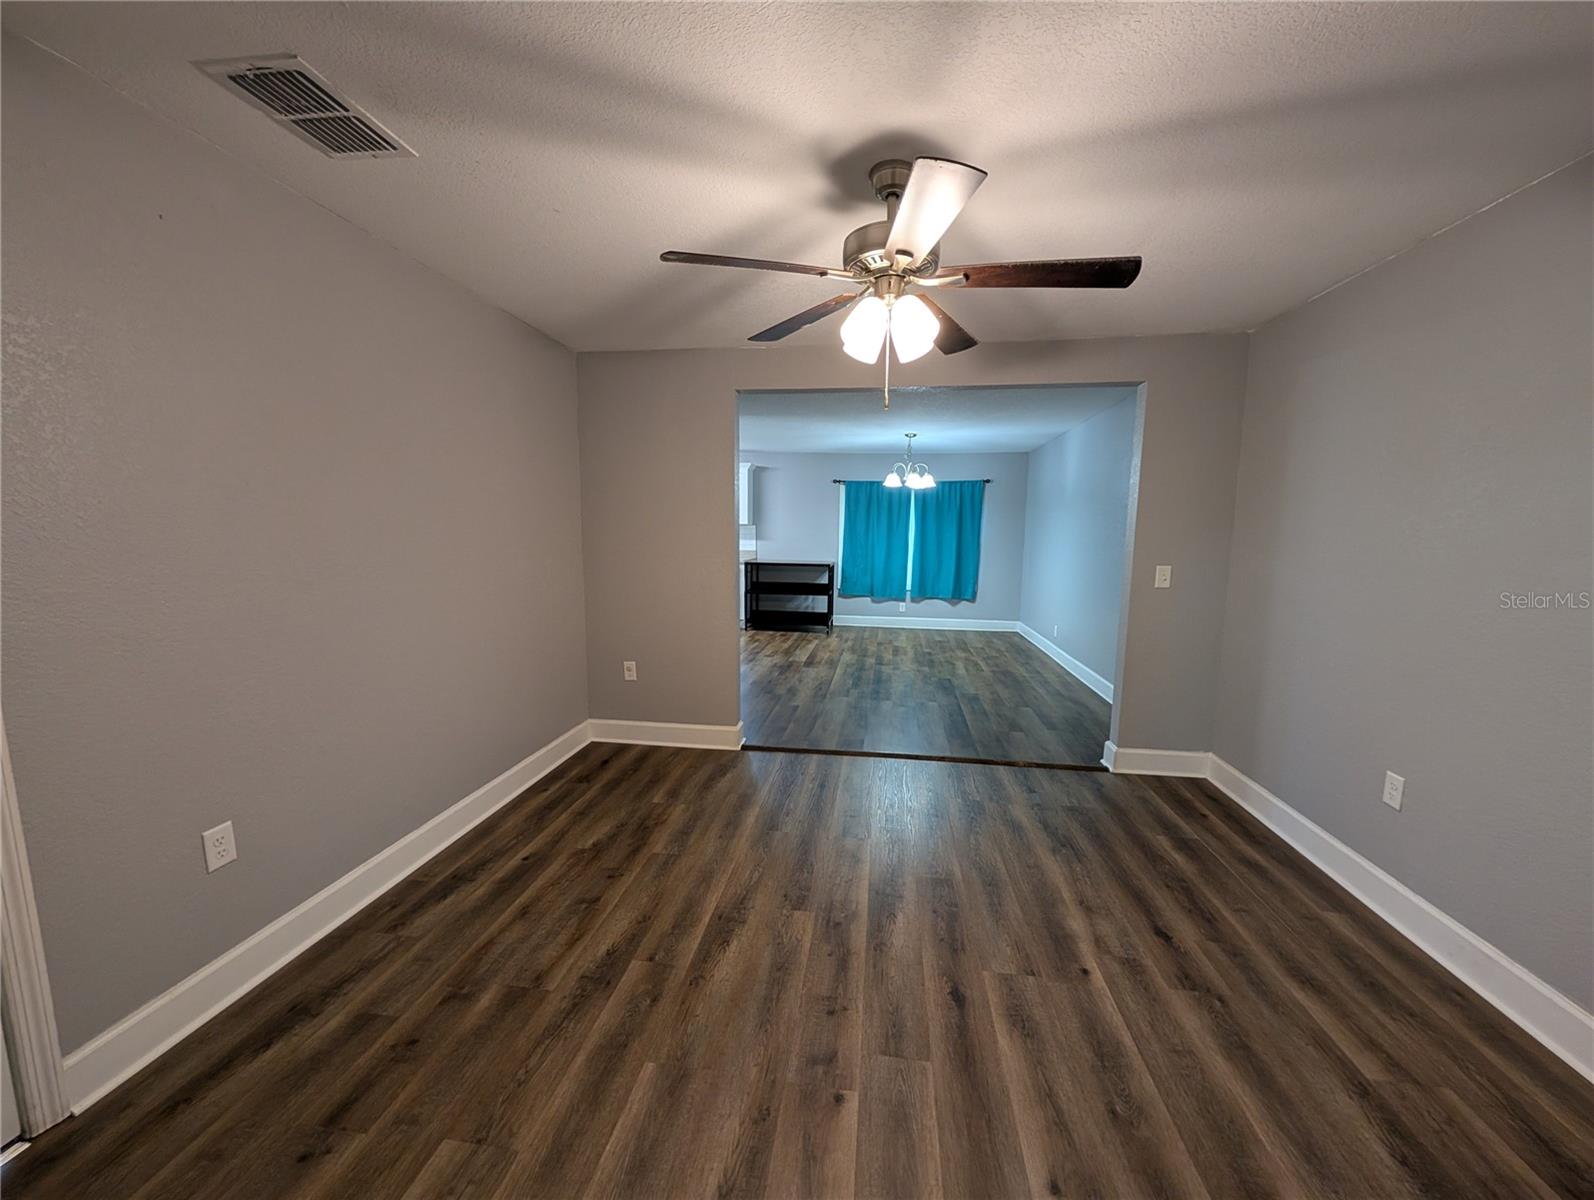
Virtually Staged. MOVE-IN READY! This property comes with a 1-YEAR HOME WARRANTY and 1-YEAR ORKIN TERMITE AND PEST control coverage, all provided by the seller. Located in a USDA-eligible area, this home sits on over half an acre (.52 acres), offering the kind of outdoor space that sparks instant inspiration. The expansive, fully fenced yard is perfect for gardening, play areas, outdoor living, or future additions. You’ll even enjoy an herb garden and three lemon trees, bringing a fresh touch of Florida living right to your backyard. Inside, the home feels thoughtfully cared for and updated. Enjoy fresh interior paint, new living room flooring, updated bathroom flooring, a shower vent fan, and a dual vanity in the primary bath area. The kitchen blends charm and style with cabinetry featuring crown molding, a modern backsplash, and ceiling fans throughout. A new refrigerator and new dishwasher make move-in simple, while the 2020 roof and updated soffit and fascia add peace of mind. A versatile bonus room offers the perfect space for an office, playroom, or hobby area. Outside, you’ll find a shed, an additional exterior storage room, and a convenient outdoor laundry room. Come home to an oversized lot, inviting updates, privacy, and the Florida lifestyle you’ve been looking for. Call today to schedule your showing!
Additional Information
- Interior Features
- Ceiling Fans(s), Eat-in Kitchen, L Dining, Pest Guard System, Primary Bedroom Main Floor, Walk-In Closet(s)
- Exterior Features
- Lighting, Private Yard, Storage
- Location
- Landscaped, Oversized Lot, Unincorporated
- Community Features
- No Deed Restriction
- Property Description
- One Story
- Appliances
- Electric Water Heater, Range, Refrigerator
- Heating
- Central, Electric
- Air Conditioning
- Central Air
- Exterior Construction
- Vinyl Siding, Frame
- Exterior Features
- Lighting, Private Yard, Storage
- Stories
- 1
- Levels
- One
- Roof
- Shingle
- Foundation
- Crawlspace, Pillar/Post/Pier
- Parking
- Driveway
- Parking Features
- Driveway
- Garage
- 2 Car Carport
- Garage Features
- Driveway
- Elementary School
- Spook Hill Elem
- Middle School
- Mclaughlin Academy Of Excellence
- High School
- Mclaughlin Academy Of Excellence
Listing courtesy of DALTON WADE INC. 888-668-8283
Mortgage Calculator
StellarMLS is the source of this information via Internet Data Exchange Program. All listing information is deemed reliable but not guaranteed and should be independently verified through personal inspection by appropriate professionals. Listings displayed on this website may be subject to prior sale or removal from sale. Availability of any listing should always be independently verified. Listing information is provided for consumer personal, non-commercial use, solely to identify potential properties for potential purchase. All other use is strictly prohibited and may violate relevant federal and state law. Data last updated on