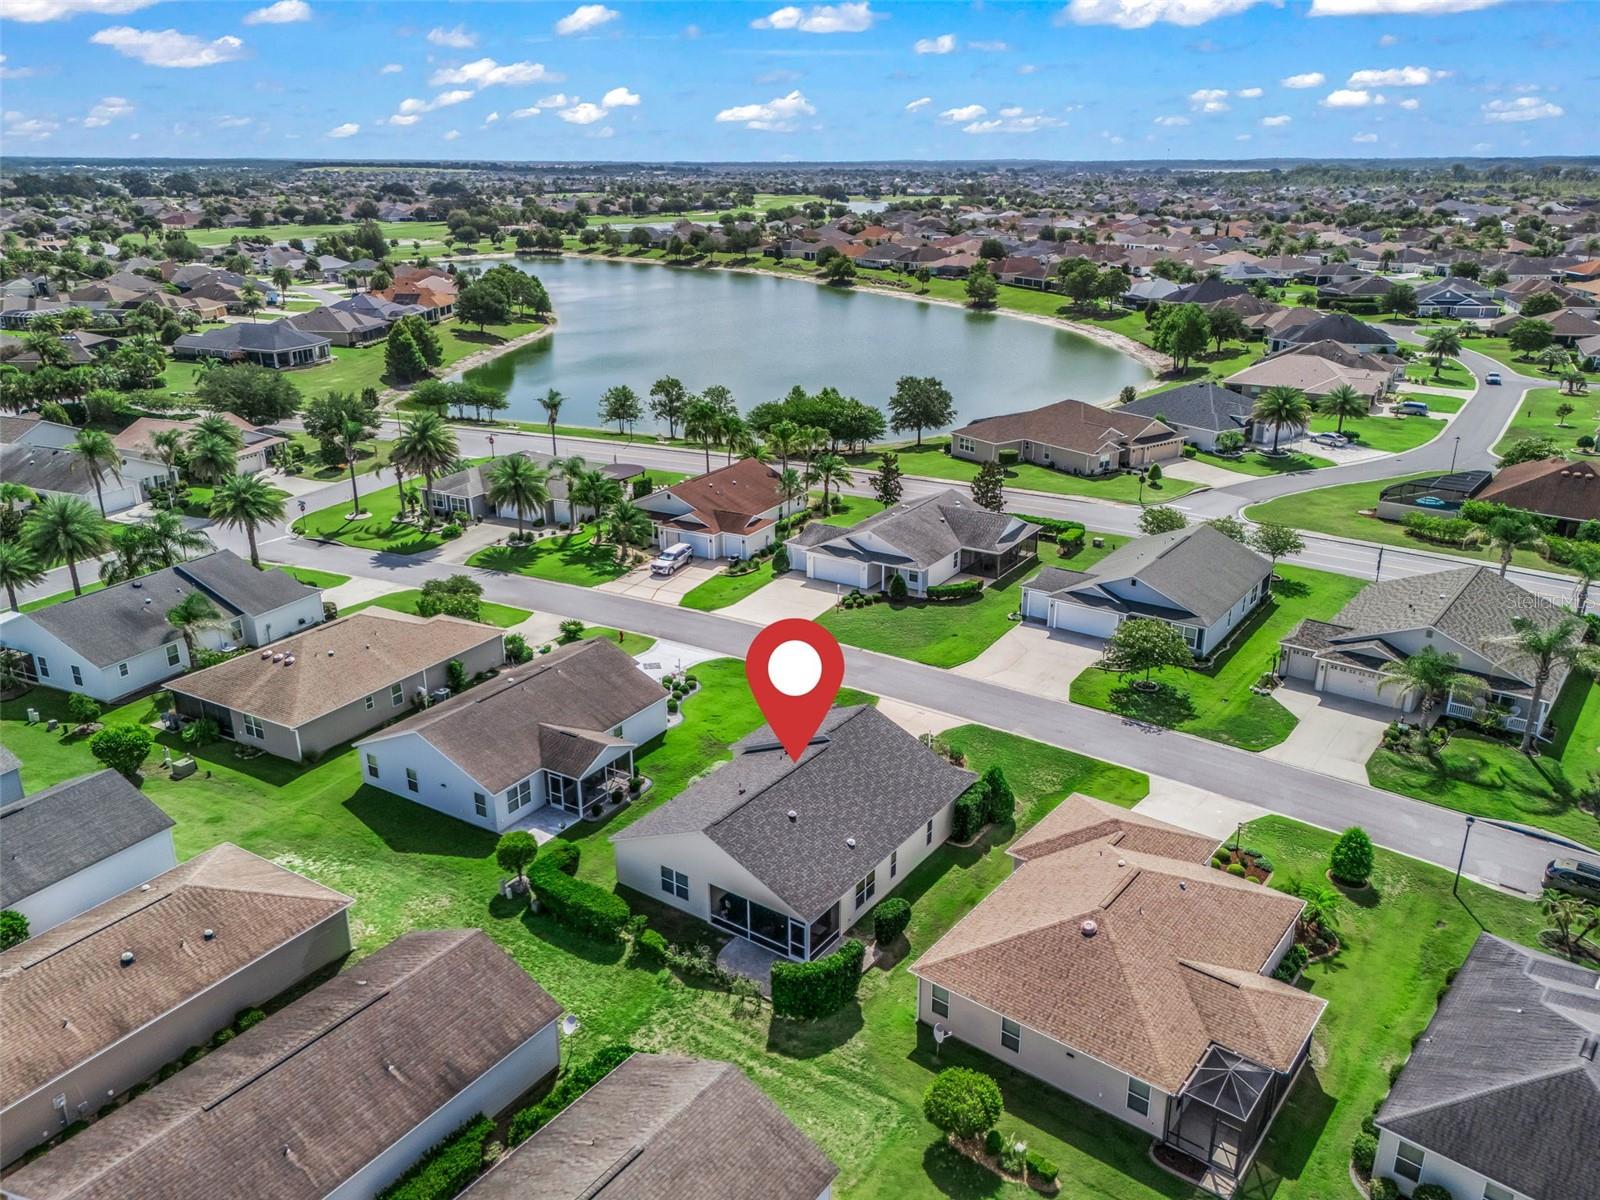
3531 Ridgewood Path, The Villages, FL 32163
- $349,900
- 3
- BD
- 2
- BA
- 1,561
- SqFt








- List Price
- $349,900
- Status
- PENDING
- Days on Market
- 3
- MLS#
- G5115232
- Subtype
- Residential
- Style
- One Story
- Year Built
- 2012
- Bedrooms
- 3
- Bathrooms
- 2
- Full Baths
- 2
- Living Area
- 1,561
- Lot Size
- 5,638
- Acres
- 0.13
- Subdivision
- Villages/Sumter
- MLS Area Major
- The Villages
Property Description
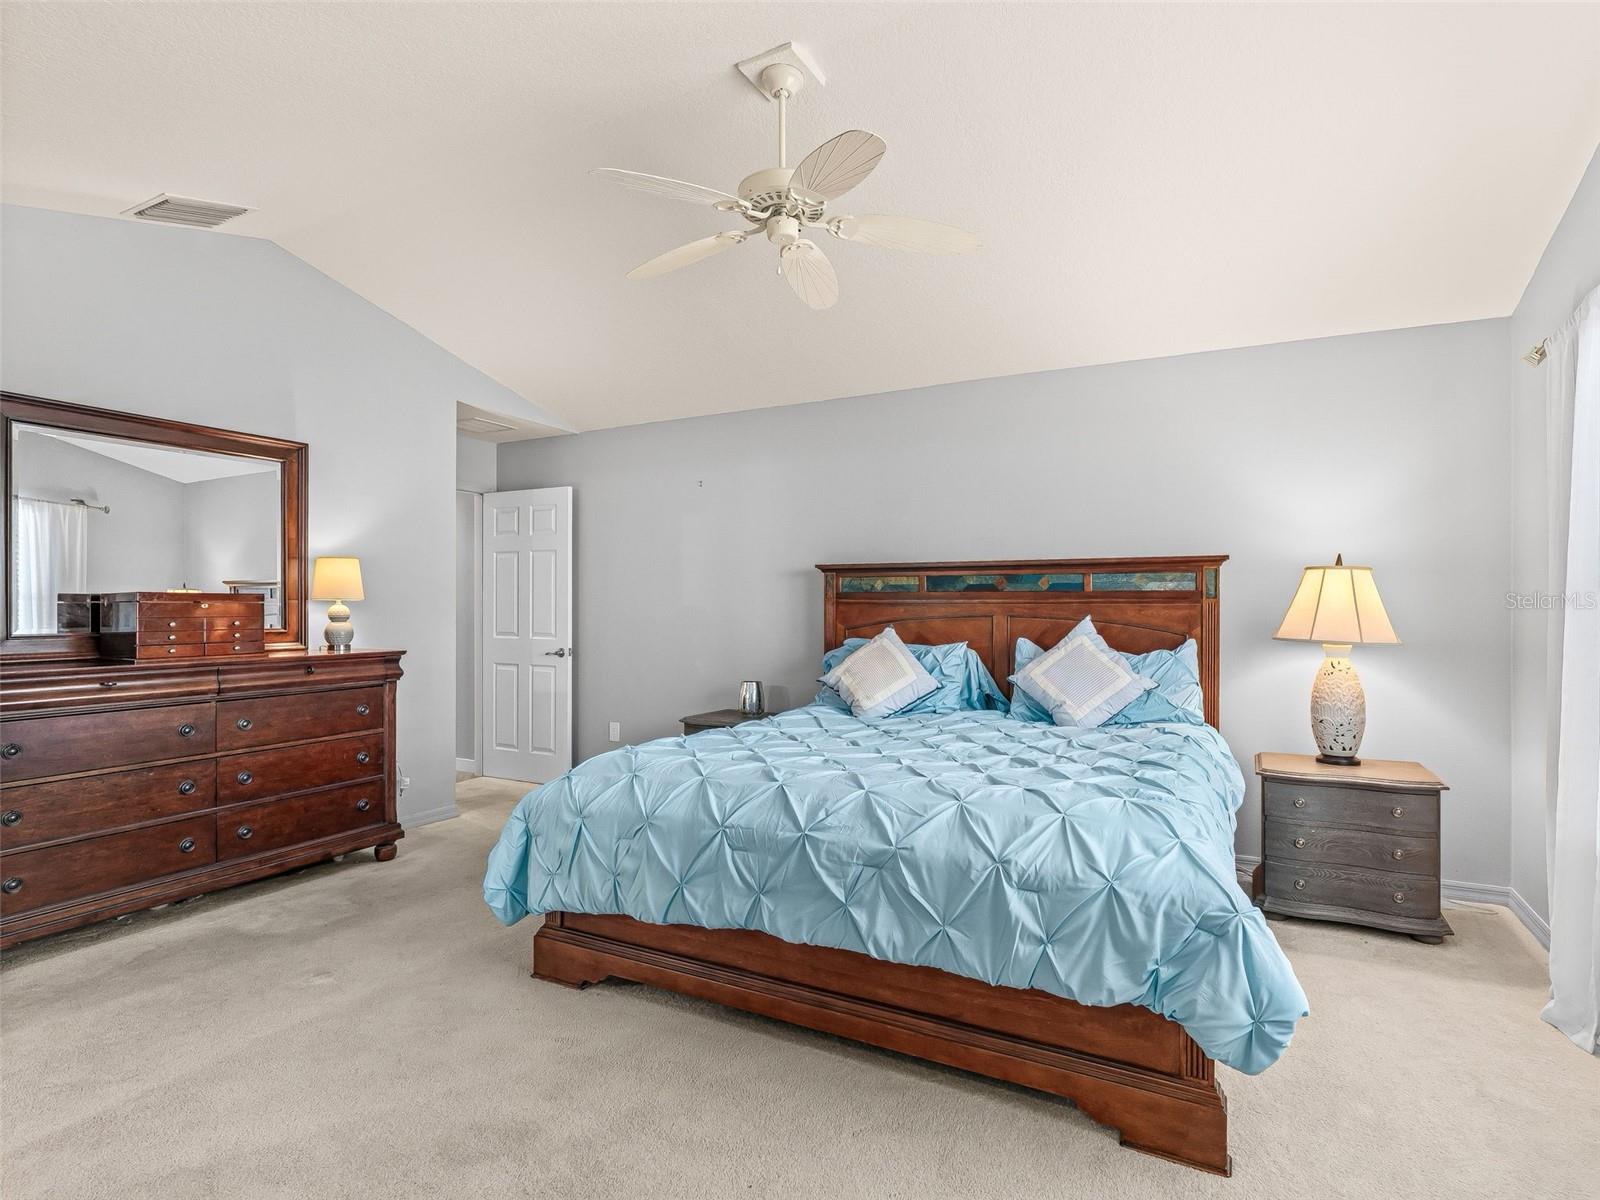
Under contract-accepting backup offers. Turnkey Seabreeze Cottage in the Village of Fernandina – No Bond Balance!!! Welcome to this beautifully maintained Turnkey Seabreeze model in the highly sought-after Village of Fernandina, one of the most convenient locations in The Villages. Offering 3 bedrooms, 2 bathrooms, and exceptional privacy, this home is the perfect blend of comfort, style, and value. The bright, open floor plan is ideal for both everyday living and entertaining. NEW ROOF (2025), and many more updates include a beautifully remodeled primary bathroom, freshly painted kitchen cabinets, two solar tubes with built-in night lights in the kitchen and dining area, and a Murphy bed in the front guest bedroom for added versatility. The expanded 2-car garage features an upgraded garage door (2025), an epoxy-coated driveway, and plenty of room for both your car and golf carts. One of this home's greatest advantages is its NO BOND BALANCE, providing significant long-term savings compared to many newer homes. Conveniently located near golf courses, recreation centers, shopping, dining, and all the world-class amenities The Villages is known for - including pools, pickleball, tennis, fitness centers, walking trails, nightly town square entertainment, and hundreds of clubs and activities - this exceptional home offers the Florida lifestyle you've been looking for. Schedule your private showing today and discover why this Fernandina gem is the perfect place to call home.
Additional Information
- Amenities
- Basketball Court, Clubhouse, Fence Restrictions, Pickleball Court(s), Pool, Recreation Facilities, Shuffleboard Court, Tennis Court(s), Trail(s), Vehicle Restrictions
- Interior Features
- Ceiling Fans(s), High Ceilings, Living Room/Dining Room Combo, Open Floorplan, Primary Bedroom Main Floor, Thermostat, Walk-In Closet(s)
- Exterior Features
- Rain Gutters, Sliding Doors, Sprinkler Metered
- Taxes
- $2,448
- Financing
- Cash, Conventional, VA Loan
- Location
- Landscaped, Level, Near Golf Course, Private, Paved
- Community Features
- Deed Restrictions, Dog Park, Gated Community - Guard, Gated Community - No Guard, Golf Carts OK, Golf, Irrigation-Reclaimed Water, Pool, Tennis Court(s), Street Lights, Golf Community
- Property Description
- One Story
- Zoning
- R1
- Appliances
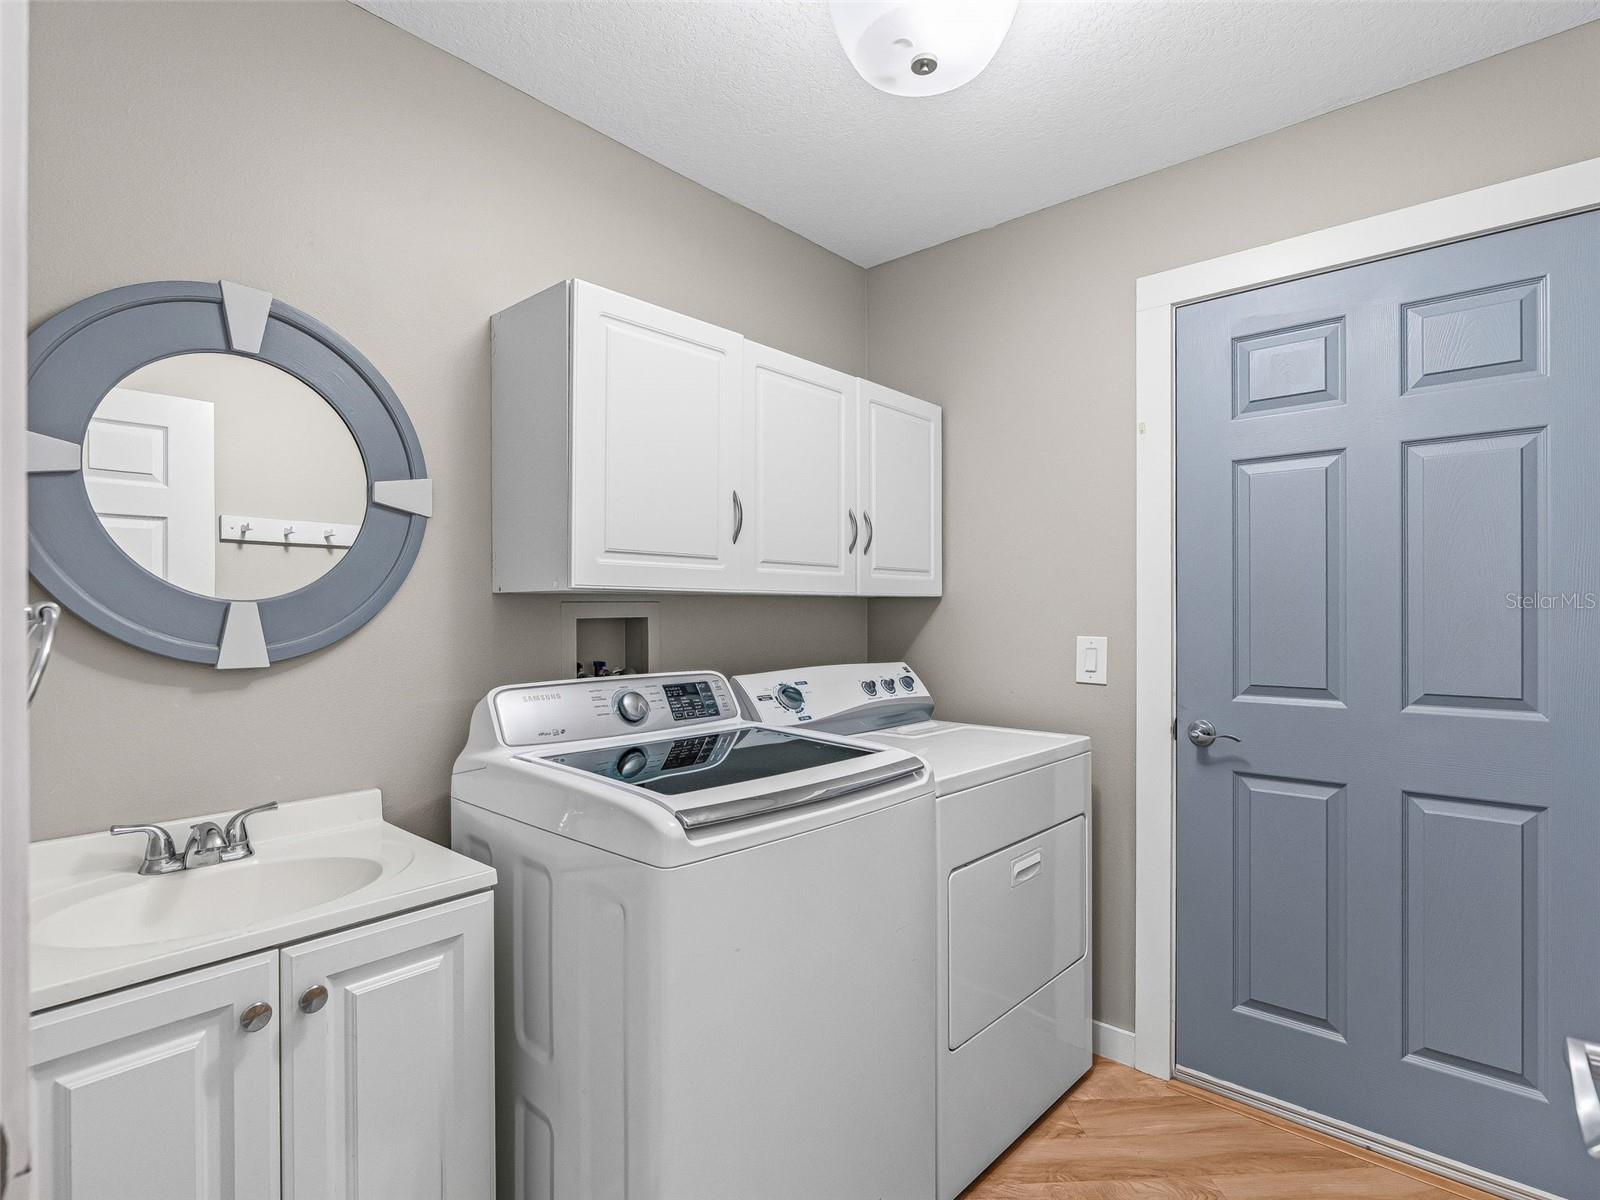
- Convection Oven, Dishwasher, Disposal, Dryer, Electric Water Heater, Exhaust Fan, Microwave, Range, Range Hood, Refrigerator, Washer, Wine Refrigerator
- Heating
- Electric, Heat Pump
- Air Conditioning
- Central Air
- Exterior Construction
- Vinyl Siding, Frame
- Exterior Features
- Rain Gutters, Sliding Doors, Sprinkler Metered
- Levels
- One
- Roof
- Shingle
- Foundation
- Slab
- Pool
- Yes
- Parking
- Tandem
- Parking Features
- Tandem
- Garage
- 2 Car Garage
- Garage Spaces
- 2
- Garage Features
- Tandem
Listing courtesy of WORTH CLARK REALTY. 352-988-7777
Mortgage Calculator
StellarMLS is the source of this information via Internet Data Exchange Program. All listing information is deemed reliable but not guaranteed and should be independently verified through personal inspection by appropriate professionals. Listings displayed on this website may be subject to prior sale or removal from sale. Availability of any listing should always be independently verified. Listing information is provided for consumer personal, non-commercial use, solely to identify potential properties for potential purchase. All other use is strictly prohibited and may violate relevant federal and state law. Data last updated on