10536 Whispering Hammock Drive, Riverview, FL 33578
- $345,000
- 4
- BD
- 3
- BA
- 2,328
- SqFt




- List Price
- $345,000
- Status
- ACTIVE
- Days on Market
- 32
- MLS#
- TB8530179
- Subtype
- Residential
- Style
- Two Story
- Year Built
- 2017
- Bedrooms
- 4
- Bathrooms
- 3
- Full Baths
- 2
- Half Baths
- 1
- Living Area
- 2,328
- Lot Size
- 5,227
- Acres
- 0.12
- Subdivision
- A10 | Sanctuary Phase 2
- MLS Area Major
- Riverview
Property Description
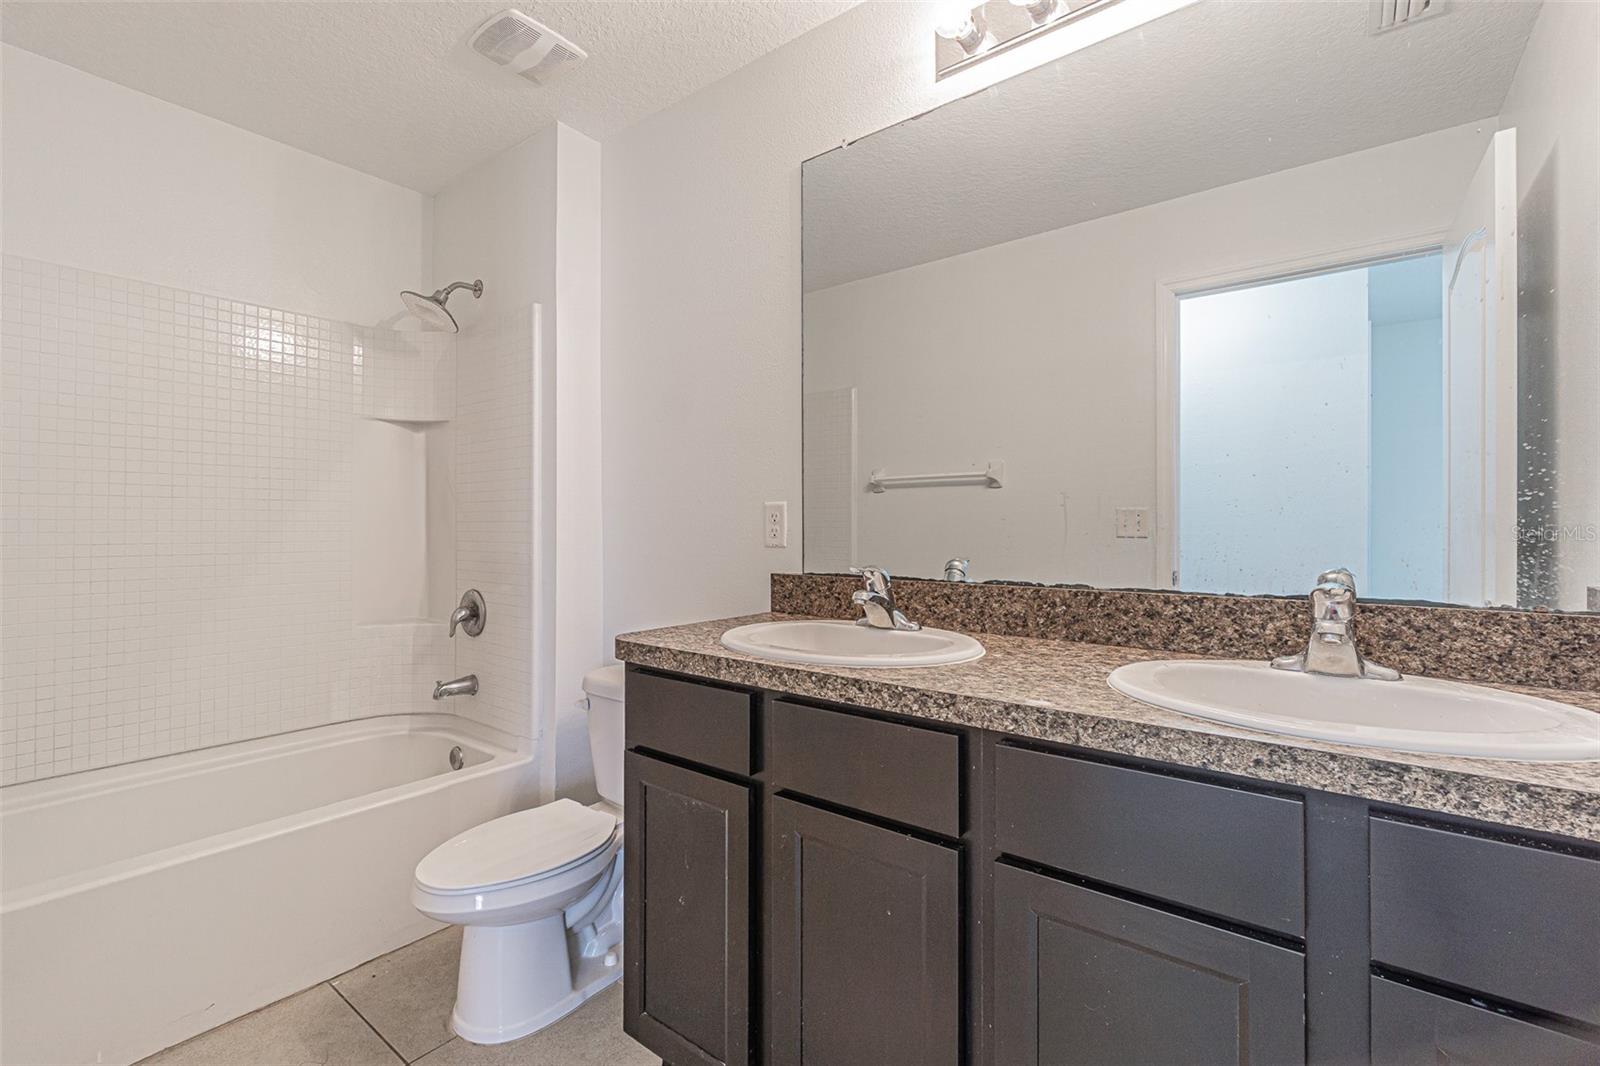
NO CDD! Freshly Painted Inside & Out! Move-In Ready Riverview Gem! Welcome home to this beautifully updated, truly turnkey property located in a highly desirable Riverview community. From the moment you pull into the driveway, you will be impressed by the outstanding curb appeal and the crisp, clean canvas that awaits inside. This 4-bedroom, 2.5-bathroom home has been thoughtfully refreshed from top to bottom and is ready for your personal touch. Step inside to discover a bright, airy, and modern layout featuring beautiful, low-maintenance tile flooring throughout the entire first floor—perfect for staying cool during the Florida summers and making cleanup a breeze. Head upstairs to find stylish vinyl plank flooring flowing seamlessly through all 4 bedrooms and hallways. Enjoy the ultimate convenience and peace of mind with ABSOLUTELY ZERO CARPET anywhere in the house, making this home incredibly allergy-friendly and easy to maintain! Whether you are entertaining guests in the spacious living areas or relaxing in your private primary suite, this home is completely move-in ready. Situated in a fantastic Riverview location, you are just minutes away from great shopping, dining, top-rated schools, and major highways for an easy commute to Tampa or the Gulf beaches.
Additional Information
- Interior Features
- Living Room/Dining Room Combo, PrimaryBedroom Upstairs, Solid Surface Counters, Thermostat, Walk-In Closet(s)
- Exterior Features
- Lighting, Sidewalk, Sliding Doors
- HOA Fee
- $210
- HOA Freqency
- Quarterly
- Community Features
- Street Lights, No Deed Restriction
- Property Description
- Two Story
- Zoning
- R
- Appliances
- Cooktop, Dishwasher, Ice Maker, Range, Range Hood, Refrigerator, Washer
- Heating
- Central, Electric
- Air Conditioning
- Central Air
- Exterior Construction
- Block, Stucco
- Exterior Features
- Lighting, Sidewalk, Sliding Doors
- Levels
- Two
- Roof
- Shingle
- Foundation
- Slab
- Garage
- 2 Car Garage
- Garage Spaces
- 2
- Elementary School
- Sessums-Hb
- Middle School
- Rodgers-Hb
- High School
- Spoto High-HB
Listing courtesy of BRIGHT REALTY GROUP LLC. 813-240-7744
Mortgage Calculator
StellarMLS is the source of this information via Internet Data Exchange Program. All listing information is deemed reliable but not guaranteed and should be independently verified through personal inspection by appropriate professionals. Listings displayed on this website may be subject to prior sale or removal from sale. Availability of any listing should always be independently verified. Listing information is provided for consumer personal, non-commercial use, solely to identify potential properties for potential purchase. All other use is strictly prohibited and may violate relevant federal and state law. Data last updated on