600 Canne Place, Kissimmee, FL 34747
- $869,900
- 4
- BD
- 3
- BA
- 2,305
- SqFt





- List Price
- $869,900
- Status
- ACTIVE
- Days on Market
- 31
- Price Change
- ▼ $25,100 1787005961
- MLS#
- S5153914
- Subtype
- Residential
- Style
- Two Story
- Year Built
- 1998
- Bedrooms
- 4
- Bathrooms
- 3
- Full Baths
- 2
- Half Baths
- 1
- Living Area
- 2,305
- Lot Size
- 12,110
- Acres
- 0.28
- Subdivision
- Celebration West Village
- MLS Area Major
- Kissimmee/Celebration
Property Description
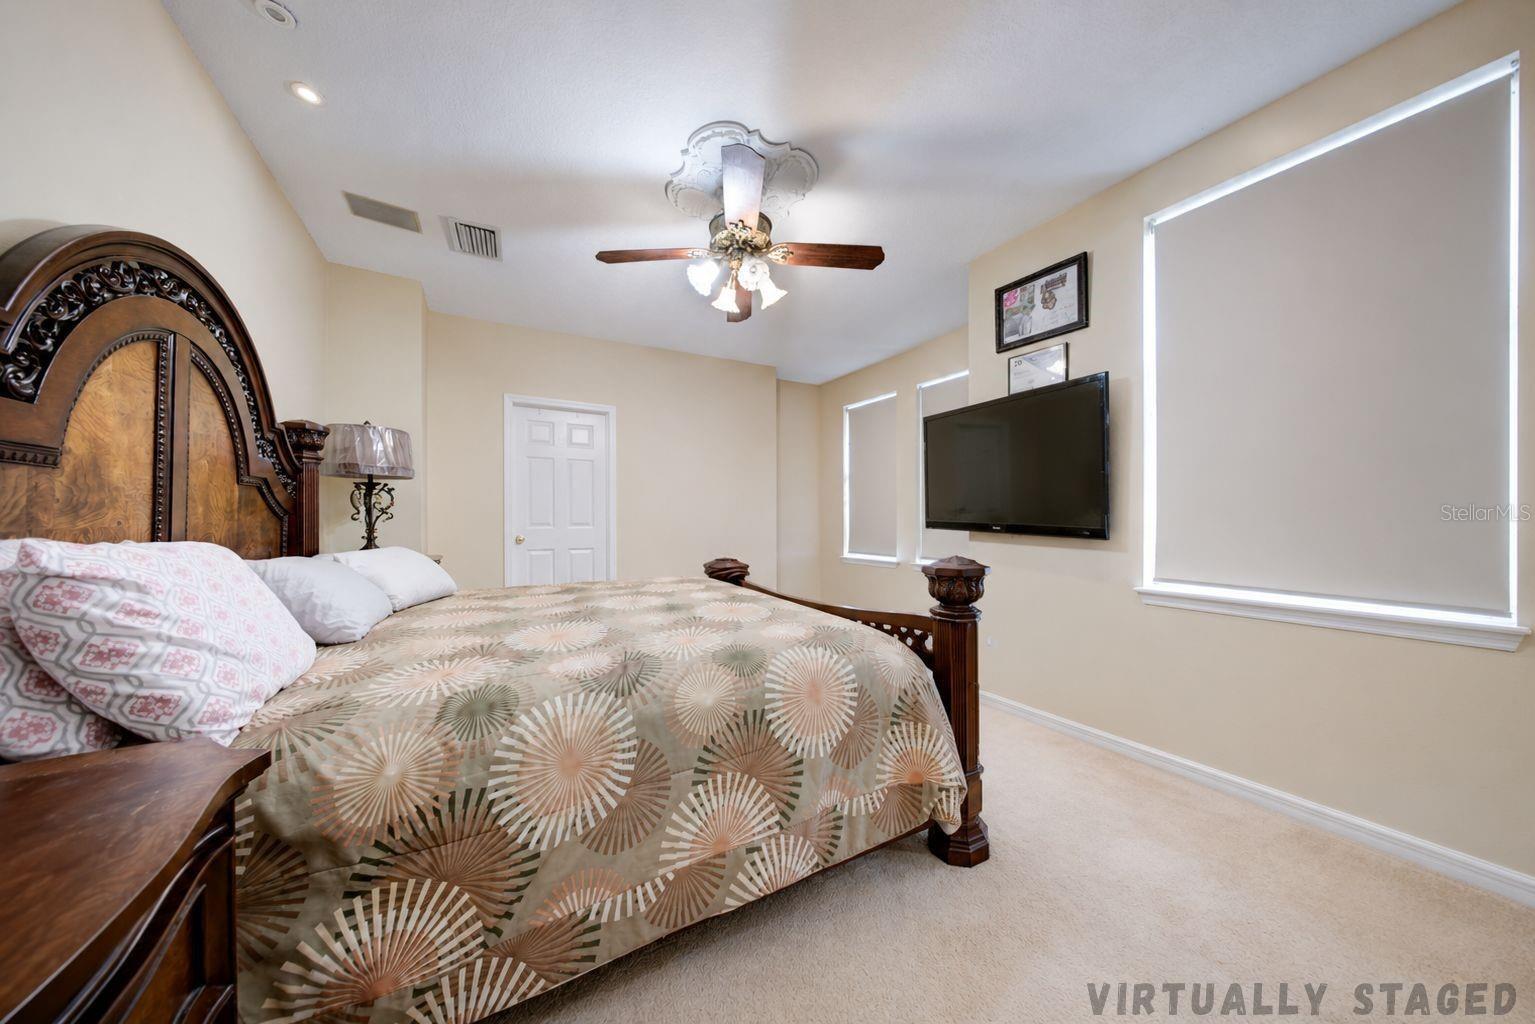
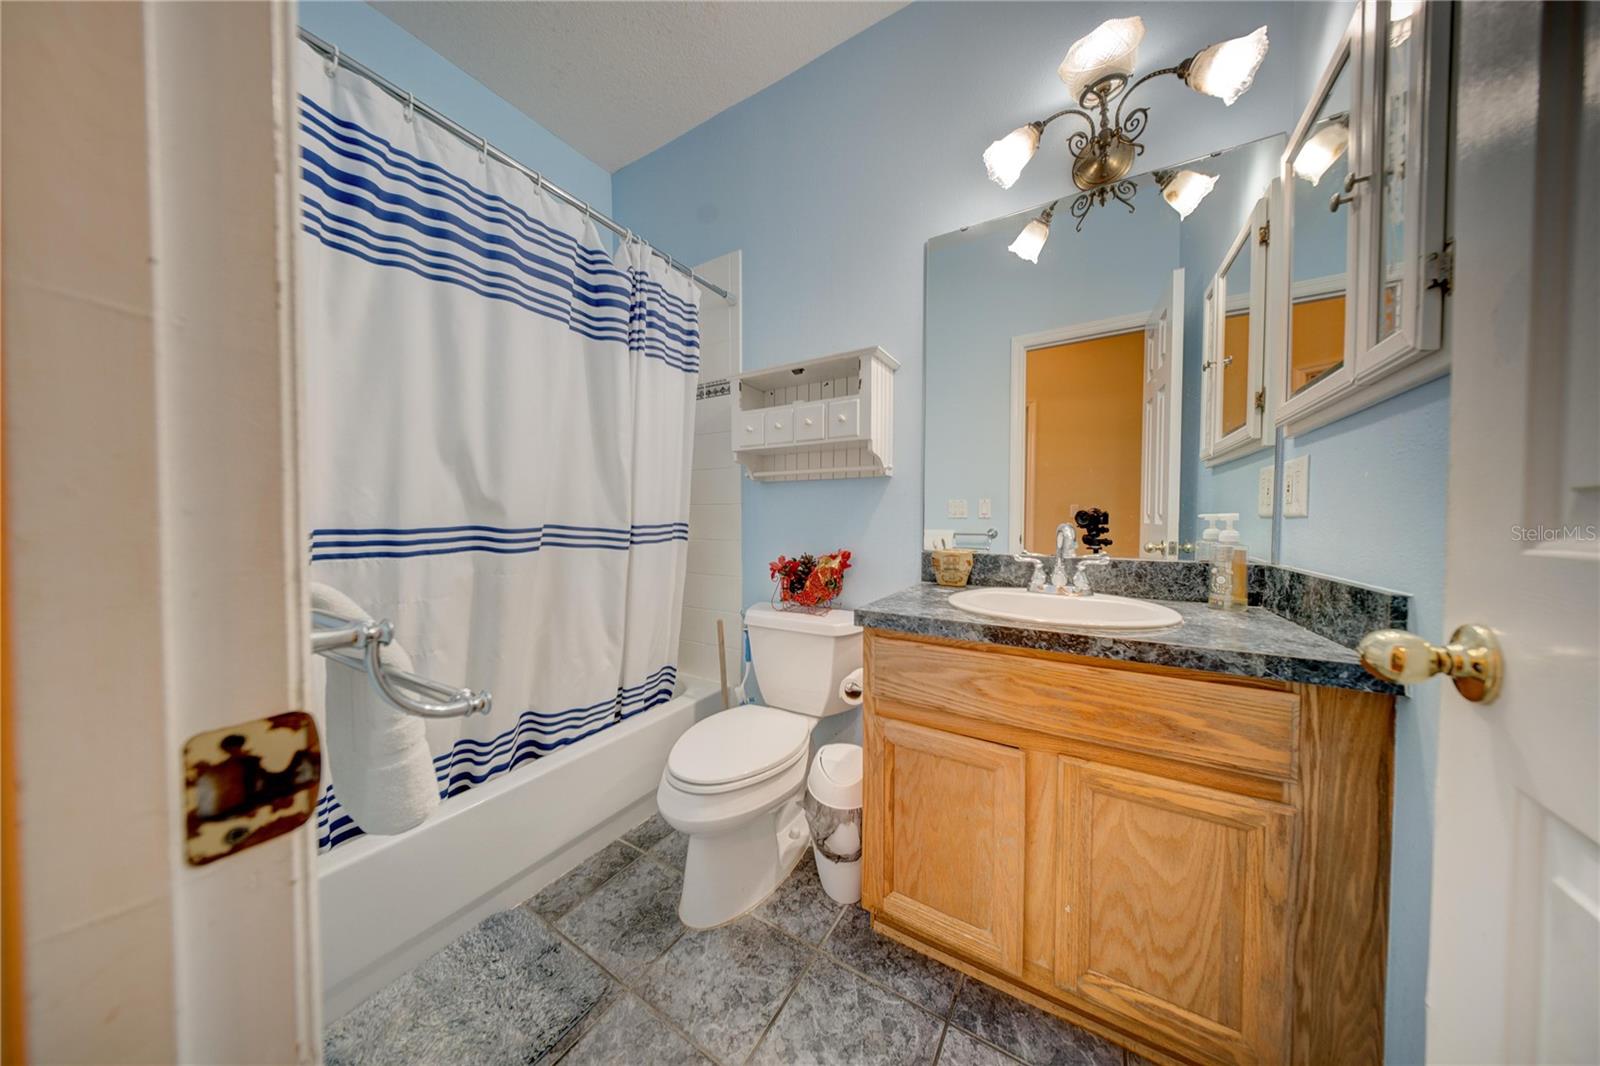
Rarely does a homesite like this become available in Celebration's Main Village. Set on an oversized 0.28-acre cul-de-sac lot, nearly double the size of a typical Celebration parcel, this home backs to protected conservation with NO REAR NEIGHBORS, delivering a level of privacy almost impossible to find this close to downtown. The fully fenced backyard feels like a private retreat, ideal for entertaining, gardening, or simply enjoying uninterrupted natural views. This 4 bedroom, 3 bath home with a 2 car garage offers a functional, light-filled layout suited for everyday living. A standout feature is the dual-access design: a welcoming front entrance for guests, plus a separate side entry leading directly to the garage and backyard, perfect for hauling in groceries, golf carts, bikes, or garden tools without ever going through the main living space. Recent upgrades add real peace of mind: a brand-new A/C system (July 2026), a roof replaced in 2022, and a water heater replaced within the past year. Just a short stroll to downtown Celebration's boutiques, restaurants, parks, walking trails, and Lake Rianhard, and minutes from Walt Disney World, this is a rare chance to combine an exceptional homesite with the walkable, resort-style lifestyle Celebration is known for. Some interior photos have been virtually staged to showcase the home's potential.
Additional Information
- Interior Features
- Ceiling Fans(s), PrimaryBedroom Upstairs
- Exterior Features
- Sidewalk
- HOA Fee
- $447
- HOA Freqency
- Quarterly
- Financing
- Cash, Conventional, FHA, Other, VA Loan
- Community Features
- Street Lights, No Deed Restriction
- Property Description
- Two Story
- Zoning
- OPUD
- Appliances
- Dishwasher, Electric Water Heater, Microwave, Range, Refrigerator
- Heating
- Central
- Air Conditioning
- Central Air
- Exterior Construction
- Frame
- Exterior Features
- Sidewalk
- Stories
- 2
- Levels
- Two
- Roof
- Shingle
- Foundation
- Slab
- Garage
- 2 Car Garage
- Garage Spaces
- 2
Listing courtesy of LPT REALTY, LLC. 877-366-2213
Mortgage Calculator
StellarMLS is the source of this information via Internet Data Exchange Program. All listing information is deemed reliable but not guaranteed and should be independently verified through personal inspection by appropriate professionals. Listings displayed on this website may be subject to prior sale or removal from sale. Availability of any listing should always be independently verified. Listing information is provided for consumer personal, non-commercial use, solely to identify potential properties for potential purchase. All other use is strictly prohibited and may violate relevant federal and state law. Data last updated on