35216 Tuscan Hill Road, Dade City, FL 33525
- $396,957
- 4
- BD
- 3
- BA
- 2,111
- SqFt




- List Price
- $396,957
- Status
- PENDING
- Days on Market
- 0
- MLS#
- G5115217
- Subtype
- Residential
- Style
- One Story
- Architectural Style
- Patio Home, Traditional
- New Construction
- Yes
- Year Built
- 2026
- Bedrooms
- 4
- Bathrooms
- 3
- Full Baths
- 2
- Half Baths
- 1
- Living Area
- 2,111
- Lot Size
- 7,200
- Acres
- 0.16
- Subdivision
- Tuscan Hills
- MLS Area Major
- Dade City/Richland
Property Description
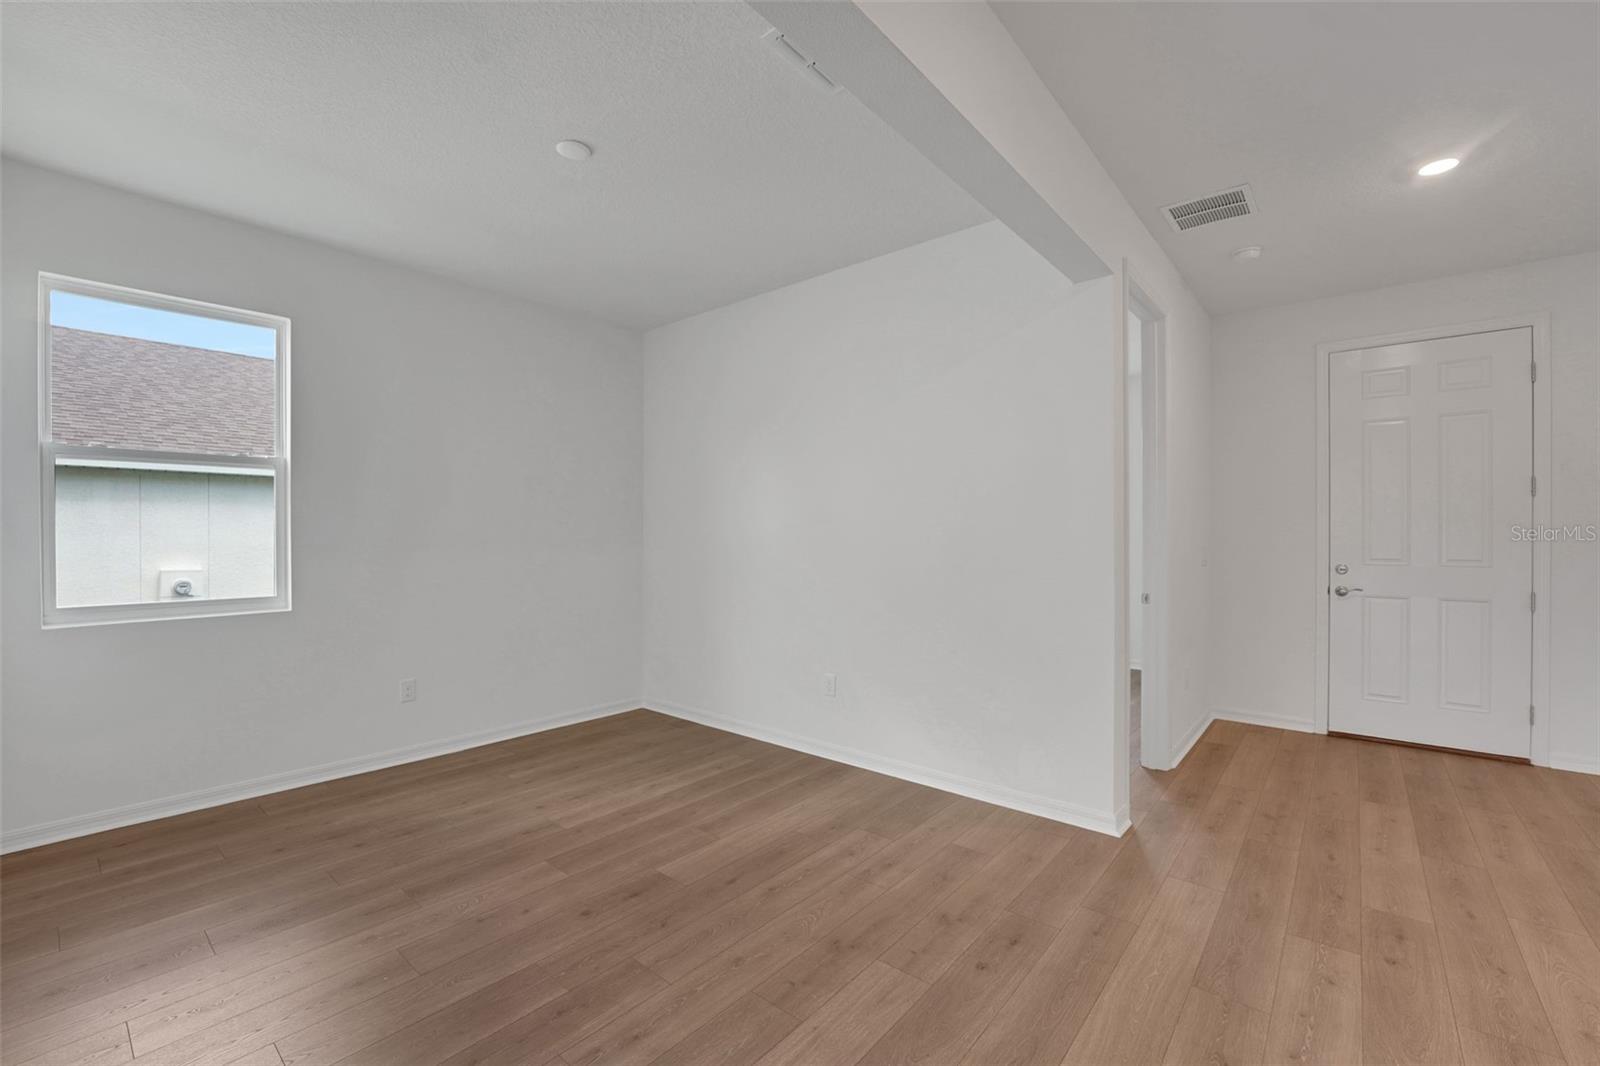
Virtually Staged. Under Construction. Experience the perfect blend of elegance, functionality, and serenity with the Lucca floorplan. Spanning 2,111 square feet of thoughtfully crafted single-story living, this home is designed for modern families seeking comfort, style, and versatility. At the heart is an open-concept layout that seamlessly connects a spacious family room, dining area, and a gourmet kitchen. The kitchen boasts a generous center island, ample counter space, and a walk-in pantry, making it an entertainer's paradise for hosting gatherings or preparing everyday meals with ease. This home offers 4 spacious bedrooms and 3 full bathrooms, ensuring plenty of room for family, guests, or even a home office. The private primary suite serves as a luxurious retreat, complete with a massive walk-in closet and an en-suite bathroom featuring dual vanities and a spa-like walk-in shower. A flexible bonus room—perfect as a study, playroom, or hobby space—adds even more adaptability to suit your lifestyle. Step outside to a covered lanai, ideal for al fresco dining or relaxing in the fresh air. The 2-car garage provides convenient storage, with optional unfinished space for customization. Nestled on an oversized lot with stunning, unobstructed views, this 1-story residence invites you to escape the ordinary and embrace tranquility. Say goodbye to burdensome CDD fees and enjoy affordability with a low $91 monthly HOA. Expansive windows flood the interior with natural light, while private outdoor spaces create a harmonious flow between indoors and out— perfect for those craving a peaceful haven with endless vistas.
Additional Information
- Amenities
- Park
- Interior Features
- High Ceilings, Kitchen/Family Room Combo, Living Room/Dining Room Combo, Open Floorplan, Primary Bedroom Main Floor, Solid Surface Counters, Split Bedroom, Thermostat, Walk-In Closet(s)
- Exterior Features
- Lighting, Sidewalk, Sliding Doors
- HOA Fee
- $91
- HOA Freqency
- Monthly
- Financing
- Cash, Conventional, FHA, USDA Loan, VA Loan
- Location
- Corner Lot, Oversized Lot, Sidewalk, Paved
- Community Features
- Community Mailbox, Deed Restrictions, Golf Carts OK, Park, Sidewalks, Street Lights
- Property Description
- One Story
- Zoning
- PUD
- Appliances
- Disposal, Electric Water Heater, Exhaust Fan, Microwave, Range
- Heating
- Central, Electric, Heat Pump
- Air Conditioning
- Central Air
- Exterior Construction
- Block, Cement Siding, Stucco
- Exterior Features
- Lighting, Sidewalk, Sliding Doors
- Levels
- One
- Roof
- Shingle
- Foundation
- Slab
- Parking
- Driveway, Garage Door Opener, On Street
- Parking Features
- Driveway, Garage Door Opener, On Street
- Garage
- 2 Car Garage
- Garage Spaces
- 2
- Garage Features
- Driveway, Garage Door Opener, On Street
- Elementary School
- San Antonio-Po
- Middle School
- Pasco Middle-Po
- High School
- Pasco High-PO
- View
- City, Trees/Woods
Listing courtesy of OLYMPUS EXECUTIVE REALTY INC. mls@oerfl.com
Mortgage Calculator
StellarMLS is the source of this information via Internet Data Exchange Program. All listing information is deemed reliable but not guaranteed and should be independently verified through personal inspection by appropriate professionals. Listings displayed on this website may be subject to prior sale or removal from sale. Availability of any listing should always be independently verified. Listing information is provided for consumer personal, non-commercial use, solely to identify potential properties for potential purchase. All other use is strictly prohibited and may violate relevant federal and state law. Data last updated on