4110 Longfellow Drive, Plant City, FL 33566
- $334,000
- 3
- BD
- 2
- BA
- 1,632
- SqFt








- List Price
- $334,000
- Status
- ACTIVE
- Days on Market
- 32
- Price Change
- ▼ $5,000 1787091448
- MLS#
- P4939340
- Subtype
- Residential
- Style
- One Story
- Year Built
- 1990
- Bedrooms
- 3
- Bathrooms
- 2
- Full Baths
- 2
- Living Area
- 1,632
- Lot Size
- 8,165
- Acres
- 0.19
- Subdivision
- Walden Lake Unit 30 Ph 11 S
- MLS Area Major
- Plant City
Property Description
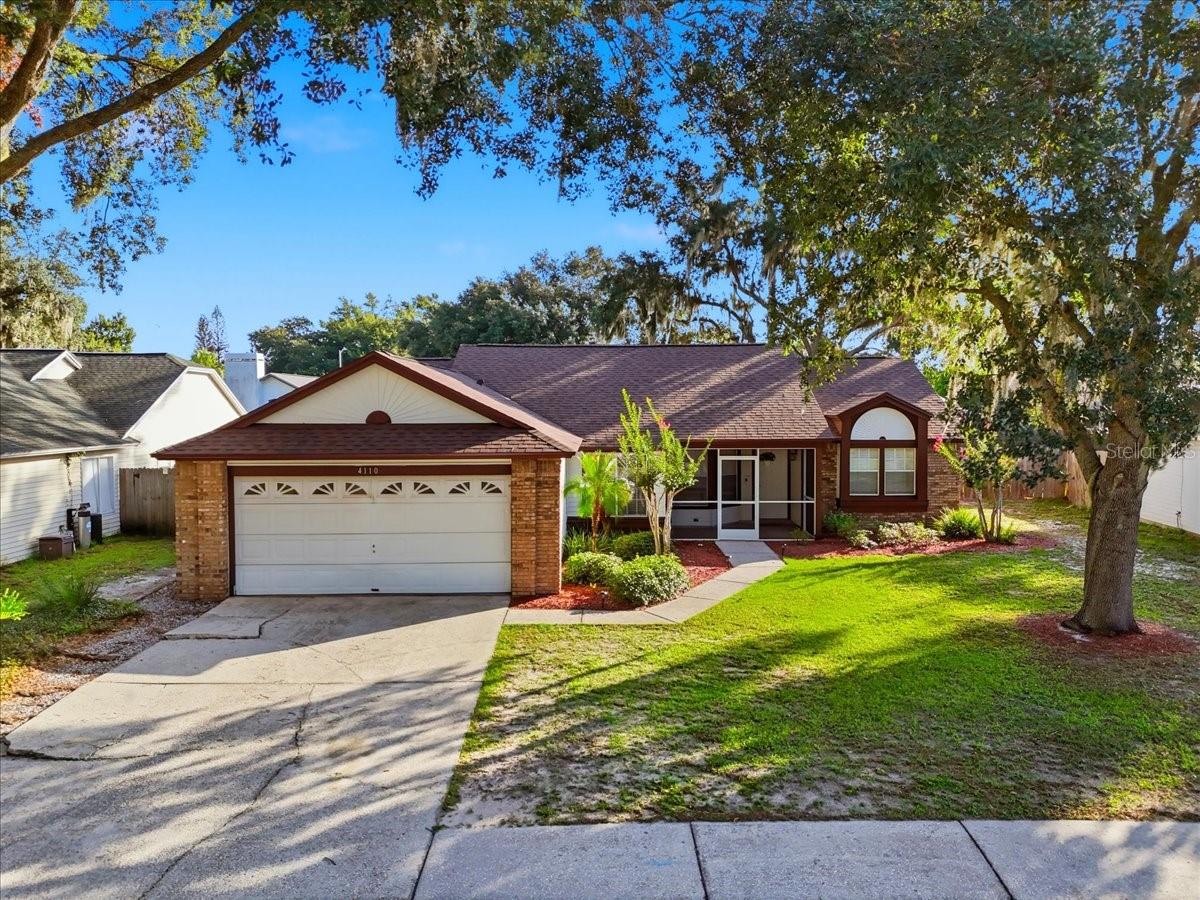
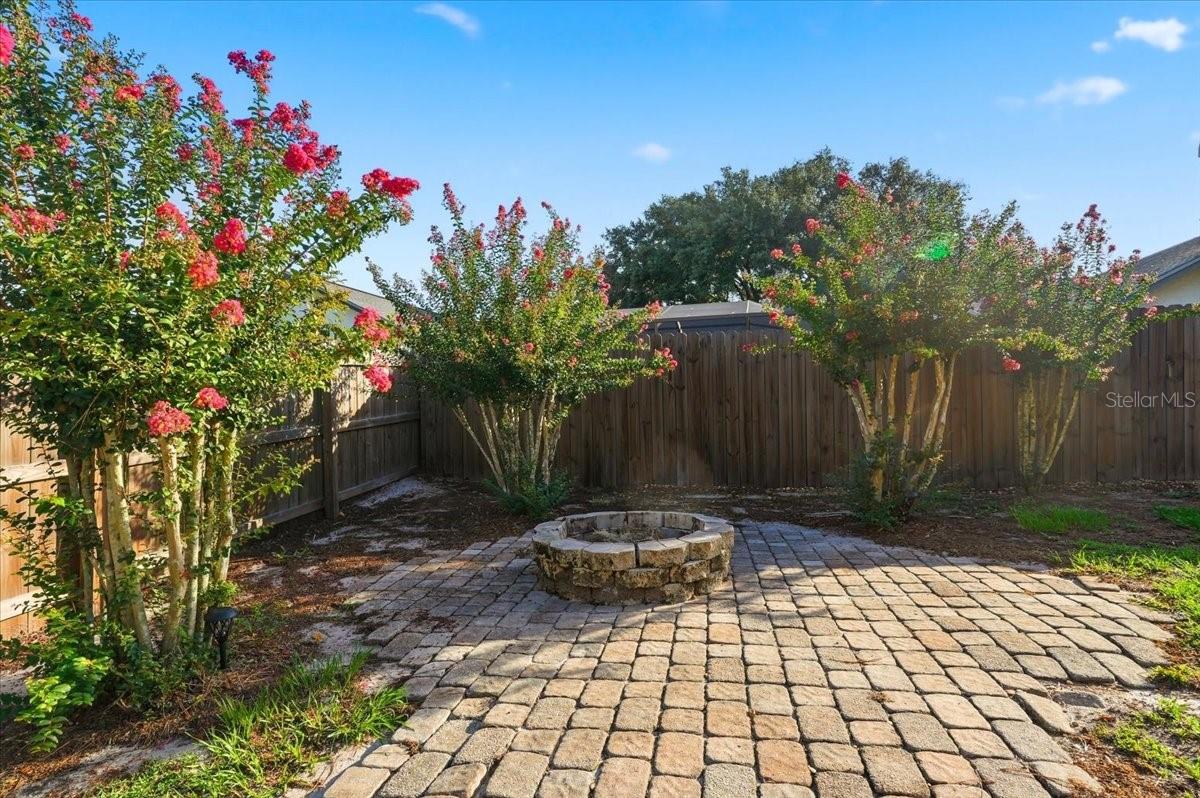
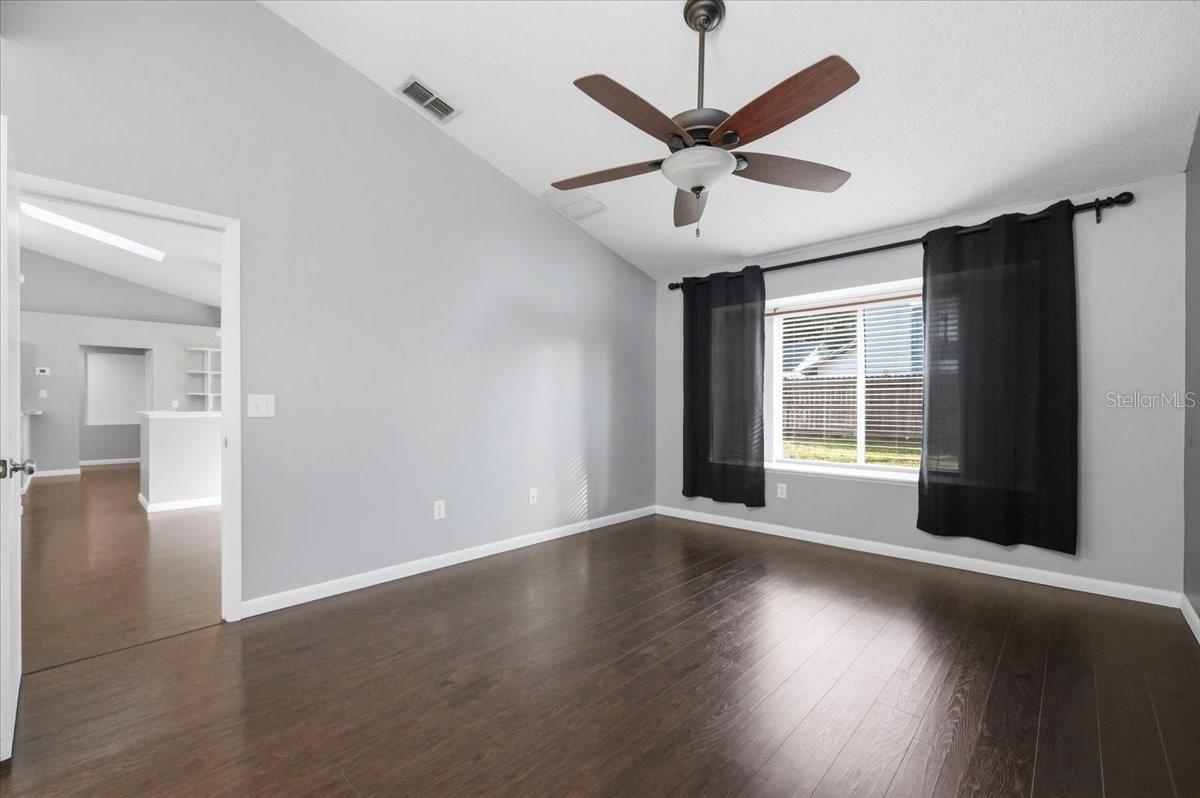
Virtually Staged. Welcome home to this beautifully updated 3-bedroom, 2-bath residence in the sought-after gated community of Walden Lake! Offering generous living space beyond the bedrooms, this thoughtfully designed home features multiple entertaining areas, a cozy breakfast nook, and a convenient dry bar—perfect for hosting family and friends. Natural light fills the heart of the home thanks to a central skylight, creating a bright and inviting atmosphere. The updated kitchen showcases newer stainless-steel appliances and beautiful new countertops, while the primary bathroom has also been refreshed with new countertops. The guest bathroom features a newer tub and toilet, adding to the home's move-in-ready appeal. Enjoy peace of mind with major recent updates, including a brand-new roof (2026), an oversized-capacity HVAC system (2024), and an ADT security system with a doorbell camera. The spacious 2-car garage provides plenty of storage. Step outside to enjoy true Florida living with both screened front and rear porches, a fully fenced backyard, and a fire pit—ideal for relaxing evenings or entertaining guests. Located in the desirable Walden Lake community, residents enjoy exceptional amenities including scenic walking trails, a lake with a dock, playground, dog park, sports field, and the security of a gated entrance. With stylish updates, major mechanical improvements, and outstanding community amenities, this move-in-ready home offers the perfect blend of comfort, convenience, and lifestyle. Don't miss your opportunity to make it yours—schedule your private showing today!
Additional Information
- Interior Features
- Cathedral Ceiling(s), Ceiling Fans(s), Dry Bar, Open Floorplan, Split Bedroom, Walk-In Closet(s)
- Exterior Features
- Fire Pit, French Doors, Outdoor Shower, Rain Gutters
- HOA Fee
- $386
- HOA Freqency
- Semi-Annually
- Financing
- Cash, Conventional, FHA, VA Loan
- Location
- Landscaped
- Community Features
- No Deed Restriction
- Property Description
- One Story
- Zoning
- PD
- Appliances
- Dishwasher, Microwave, Range, Refrigerator
- Heating
- Central
- Air Conditioning
- Central Air
- Exterior Construction
- Brick, Vinyl Siding, Frame
- Exterior Features
- Fire Pit, French Doors, Outdoor Shower, Rain Gutters
- Stories
- 1
- Levels
- One
- Roof
- Shingle
- Foundation
- Slab
- Parking
- Garage Door Opener
- Parking Features
- Garage Door Opener
- Garage
- 2 Car Garage
- Garage Spaces
- 2
- Garage Features
- Garage Door Opener
- Elementary School
- Walden Lake-Hb
- Middle School
- Tomlin-Hb
- High School
- Plant City-HB
Listing courtesy of HOT FLORIDA REAL ESTATE. 863-473-4544
Mortgage Calculator
StellarMLS is the source of this information via Internet Data Exchange Program. All listing information is deemed reliable but not guaranteed and should be independently verified through personal inspection by appropriate professionals. Listings displayed on this website may be subject to prior sale or removal from sale. Availability of any listing should always be independently verified. Listing information is provided for consumer personal, non-commercial use, solely to identify potential properties for potential purchase. All other use is strictly prohibited and may violate relevant federal and state law. Data last updated on