5555 Gulf Boulevard Unit 116, Treasure Island, FL 33706
- $369,000
- 2
- BD
- 2
- BA
- 1,350
- SqFt






- List Price
- $369,000
- Status
- PENDING
- Days on Market
- 5
- MLS#
- TB8530021
- Subtype
- Residential
- Style
- One Story
- Year Built
- 1969
- Bedrooms
- 2
- Bathrooms
- 2
- Full Baths
- 2
- Living Area
- 1,350
- Subdivision
- Regency West Apts Condo
- Building Name
- 1
- MLS Area Major
- Pass a Grille Bch/St Pete Bch/Treasure Isl
Property Description
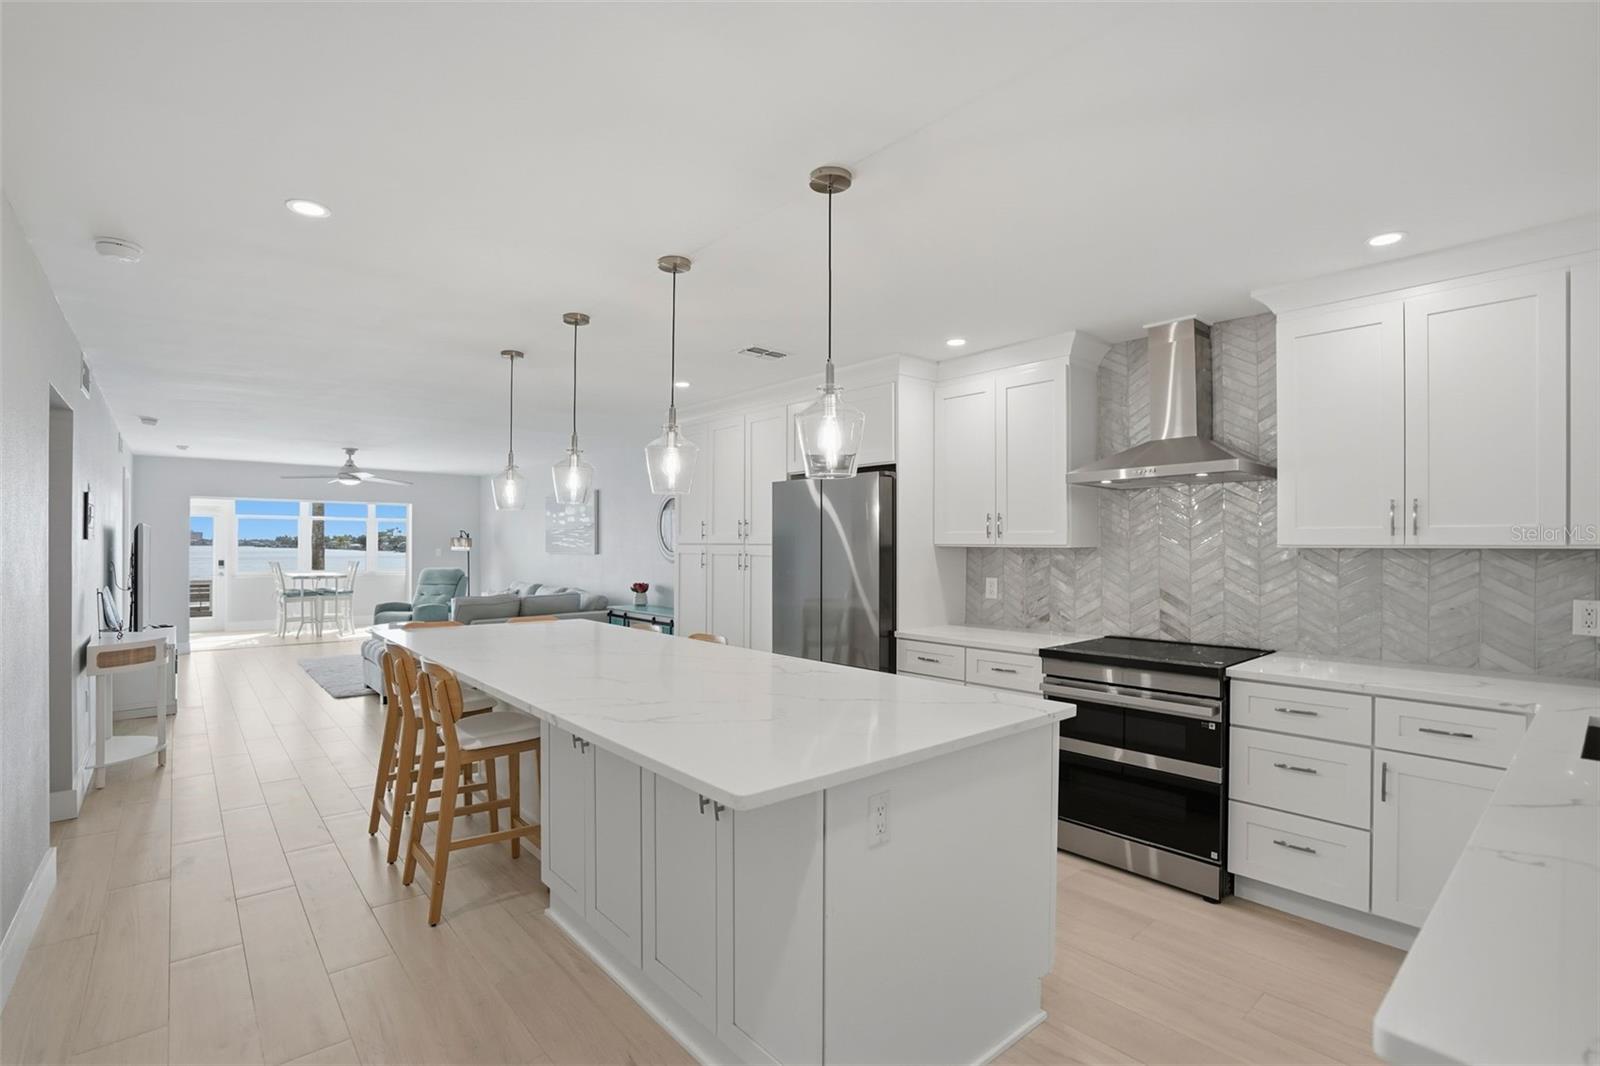
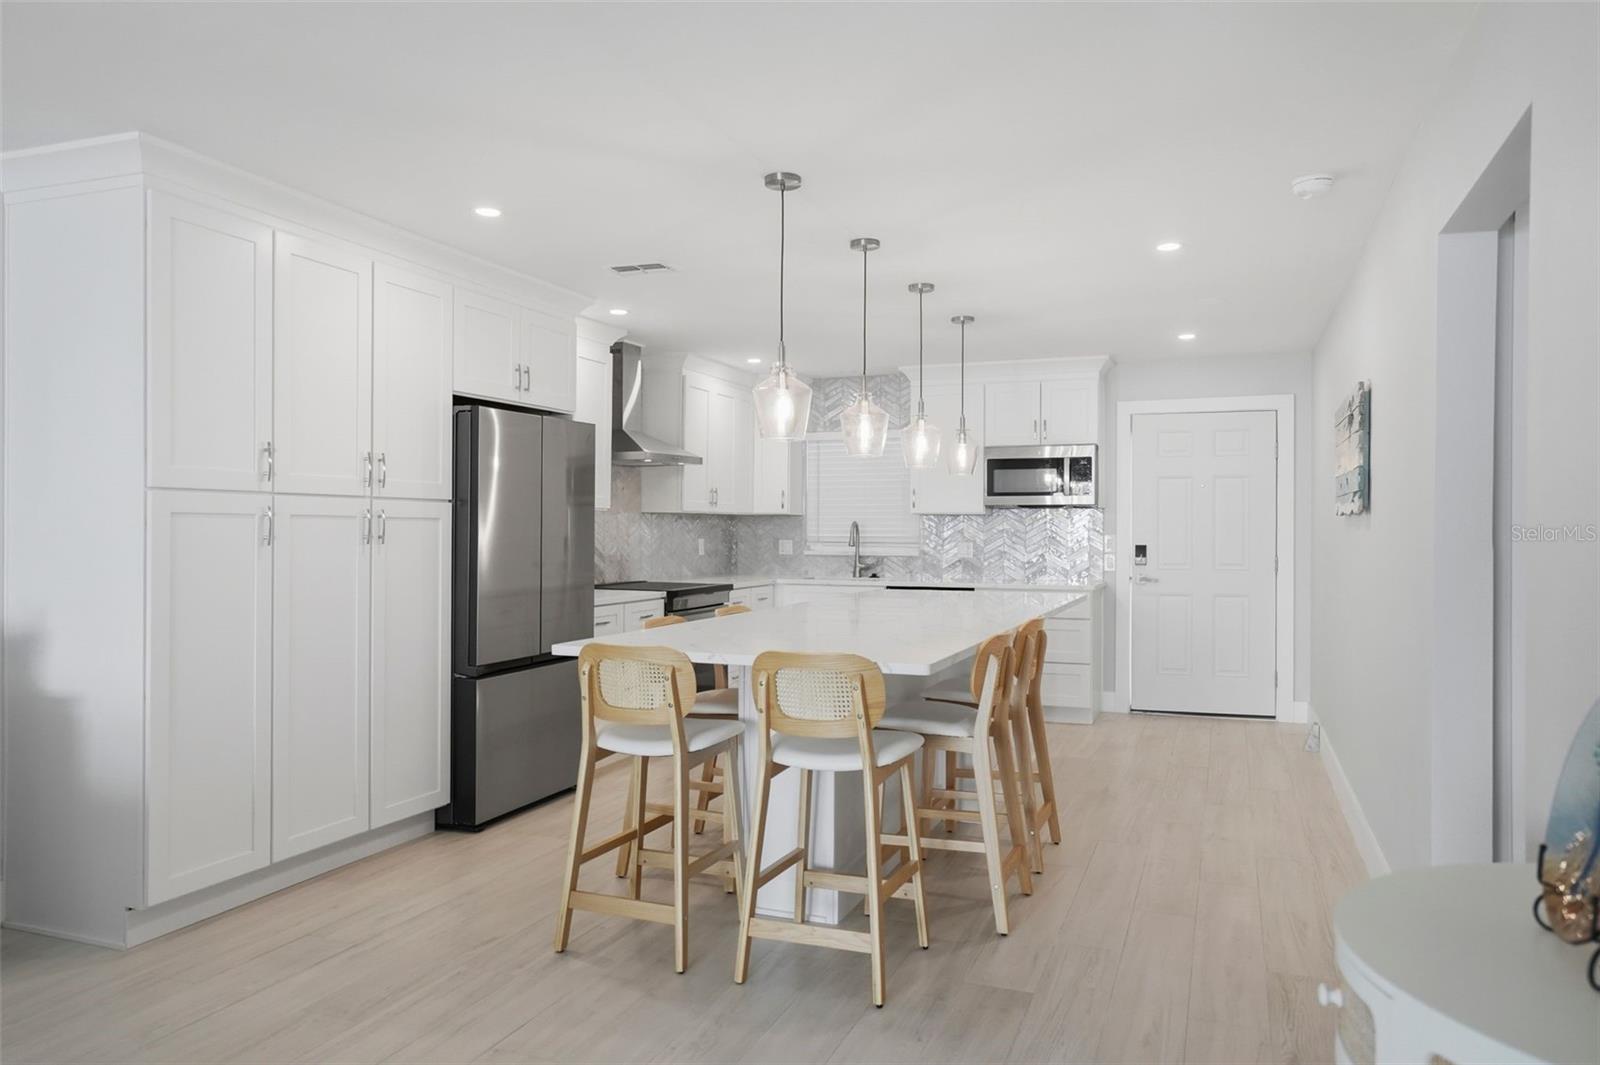
Under contract-accepting backup offers. Step through the front door and your eyes go straight to open water — this beautifully renovated and fully furnished 2-bedroom, 2-bath condo at Regency West puts you steps from the sand and squarely on the water. The kitchen is the showstopper: an 11-foot island anchors a custom cabinetry package with a walk-in pantry, spice drawers, and soft-close doors, finished off with high-end Samsung appliances including a double-oven induction range and a beverage-center refrigerator. Both bathrooms have been fully updated tile walk-in showers, and spacious walk-in closets add everyday livability to the open, light-filled floor plan. From the sunroom with custom built in bar, watch the sun rise or the colors change in the sunset sky over the Bay. Tucked back from Gulf Blvd for a quiet, private feel, you're still just minutes on foot from the beach and everything St Pete Beach has to offer. Regency West's resort-style amenities include two heated pools, two clubhouses, a fitness center, shuffleboard courts, a common dock with fish-cleaning station, bike/kayak storage, common laundry on each floor and deeded parking right out front. Watch boats cruise the Intracoastal from your own living room — this is easy, elevated coastal living at a price point that's hard to find on the beach.
Additional Information
- Amenities
- Cable TV, Clubhouse, Elevators, Fitness Center, Laundry, Maintenance, Pool, Recreation Facilities, Storage
- Interior Features
- Dry Bar, Eat-in Kitchen, Kitchen/Family Room Combo, Open Floorplan, Primary Bedroom Main Floor, Solid Wood Cabinets, Stone Counters, Thermostat, Window Treatments
- Exterior Features
- Outdoor Grill, Outdoor Shower, Storage
- HOA Freqency
- Monthly
- Monthly Condo Fee
- 890
- Condo Fees
- $890
- Condo Fees Term
- Monthly
- Pets Allowed
- Yes
- Pets
- Yes
- Pet Size
- Small (16-35 Lbs.)
- Building Name
- 1
- Financing
- Cash, Conventional
- Community Features
- Association Recreation - Owned, Buyer Approval Required, Clubhouse, Community Mailbox, Fitness Center, Pool, No Deed Restriction, Maintenance Free
- Property Description
- One Story
- Appliances
- Dishwasher, Disposal, Microwave, Range
- Heating
- Central, Electric
- Air Conditioning
- Central Air
- Exterior Construction
- Block
- Exterior Features
- Outdoor Grill, Outdoor Shower, Storage
- Stories
- 1
- Levels
- One
- Roof
- Membrane
- Foundation
- Slab
- Pool
- Yes
- Parking
- Assigned, Deeded, Ground Level, Guest, Off Street
- Parking Features
- Assigned, Deeded, Ground Level, Guest, Off Street
- Garage Features
- Assigned, Deeded, Ground Level, Guest, Off Street
- View
- Water
Listing courtesy of COASTAL HOME ADVISORS RE. 727-977-8500
Mortgage Calculator
StellarMLS is the source of this information via Internet Data Exchange Program. All listing information is deemed reliable but not guaranteed and should be independently verified through personal inspection by appropriate professionals. Listings displayed on this website may be subject to prior sale or removal from sale. Availability of any listing should always be independently verified. Listing information is provided for consumer personal, non-commercial use, solely to identify potential properties for potential purchase. All other use is strictly prohibited and may violate relevant federal and state law. Data last updated on