15514 Campden Street, Winter Garden, FL 34787
- $375,000
- 3
- BD
- 3
- BA
- 1,917
- SqFt






- List Price
- $375,000
- Status
- PENDING
- Days on Market
- 19
- MLS#
- O6425709
- Subtype
- Residential
- Style
- Two Story
- Year Built
- 2011
- Bedrooms
- 3
- Bathrooms
- 3
- Full Baths
- 2
- Half Baths
- 1
- Living Area
- 1,917
- Lot Size
- 2,498
- Acres
- 0.06
- Subdivision
- Stoneybrook West I
- Building Name
- Na
- MLS Area Major
- Winter Garden/Oakland
Property Description
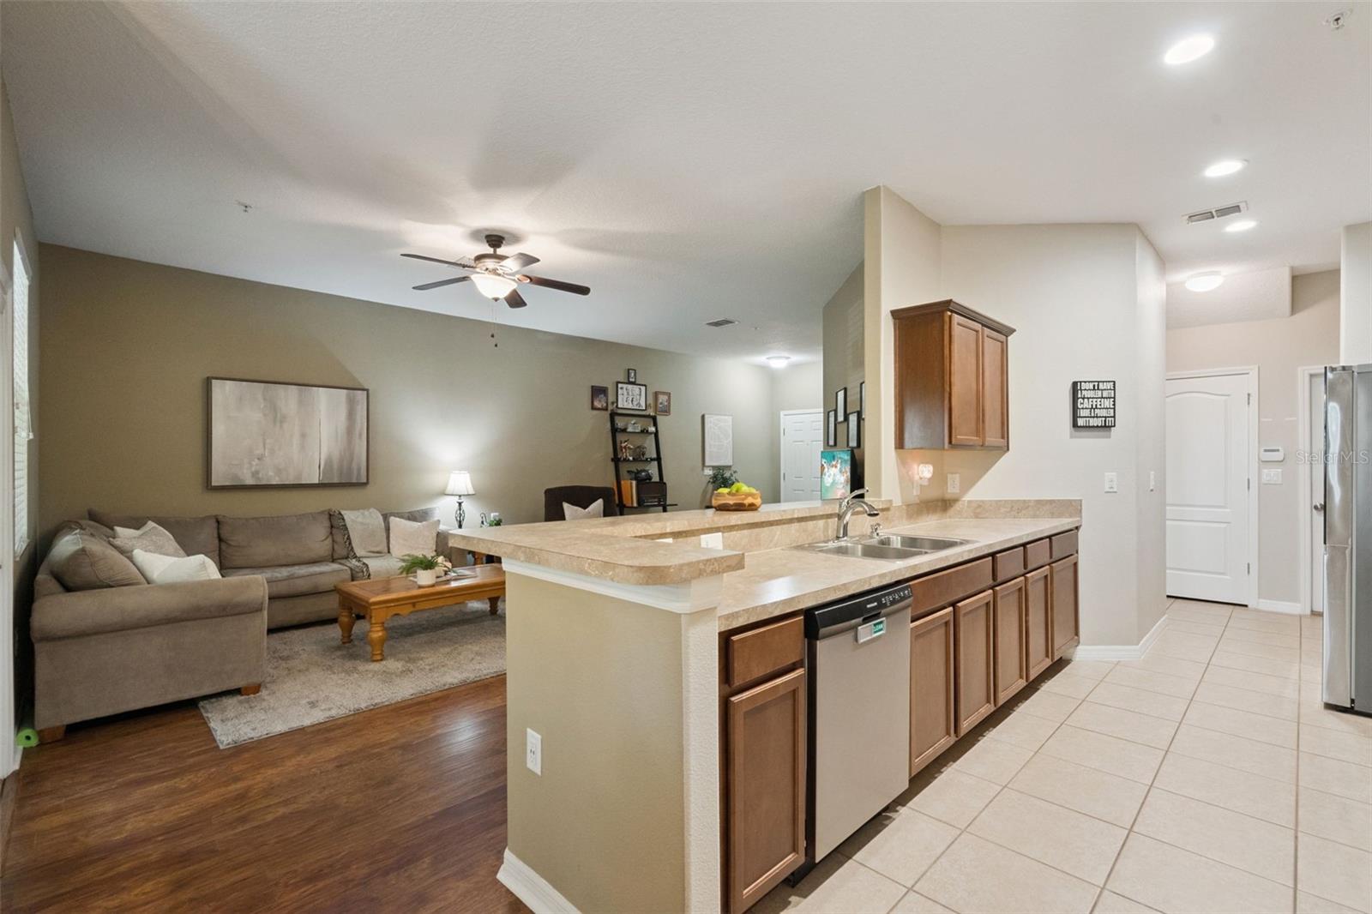
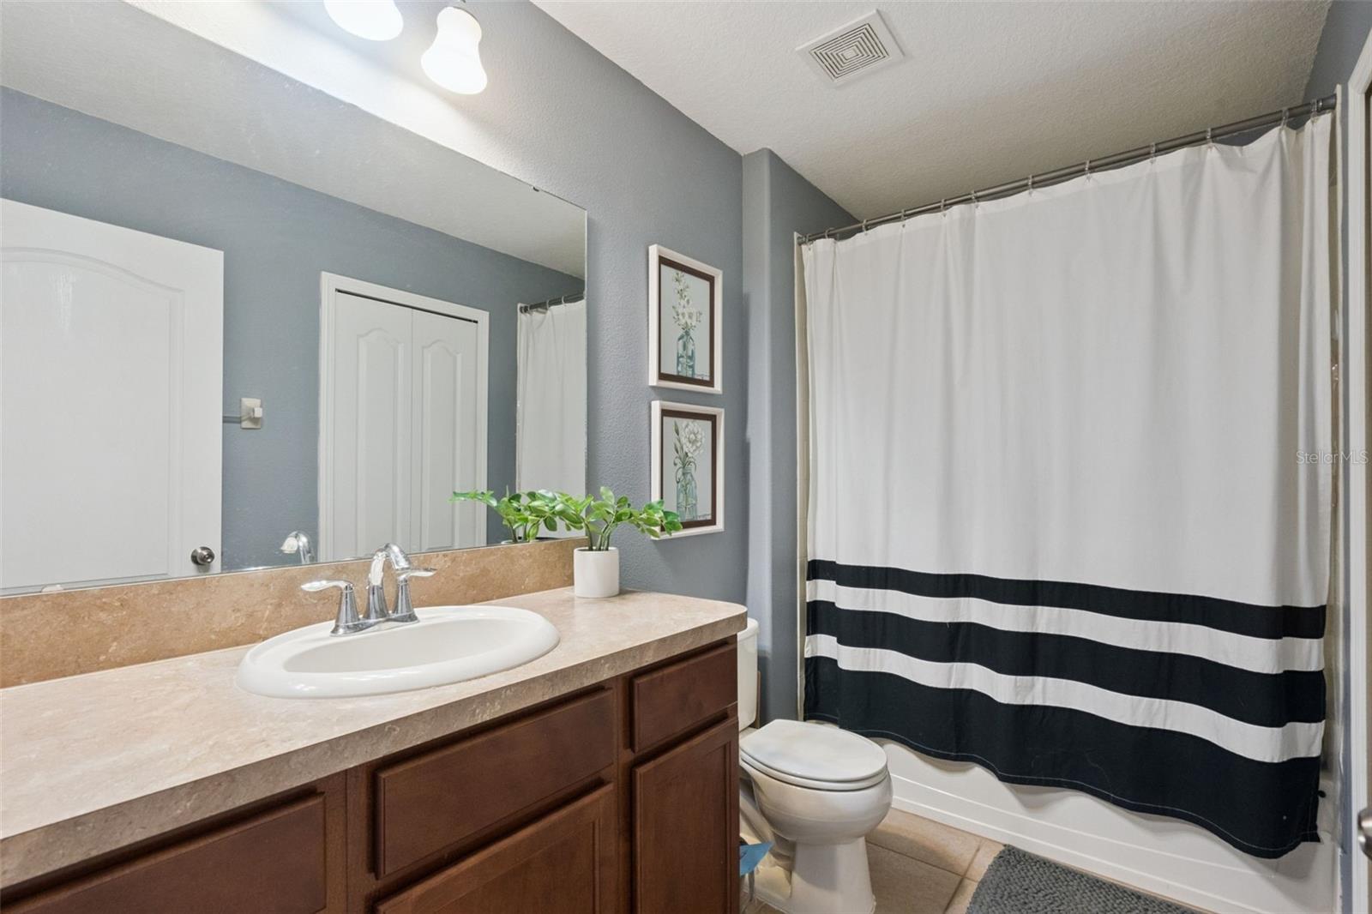
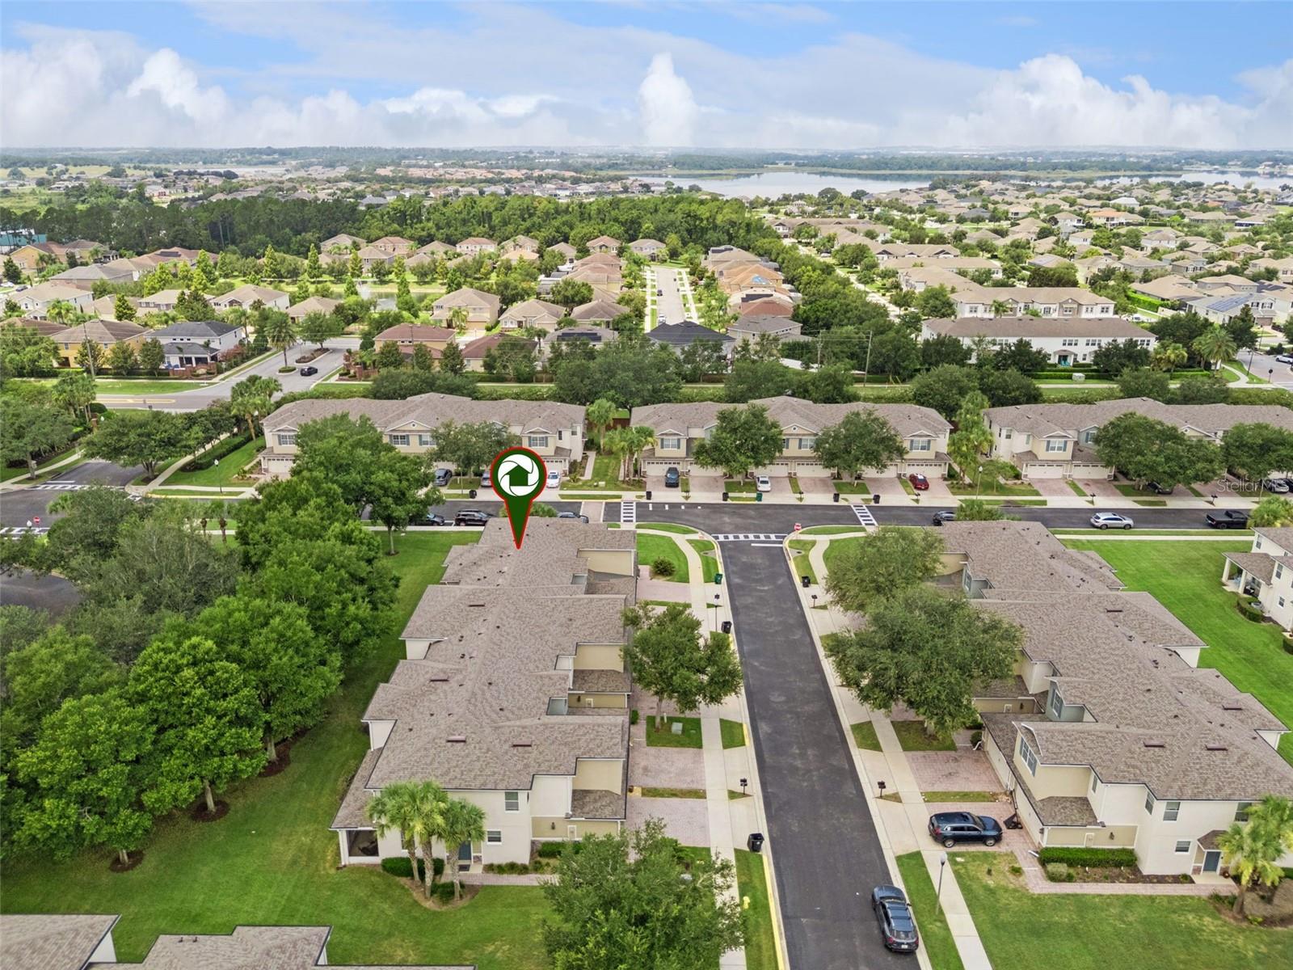
Under contract-accepting backup offers. You will find comfort, convenience and flexibility with this lovely well maintained 3 bedroom 2 1/2 bath townhome located in Stoneybrook West. With Ceramic tile in the kitchen and bathrooms, the owner replaced all carpet with laminate wood flooring. The en suite primary bathroom was beautifully updated in 2025 with attention to upgrades like a double vanity quartz countertop and soft closed drawers. The Primary suite has two walk in closets and new energy efficient windows. The second bedroom boasts a walk in closet as well. From the cozy screened back patio, it’s a quick walk to the community playground and pool. This quiet family friendly community is within walking distance of all your shopping needs and also just a short drive to Winter Garden Village and charming Historic Downtown Winter Garden. There you’ll find the West Orange Trail for biking, running or a simple stroll after dining at some of the area’s finest restaurants. Adding to your peace of mind, the roof was replaced in 2023 along with repainting of the exterior of the properties in the community. The HVAC was replaced in April 2021. The exterior was upgraded to a 3 ton in August 2019 and maintained annually. Schedule your showing and make this turnkey townhouse your home.
Additional Information
- Amenities
- Playground
- Interior Features
- Ceiling Fans(s), PrimaryBedroom Upstairs, Thermostat, Walk-In Closet(s)
- Exterior Features
- Playground, Storage
- Taxes
- $381
- HOA Fee
- $368
- HOA Freqency
- Monthly
- Financing
- Cash, Conventional, FHA, VA Loan
- Location
- Sidewalk
- Community Features
- Playground, Pool, No Deed Restriction
- Property Description
- Two Story
- Zoning
- PUD
- Appliances
- Dishwasher, Disposal, Microwave, Range, Refrigerator
- Heating
- Electric
- Air Conditioning
- Central Air
- Exterior Construction
- Block, Concrete, Stucco
- Exterior Features
- Playground, Storage
- Stories
- 2
- Levels
- Two
- Roof
- Shingle
- Foundation
- Slab
- Pool
- Yes
- Pool Type
- In Ground
- Garage
- 2 Car Garage
- Garage Spaces
- 2
- Elementary School
- Whispering Oak Elem
- Middle School
- Sunridge Middle
- High School
- West Orange High
Listing courtesy of EXP REALTY LLC. 888-883-8509
Mortgage Calculator
StellarMLS is the source of this information via Internet Data Exchange Program. All listing information is deemed reliable but not guaranteed and should be independently verified through personal inspection by appropriate professionals. Listings displayed on this website may be subject to prior sale or removal from sale. Availability of any listing should always be independently verified. Listing information is provided for consumer personal, non-commercial use, solely to identify potential properties for potential purchase. All other use is strictly prohibited and may violate relevant federal and state law. Data last updated on