607 Sunset Beach Court, Valrico, FL 33594
- $342,100
- 4
- BD
- 3
- BA
- 1,808
- SqFt






- List Price
- $342,100
- Status
- PENDING
- Days on Market
- 5
- MLS#
- TB8529736
- Subtype
- Residential
- Style
- One Story
- Year Built
- 2001
- Bedrooms
- 4
- Bathrooms
- 3
- Full Baths
- 3
- Living Area
- 1,808
- Lot Size
- 5,000
- Acres
- 0.11
- Subdivision
- Somerset Tr C
- MLS Area Major
- Valrico
Property Description
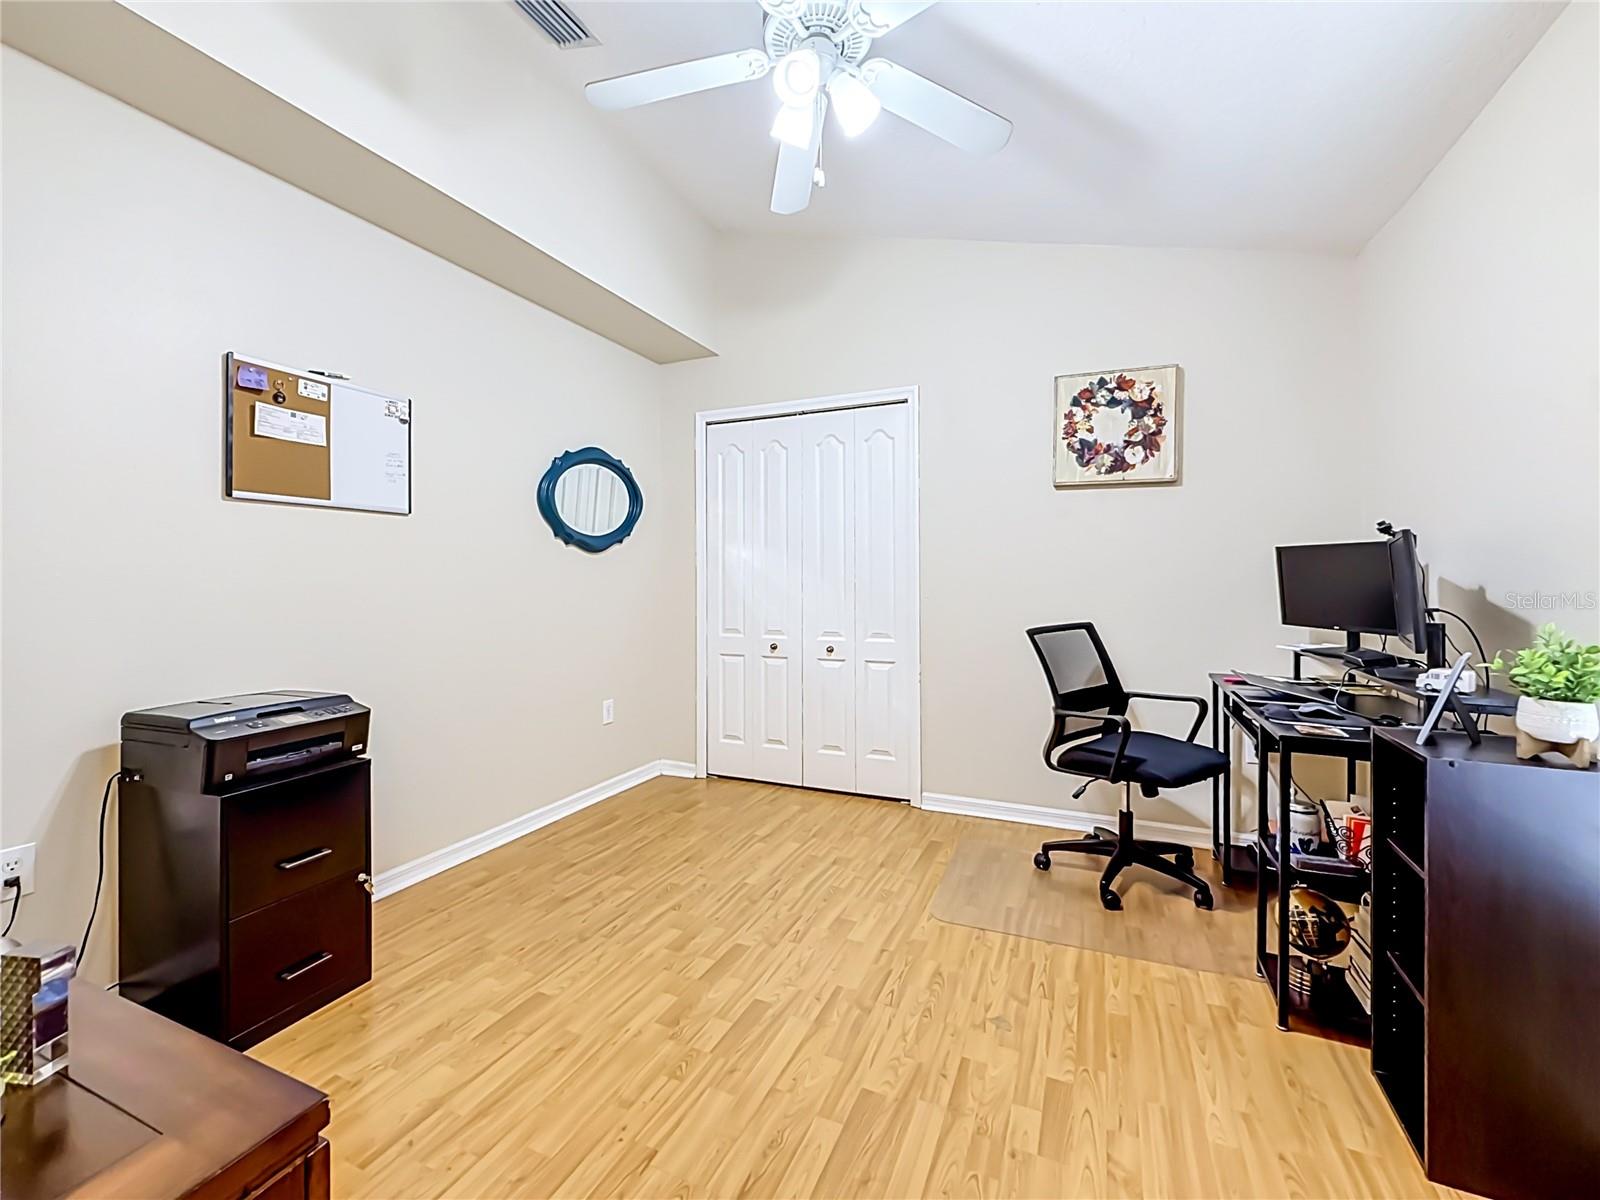
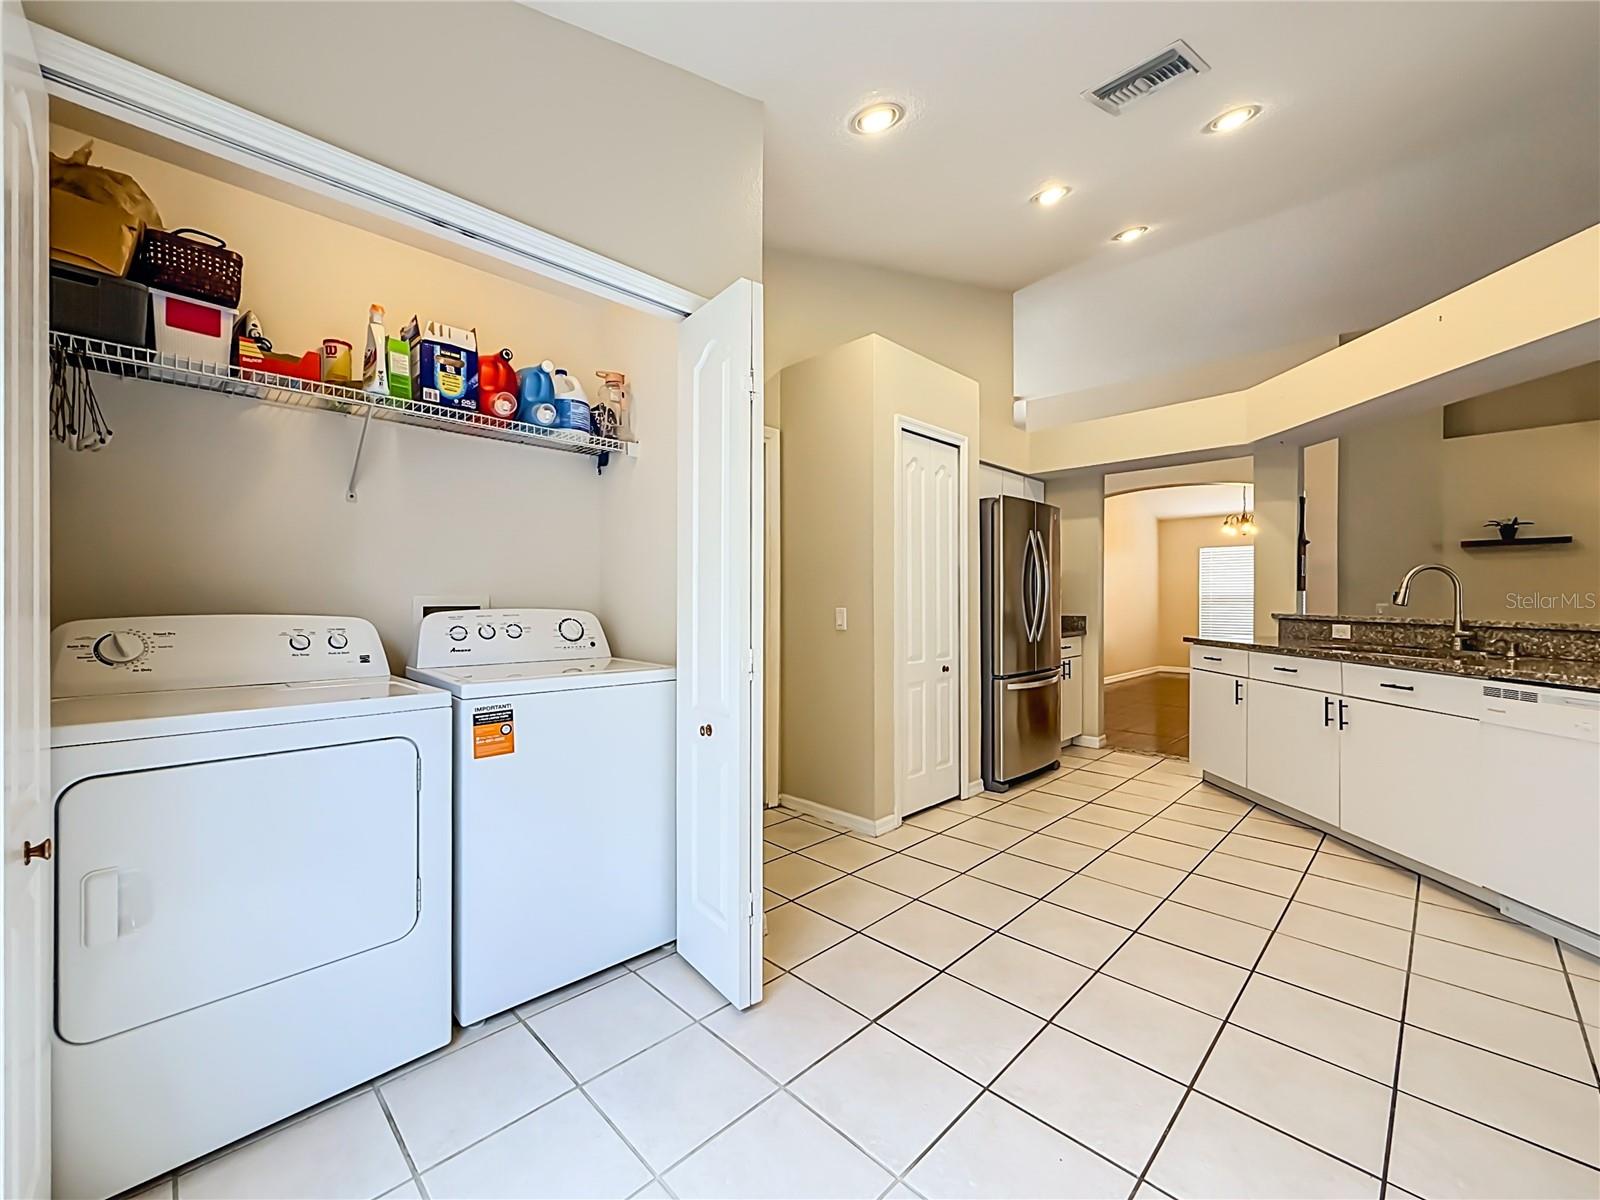
Under contract-accepting backup offers. Deadline to submit offers is Tuesday July 21st by 5:00. If you’re looking for a move-in ready 4 bedroom, 3 bathroom home with major updates already completed, a screened lanai built for year-round living, and a location that keeps Tampa, Brandon, and everyday conveniences close by, this one stands out immediately. Offering 2,344 gross square feet and 1,808 heated square feet on a 50-foot by 100-foot lot, this beautifully maintained home also features a freshly painted exterior, giving it a crisp, well-cared-for look from the start. From the moment you step inside, soaring cathedral ceilings and an open, light-filled layout create a bright, welcoming atmosphere that feels both spacious and functional. The kitchen is equally impressive, featuring solid granite countertops, modern appliances, and plenty of room to cook, gather, and stay connected with family and guests. Built in 2001 and lovingly cared for, this home includes important updates that make ownership easier from day one. The roof was replaced on March 31, 2020, and the HVAC system received updated ductwork with the final permit closed in 2020. With the home’s major high-ticket items already addressed, you can move in with confidence and focus on enjoying the home instead of worrying about costly repairs. One of the true standouts is the covered and screened lanai with exceptionally tall ceilings. This expansive outdoor living space is ideal for entertaining, weekend cookouts, morning coffee, or simply relaxing after a long day while enjoying Florida’s beautiful weather year-round. The spacious two-car garage provides room for vehicles, storage, a workshop, or even a home gym, while the privately fenced backyard offers the perfect setting for a garden, pets, gatherings, or simply unwinding among the mature landscaping. Located in a well-maintained community with an extremely low quarterly HOA fee, residents enjoy maintained sidewalks, landscaped common areas, neighborhood infrastructure, and paved roads without the burden of high association costs. The home is also located in a non-flood zone, so flood insurance is not needed or required by a lender. Conveniently situated just minutes from Tampa, Brandon, and major commuter routes, you’ll also have easy access to shopping centers, restaurants, golf courses, entertainment, hotels, and local attractions. Florida’s award-winning Gulf beaches and vibrant downtown St. Petersburg are approximately 45 to 60 minutes away. If you’ve been waiting for a move-in ready home that combines comfort, thoughtful updates, exceptional outdoor living, and an unbeatable location, this is the one to stop for, share, and schedule. All information is deemed reliable but not guaranteed. Buyer and buyer’s agent to verify all information and conduct their own due diligence. Schedule your private showing today and see why this home deserves a spot at the top of your list.
Additional Information
- Amenities
- Maintenance, Park, Playground, Pool, Recreation Facilities, Security
- Interior Features
- Cathedral Ceiling(s), Ceiling Fans(s), Eat-in Kitchen, High Ceilings, Open Floorplan, Primary Bedroom Main Floor, Solid Surface Counters, Stone Counters, Thermostat, Walk-In Closet(s), Window Treatments
- Exterior Features
- Awning(s), Dog Run, Lighting, Private Mailbox, Private Yard, Sidewalk, Sliding Doors
- HOA Fee
- $160
- HOA Freqency
- Quarterly
- Financing
- Cash, Conventional, FHA, VA Loan
- Community Features
- Association Recreation - Owned, Buyer Approval Required, Dog Park, Playground, Pool, Sidewalks, Street Lights, No Deed Restriction, Maintenance Free, Security
- Property Description
- One Story
- Zoning
- PD
- Appliances
- Dishwasher, Disposal, Dryer, Electric Water Heater, Exhaust Fan, Microwave, Range, Range Hood, Refrigerator, Washer
- Heating
- Central
- Air Conditioning
- Central Air
- Exterior Construction
- Block, Stucco
- Exterior Features
- Awning(s), Dog Run, Lighting, Private Mailbox, Private Yard, Sidewalk, Sliding Doors
- Stories
- 1
- Levels
- One
- Roof
- Shingle
- Foundation
- Slab
- Pool
- Yes
- Garage
- 2 Car Garage
- Garage Spaces
- 2
Listing courtesy of PR PRIME REAL ESTATE COMPANY. 786-266-9933
Mortgage Calculator
StellarMLS is the source of this information via Internet Data Exchange Program. All listing information is deemed reliable but not guaranteed and should be independently verified through personal inspection by appropriate professionals. Listings displayed on this website may be subject to prior sale or removal from sale. Availability of any listing should always be independently verified. Listing information is provided for consumer personal, non-commercial use, solely to identify potential properties for potential purchase. All other use is strictly prohibited and may violate relevant federal and state law. Data last updated on