2716 Lyall Loop, The Villages, FL 32163
- $589,000
- 3
- BD
- 2
- BA
- 1,920
- SqFt







- List Price
- $589,000
- Status
- ACTIVE
- Days on Market
- 28
- MLS#
- G5115146
- Subtype
- Residential
- Style
- One Story
- Year Built
- 2018
- Bedrooms
- 3
- Bathrooms
- 2
- Full Baths
- 2
- Living Area
- 1,920
- Lot Size
- 7,261
- Acres
- 0.17
- Subdivision
- Village/Fenney Un #8
- MLS Area Major
- The Villages
Property Description
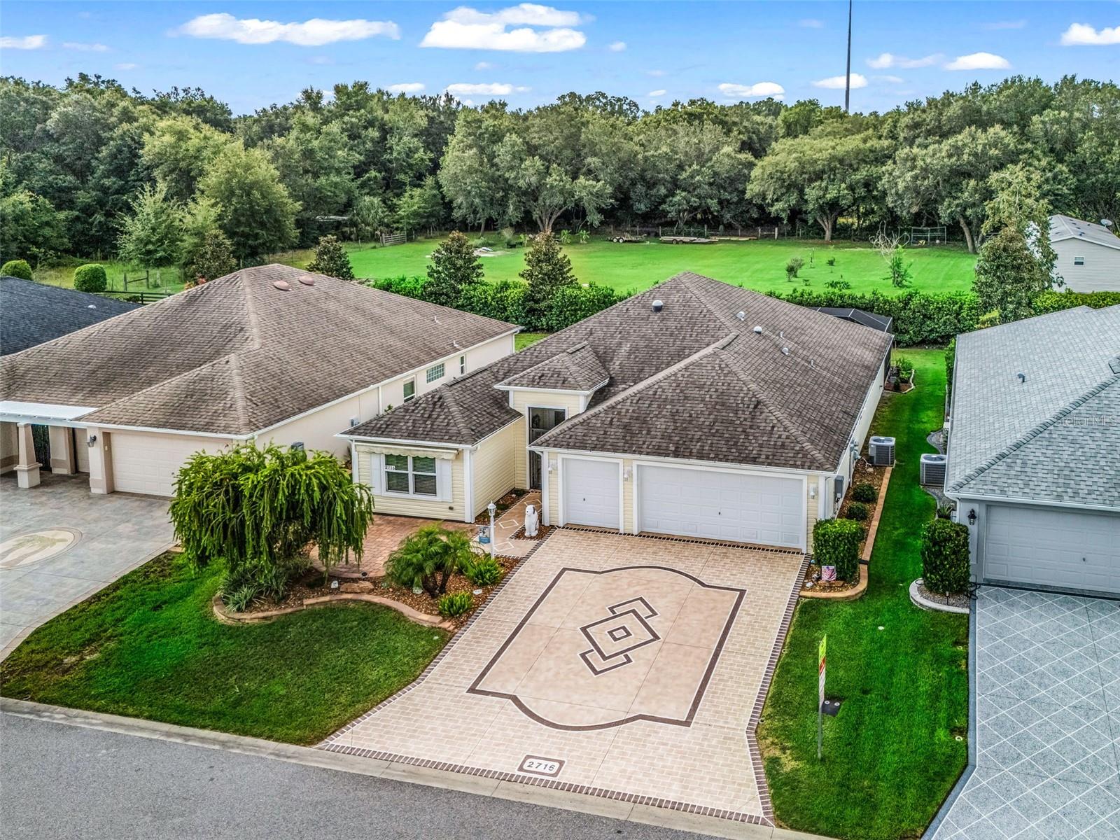
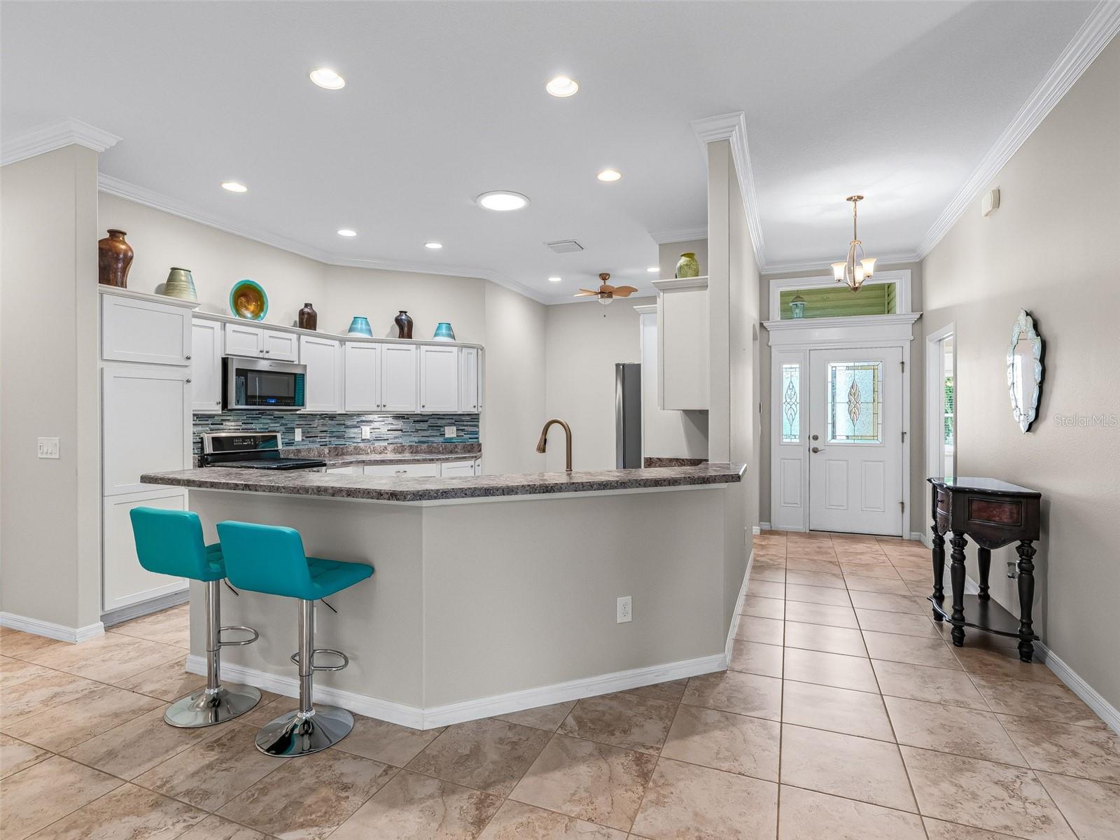
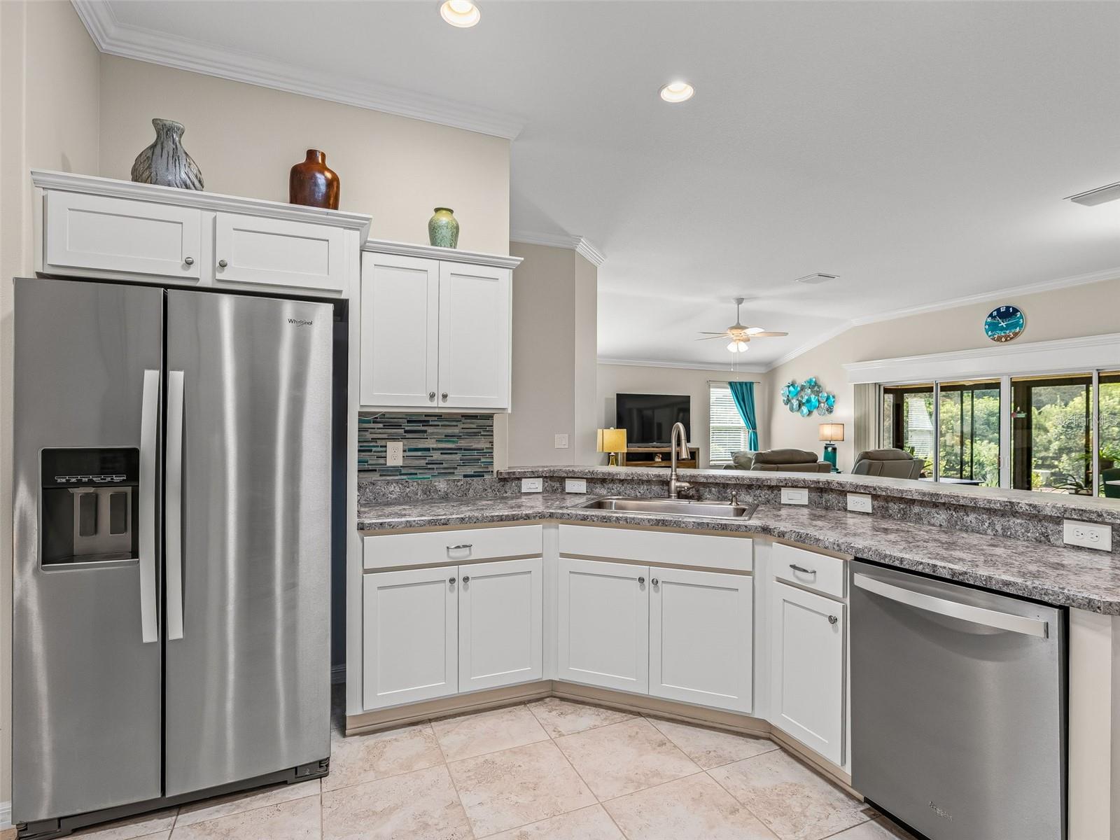
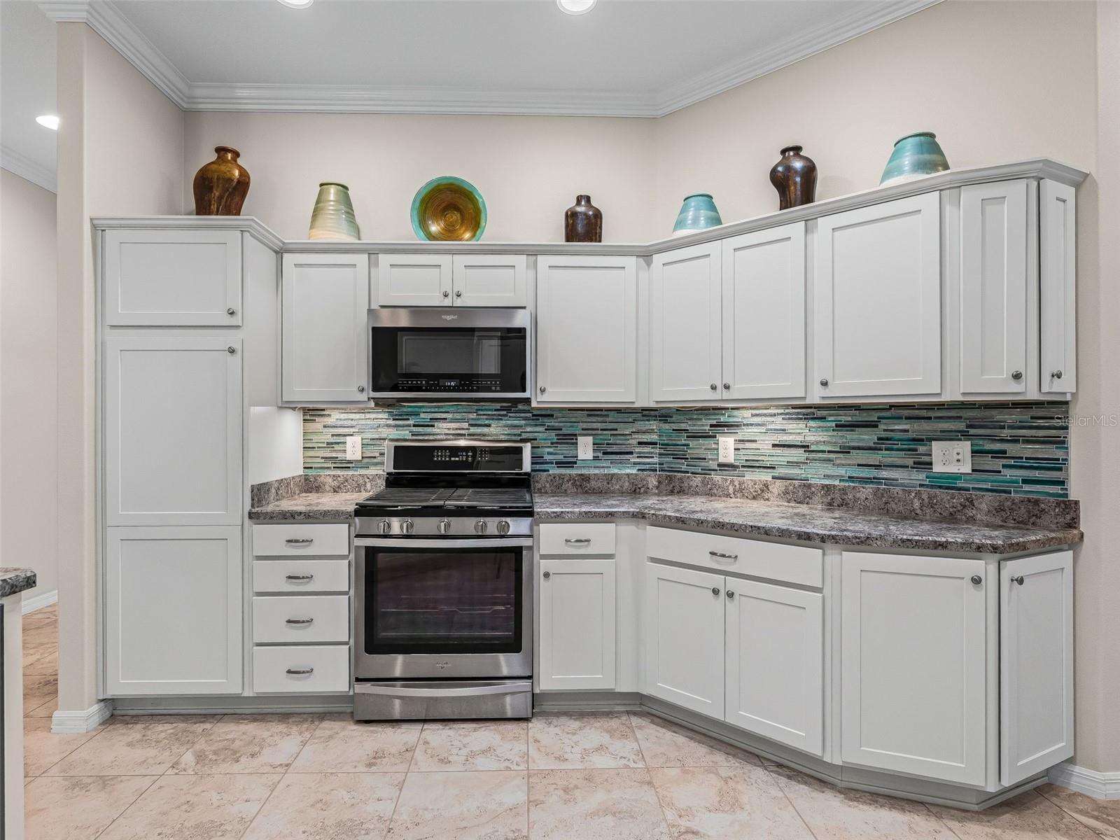
Welcome to this impeccably maintained, move-in-ready residence located in the highly desirable Village of Fenney. Offering the ultimate privacy with no homes behind, this beautifully upgraded home features a functional split-bedroom, open-concept floor plan designed for seamless modern living and effortless entertaining. True pride of ownership is evident from the moment you pull into the uniquely designed painted driveway, the home showcases extensive aesthetic and mechanical enhancements throughout. The interior provides elegant crown molding, freshly painted walls, custom wooden framing accents over the front door and large sliding glass doors, and tile flooring with absolutely no carpet anywhere. Strategically placed solar tubes with integrated night lights flood the spacious main living areas with warm, natural light. The large kitchen is a chef's delight, with a gas stove, a cozy eat-in area, abundant cabinetry, a striking tile backsplash, a premium large single-basin sink, and plenty of counter space for preparation. The generous primary suite serves as a luxurious retreat, showcasing crown molding, an elegant double-crowned tray ceiling, dual "his and her" closets, and a spa-like en-suite bathroom equipped with a Roman-style shower, separate dual vanities, and a private water closet. Two well-appointed guest bedrooms provides privacy and comfort for family or visitors. The main living area flows into a magnificent, tile-floored, Florida lanai, enclosed by floor-to-ceiling glass windows. This leads to a private outdoor oasis featuring a screen-enclosed paver patio with a decorative accent wall and a premium four-person hot tub—perfect for enjoying the serene views of the lush, green backyard. Additional high-end features include an attached two-car garage plus a dedicated golf car garage with insulated doors, an epoxy-coated floor, gararge dimensions are 26X21. The main entrance to the home is screen-enclosed, adding additional convenience. Mechanical infrastructure upgrades abound, including a whole-house Puronics water filtration and water softener system fully serviced in July 2026, whole-house surge protection, a comprehensive perimeter gutter system, new windows in the primary suite (including one with tempered glass), professionally cleaned house vents, and an ultraviolet anti-mold light integrated into the HVAC system. Perfectly positioned, this exceptional home is located just minutes from the Fenney Putt & Play, neighborhood swimming pools, Dudley Archery Range, the Fenney Nature Trail, scenic walking paths, dog parks, and recreation centers. Schedule your private showing today to experience this remarkable property firsthand.
Additional Information
- Amenities
- Gated, Golf Course, Pickleball Court(s), Playground, Pool, Recreation Facilities, Tennis Court(s), Trail(s)
- Interior Features
- Crown Molding, Living Room/Dining Room Combo, Open Floorplan, Primary Bedroom Main Floor, Split Bedroom, Thermostat, Tray Ceiling(s), Window Treatments
- Exterior Features
- Sliding Doors, Sprinkler Metered
- Financing
- Cash, Conventional, VA Loan
- Location
- Landscaped
- Community Features
- Dog Park, Gated Community - No Guard, Golf Carts OK, Golf, Irrigation-Reclaimed Water, Pool, Restaurant, Sidewalks, Tennis Court(s), Street Lights, No Deed Restriction, Golf Community
- Property Description
- One Story
- Zoning
- PUD
- Appliances
- Dishwasher, Disposal, Dryer, Electric Water Heater, Microwave, Range, Refrigerator, Washer, Water Filtration System
- Heating
- Central, Electric, Heat Pump
- Air Conditioning
- Central Air
- Exterior Construction
- Vinyl Siding, Frame
- Exterior Features
- Sliding Doors, Sprinkler Metered
- Levels
- One
- Roof
- Shingle
- Foundation
- Slab
- Pool
- Yes
- Parking
- Garage Door Opener, Golf Cart Garage, Golf Cart Parking, Ground Level, Oversized
- Parking Features
- Garage Door Opener, Golf Cart Garage, Golf Cart Parking, Ground Level, Oversized
- Garage
- 3 Car Garage, Golf Cart Garage
- Garage Spaces
- 3
- Garage Features
- Garage Door Opener, Golf Cart Garage, Golf Cart Parking, Ground Level, Oversized
- View
- Trees/Woods
Listing courtesy of LPT REALTY, LLC. 877-366-2213
Mortgage Calculator
StellarMLS is the source of this information via Internet Data Exchange Program. All listing information is deemed reliable but not guaranteed and should be independently verified through personal inspection by appropriate professionals. Listings displayed on this website may be subject to prior sale or removal from sale. Availability of any listing should always be independently verified. Listing information is provided for consumer personal, non-commercial use, solely to identify potential properties for potential purchase. All other use is strictly prohibited and may violate relevant federal and state law. Data last updated on