1602 Presidio Drive, Clermont, FL 34711
- $399,900
- 4
- BD
- 3
- BA
- 2,641
- SqFt






- List Price
- $399,900
- Status
- ACTIVE
- Days on Market
- 34
- Price Change
- ▼ $10,100 1786834076
- MLS#
- TB8529631
- Subtype
- Residential
- Style
- Two Story
- Year Built
- 2002
- Bedrooms
- 4
- Bathrooms
- 3
- Full Baths
- 2
- Half Baths
- 1
- Living Area
- 2,641
- Lot Size
- 11,198
- Acres
- 0.26
- Subdivision
- Sierra Vista Phase I
- MLS Area Major
- Clermont
Property Description
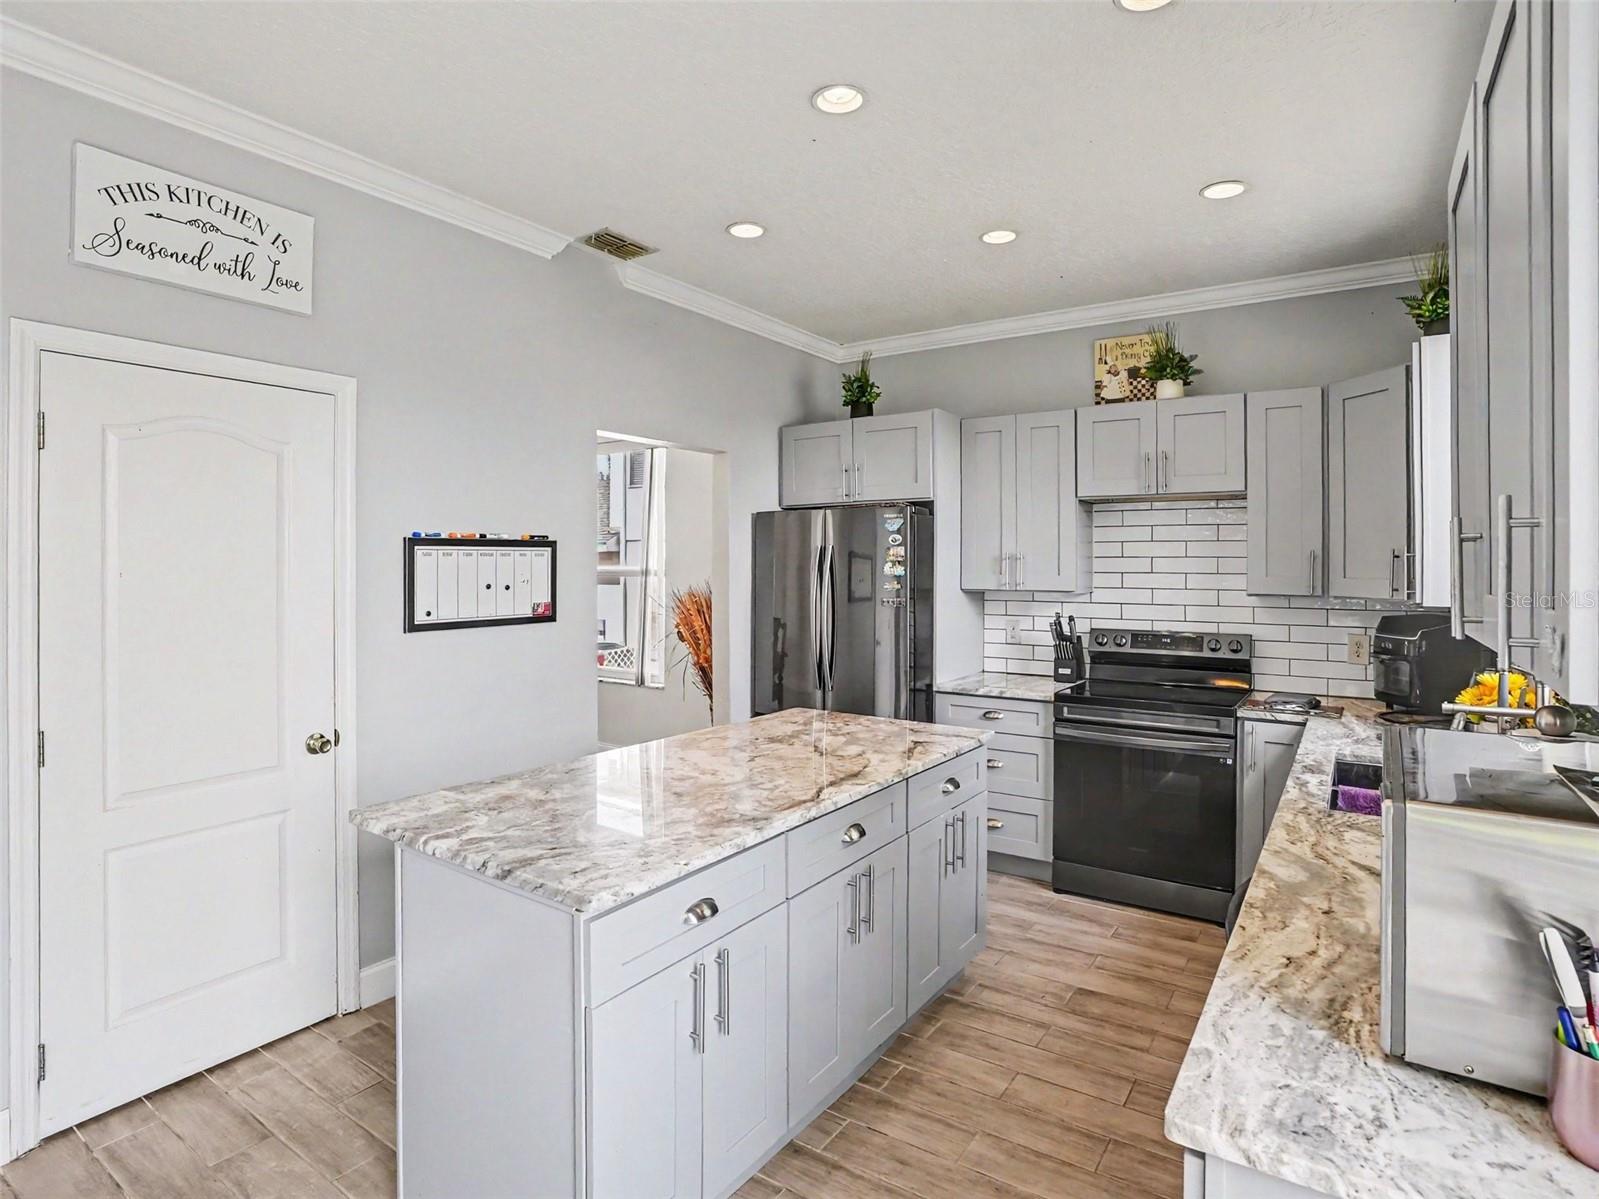
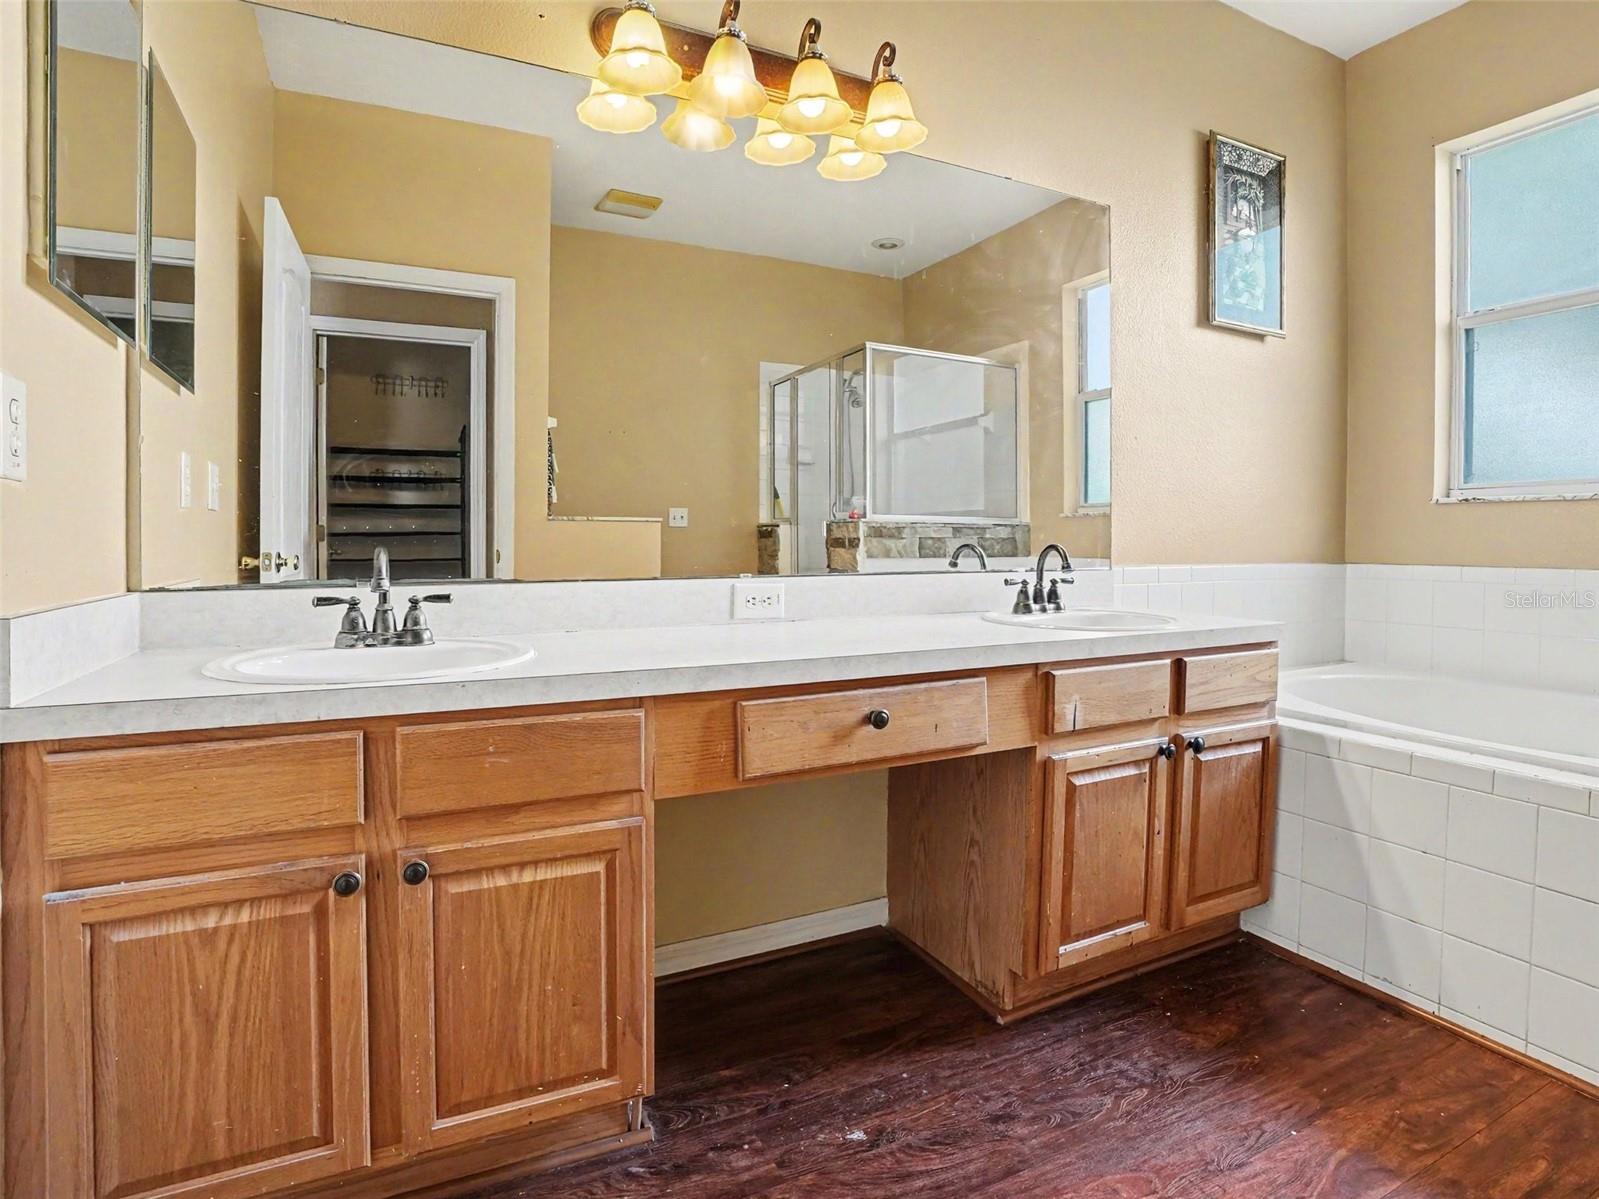
**PRICE IMPROVEMENT — NOW $399,900!** Welcome to 1602 Presidio Drive in the desirable Sierra Vista community of Clermont. This spacious 4-bedroom, 2-bath home features 2,641 square feet of well-designed living space with an open, split-bedroom floor plan that provides both comfort and functionality. The heart of the home features a generous kitchen with ample cabinet and counter space, overlooking the family room and dining area—ideal for everyday living and entertaining. The private owner's suite includes a large walk-in closet and an en-suite bathroom with dual vanities, a garden tub, and a separate shower. Three additional bedrooms provide flexibility for family, guests, or a home office. Step outside to the covered rear patio overlooking a distinctive sloped backyard that provides an elevated, open setting and a unique outdoor backdrop. Additional features include an interior laundry room, a 2-car garage, and a convenient location just minutes from shopping, dining, schools, major roadways, and everything Clermont has to enjoy. Professionally photographed, beautifully presented, and now **priced at $399,900**. This is an excellent opportunity to own a spacious home in one of Clermont's established communities. Schedule your private showing today!
Additional Information
- Interior Features
- Ceiling Fans(s), Chair Rail, Living Room/Dining Room Combo, Stone Counters, Thermostat
- Exterior Features
- Sidewalk, Sliding Doors
- HOA Fee
- $230
- HOA Freqency
- Semi-Annually
- Financing
- Cash, Conventional, FHA, USDA Loan, VA Loan
- Location
- City Limits, Landscaped, Sidewalk
- Community Features
- No Deed Restriction
- Property Description
- Two Story
- Zoning
- R-1
- Appliances
- Dishwasher, Disposal, Dryer, Electric Water Heater, Range, Refrigerator, Washer
- Heating
- Central, Electric
- Air Conditioning
- Central Air
- Exterior Construction
- Block, Stucco
- Exterior Features
- Sidewalk, Sliding Doors
- Levels
- Two
- Roof
- Shingle
- Foundation
- Slab
- Garage
- 2 Car Garage
- Garage Spaces
- 2
- Elementary School
- Aurelia Cole Academy
- Middle School
- East Ridge Middle
- High School
- Lake Minneola High
Listing courtesy of GRF REALTY. 813-774-7777
Mortgage Calculator
StellarMLS is the source of this information via Internet Data Exchange Program. All listing information is deemed reliable but not guaranteed and should be independently verified through personal inspection by appropriate professionals. Listings displayed on this website may be subject to prior sale or removal from sale. Availability of any listing should always be independently verified. Listing information is provided for consumer personal, non-commercial use, solely to identify potential properties for potential purchase. All other use is strictly prohibited and may violate relevant federal and state law. Data last updated on