14802 Speer Lake Drive, Winter Garden, FL 34787
- $1,690,000
- 5
- BD
- 5
- BA
- 3,742
- SqFt













- List Price
- $1,690,000
- Status
- PENDING
- Days on Market
- 3
- MLS#
- O6425462
- Subtype
- Residential
- Style
- Two Story
- Architectural Style
- Florida
- Year Built
- 2014
- Bedrooms
- 5
- Bathrooms
- 5
- Full Baths
- 4
- Half Baths
- 1
- Living Area
- 3,742
- Lot Size
- 66,776
- Acres
- 1.53
- Subdivision
- Independence
- MLS Area Major
- Winter Garden/Oakland
Property Description
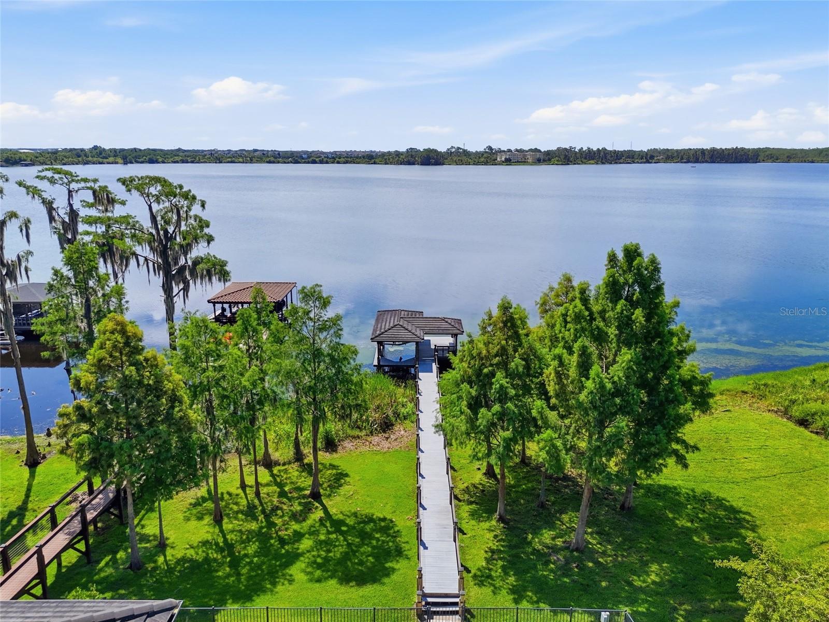
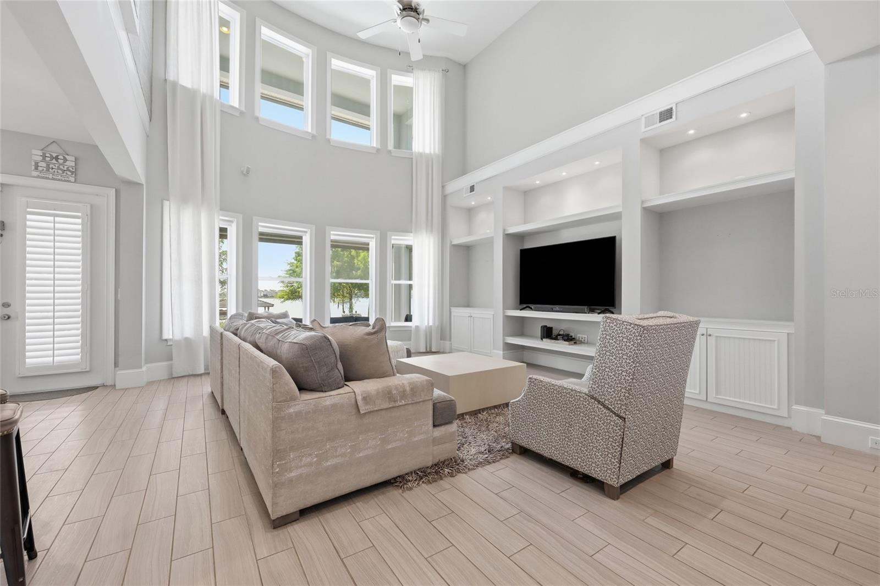
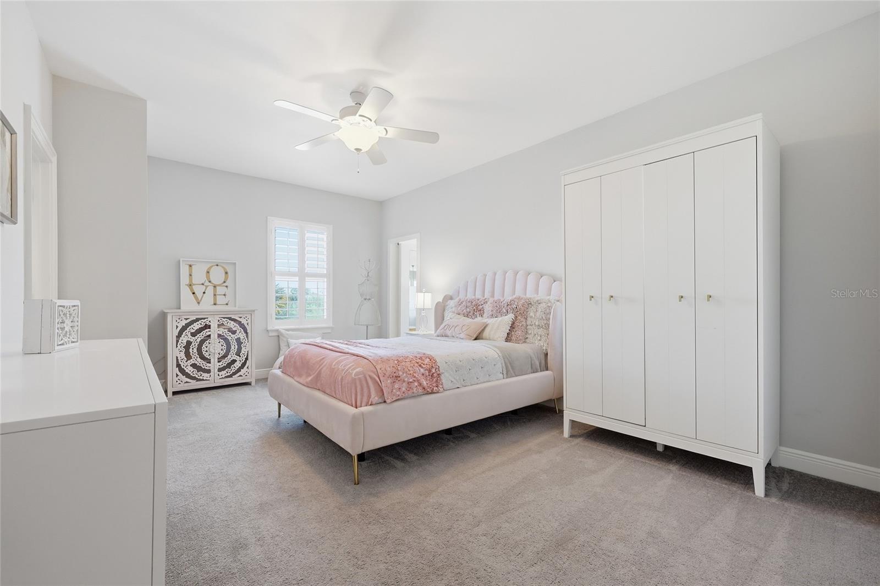
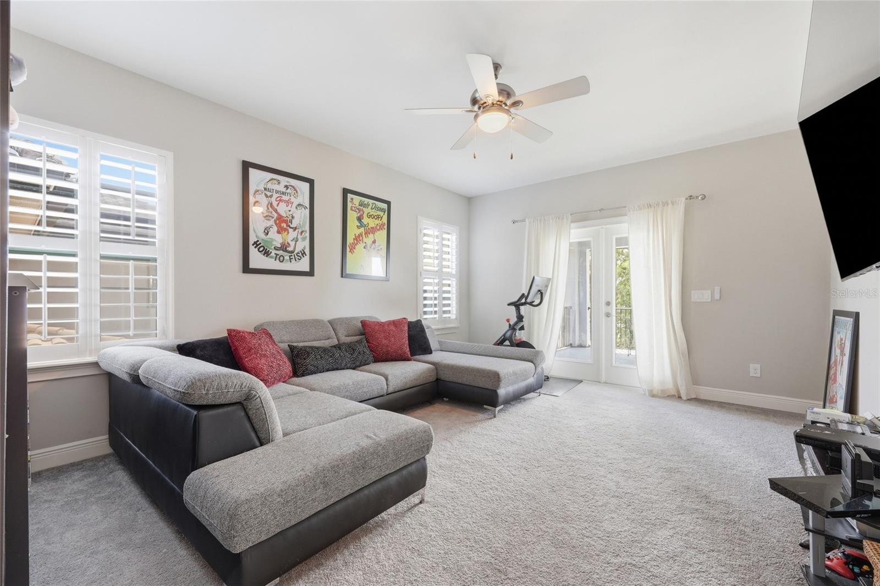
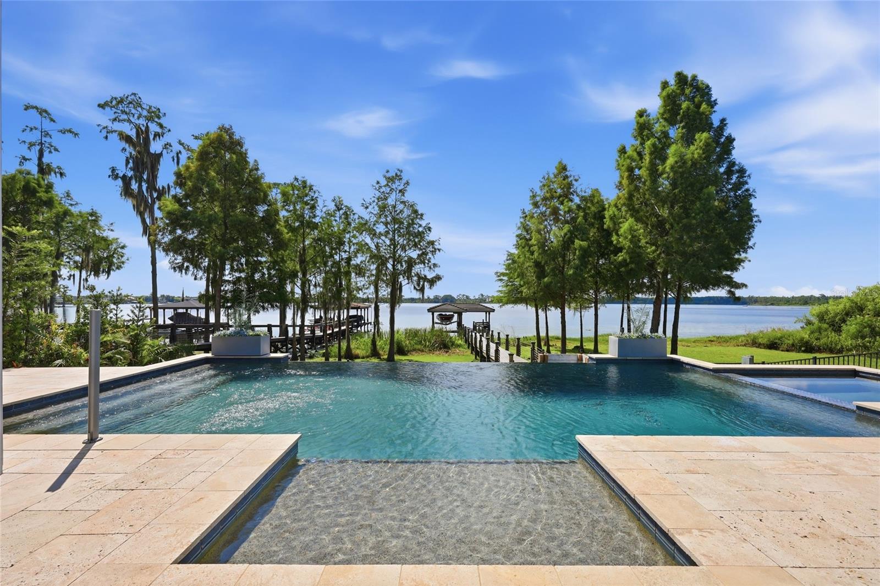
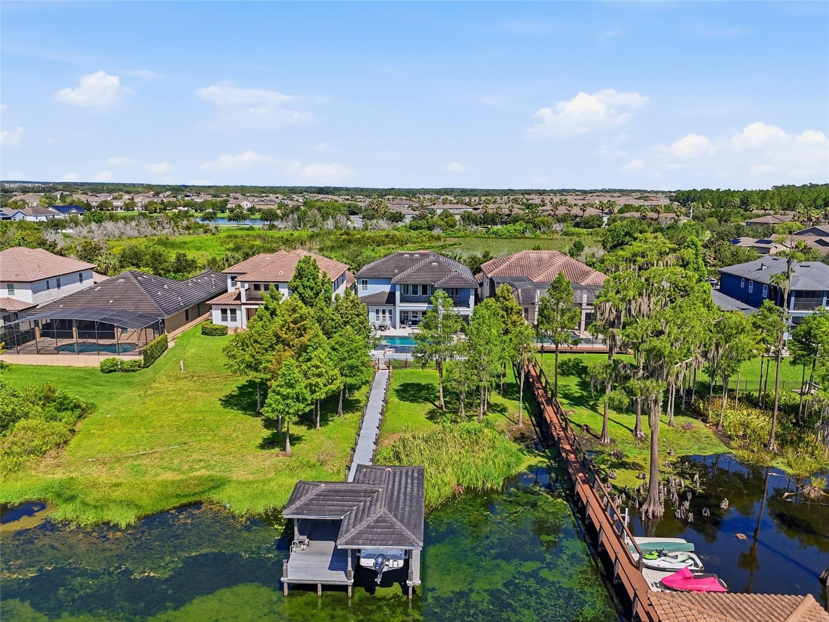
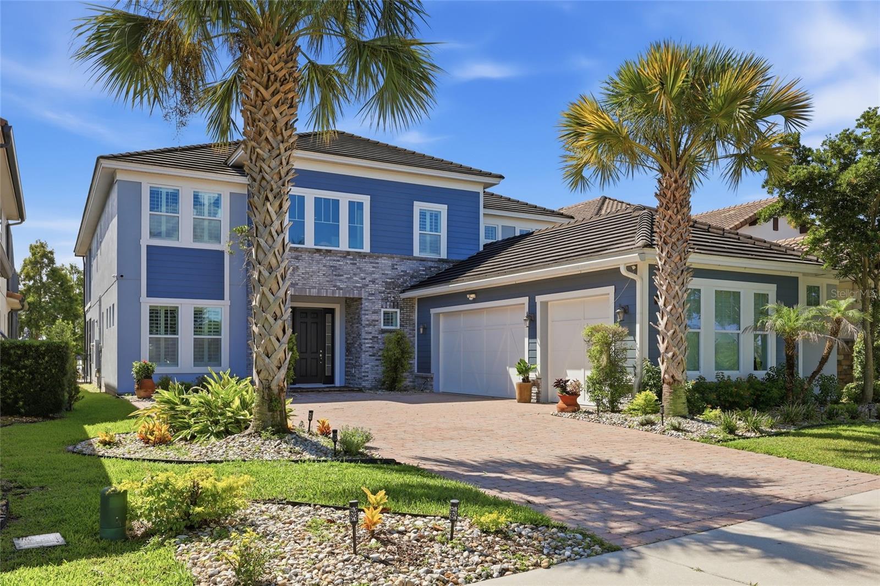
Under contract-accepting backup offers. Enjoy Disney fireworks nightly from your own backyard. Welcome to 14802 Speer Lake Drive, a stunning 5+ bedroom, 4.5-bath lakefront estate in the highly sought-after Independence community, offering the best of both worlds: Winter Garden charm paired with top-rated Windermere schools. Set on the shores of Lake Speer, this 3,742 sq ft home delivers the ultimate Central Florida lifestyle complete with a private dock and boat lift, a sparkling infinity-edge pool, and front-row views of nightly Disney fireworks from your own backyard. Inside, this well maintained home impresses at every turn. The gourmet kitchen features double ovens, a built-in wine fridge, and a counter-depth refrigerator, perfect for entertaining. Retreat to the oversized primary suite, complete with a private flex space ideal for a home office, nursery, or sitting room, plus a generously sized walk-in closet built for serious storage. Beyond the home itself, Independence offers resort-style community amenities including a community pool, tennis courts, a fitness center, walking trails, and a clubhouse — all just minutes from Winter Garden Village, historic downtown Winter Garden, and Orlando's theme parks. Lakefront living, A-rated schools, Disney views, and low Winter Garden taxes — this rare combination won't last long. Schedule your private showing of 14802 Speer Lake Drive today.
Additional Information
- Amenities
- Clubhouse, Fitness Center, Playground, Pool, Tennis Court(s)
- Interior Features
- Ceiling Fans(s), Eat-in Kitchen, High Ceilings, Kitchen/Family Room Combo, Primary Bedroom Main Floor, Walk-In Closet(s)
- Exterior Features
- Sidewalk
- HOA Fee
- $194
- HOA Freqency
- Monthly
- Financing
- Cash, Conventional
- Location
- Conservation Area, In County, Sidewalk
- Community Features
- Association Recreation - Owned, Deed Restrictions, Fitness Center, Park, Playground, Pool, Tennis Court(s)
- Property Description
- Two Story
- Zoning
- P-D
- Appliances
- Dishwasher, Disposal, Dryer, Gas Water Heater, Microwave, Range, Range Hood, Refrigerator, Washer, Wine Refrigerator
- Heating
- Central, Electric, Heat Pump, Natural Gas
- Air Conditioning
- Central Air
- Exterior Construction
- Block, Stucco
- Exterior Features
- Sidewalk
- Stories
- 2
- Levels
- Two
- Roof
- Tile
- Foundation
- Slab
- Pool
- Yes
- Pool Type
- Gunite, Heated, Lighting, Pool Alarm, Self Cleaning, Tile
- Parking
- Driveway, Garage Door Opener
- Parking Features
- Driveway, Garage Door Opener
- Garage
- 3 Car Garage
- Garage Spaces
- 3
- Garage Features
- Driveway, Garage Door Opener
- Elementary School
- Keene Crossing Elementary
- Middle School
- Bridgewater Middle
- High School
- Windermere High School
- View
- Pool, Water
Listing courtesy of DIAMOND REAL ESTATE GROUP. 407-279-0448
Mortgage Calculator
StellarMLS is the source of this information via Internet Data Exchange Program. All listing information is deemed reliable but not guaranteed and should be independently verified through personal inspection by appropriate professionals. Listings displayed on this website may be subject to prior sale or removal from sale. Availability of any listing should always be independently verified. Listing information is provided for consumer personal, non-commercial use, solely to identify potential properties for potential purchase. All other use is strictly prohibited and may violate relevant federal and state law. Data last updated on