Share this with your friends


+1(614)983-3277
Coldwell Banker Realty
12439 Ne 48th Circle, Oxford, FL 34484
- $355,000
- 4
- BD
- 3
- BA
- 2,224
- SqFt




- List Price
- $355,000
- Status
- ACTIVE
- MLS#
- OM728551
- Bedrooms
- 4
- Bathrooms
- 3
- Full Baths
- 2
- Half Baths
- 1
- Living Area
- 2,224
- Lot Size (Acres)
- 0.1
- Style
- One Story
- Year Built
- 2012
Property Description
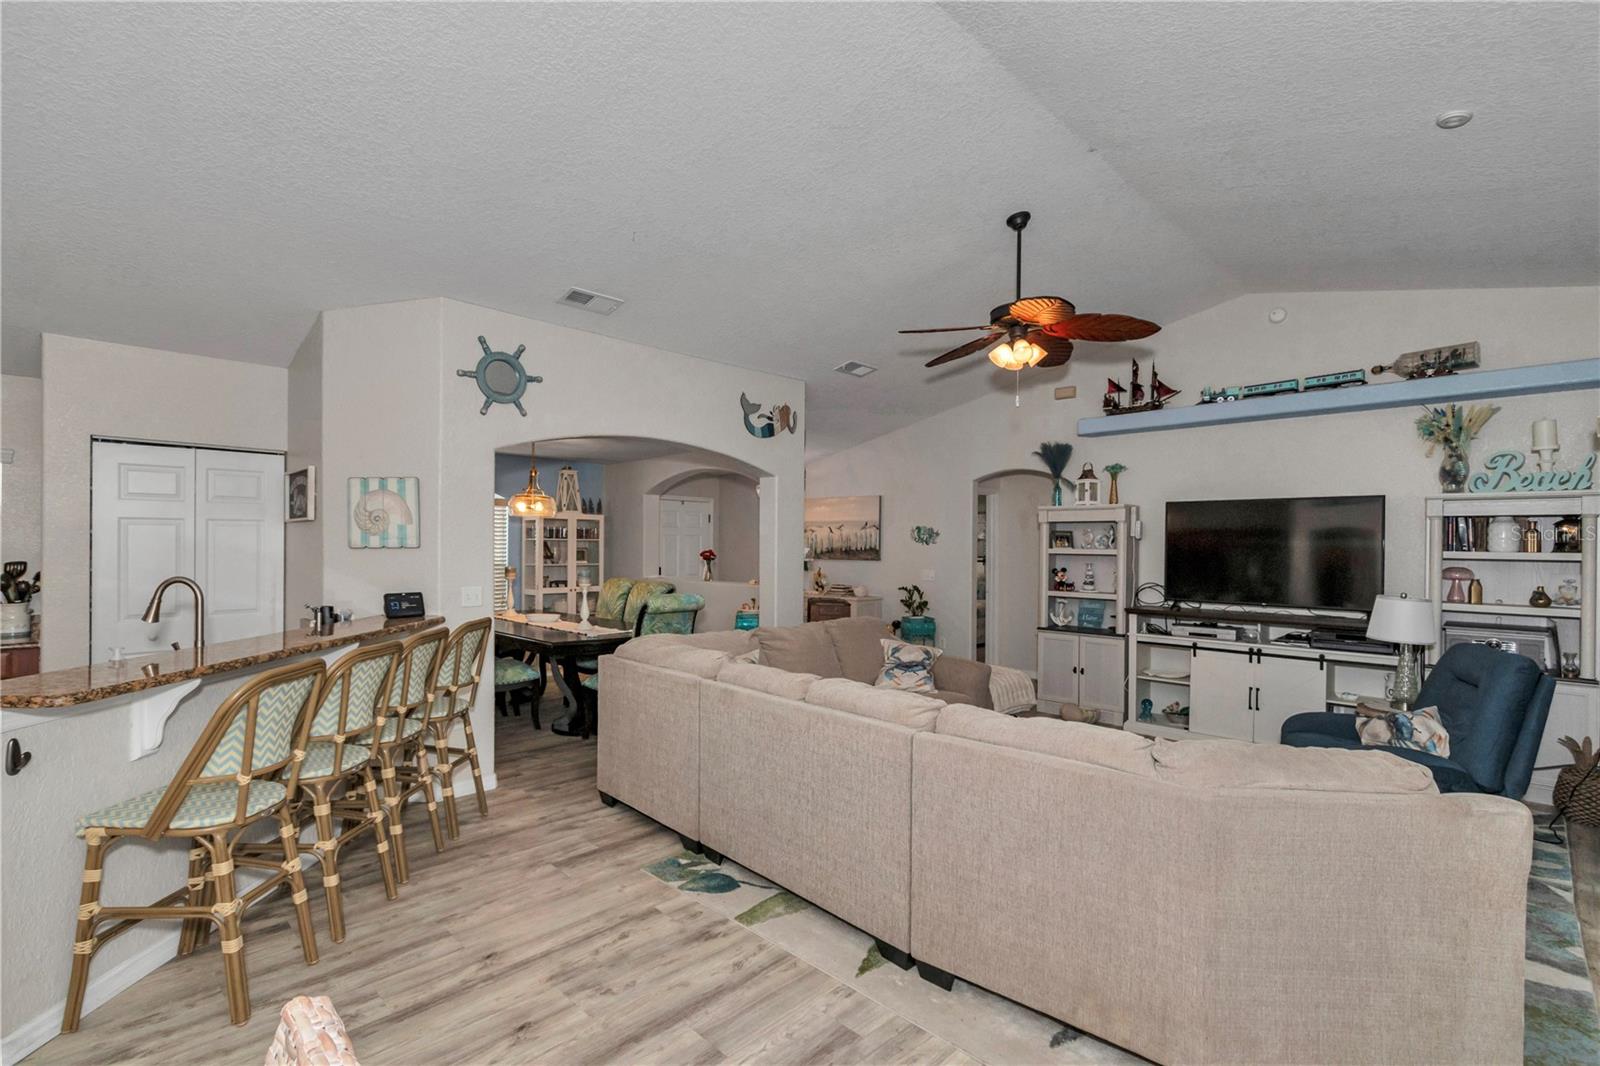
This 4-bedroom, 3-bath, 2,224 sq ft home features a 2-car garage, screened-in patio, and fully fenced backyard, plus fresh interior paint and updated landscaping. Major updates include a 2025 AC system, 2025 hybrid water heater, 2025 whole-home water filtration system, and a 2025 garage door opener. Located in the gated, non-age-restricted Villages of Parkwood community, with a pool, spa, and clubhouse just outside the back gate offering a fitness center and Wi-Fi computer room, plus playground, tennis, basketball, and volleyball courts. Directly behind the Buffalo Ridge Shopping Plaza — home to the new Costco Wholesale — and approximately 1 mile from The Villages Brownwood Town Square, with access to The Villages Charter Schools, dining, and shopping. Approximately 7 miles to the Florida's Turnpike/I-75 interchange in Wildwood and approximately 4 miles to Oxford Downs poker room and entertainment venue on US-301. Includes 3D virtual tour and floor plan.
Additional Information
- Area
- Oxford
- Interior Features
- Open Floorplan, Split Bedroom, Stone Counters
- Exterior Features
- Rain Gutters
- Garage Spaces
- 2
Listing courtesy of FLORIDA ADVANTAGE REALTY GROUP. 352-618-2926
Mortgage Calculator
StellarMLS is the source of this information via Internet Data Exchange Program. All listing information is deemed reliable but not guaranteed and should be independently verified through personal inspection by appropriate professionals. Listings displayed on this website may be subject to prior sale or removal from sale. Availability of any listing should always be independently verified. Listing information is provided for consumer personal, non-commercial use, solely to identify potential properties for potential purchase. All other use is strictly prohibited and may violate relevant federal and state law. Data last updated on