605 Swan Range Road, Orange City, FL 32763
- $325,000
- 4
- BD
- 2
- BA
- 1,787
- SqFt







- List Price
- $325,000
- Status
- ACTIVE
- Days on Market
- 28
- MLS#
- O6425306
- Subtype
- Residential
- Style
- One Story
- Year Built
- 2005
- Bedrooms
- 4
- Bathrooms
- 2
- Full Baths
- 2
- Living Area
- 1,787
- Lot Size
- 5,500
- Acres
- 0.13
- Subdivision
- Blue Spgs Villas
- MLS Area Major
- Orange City
Property Description
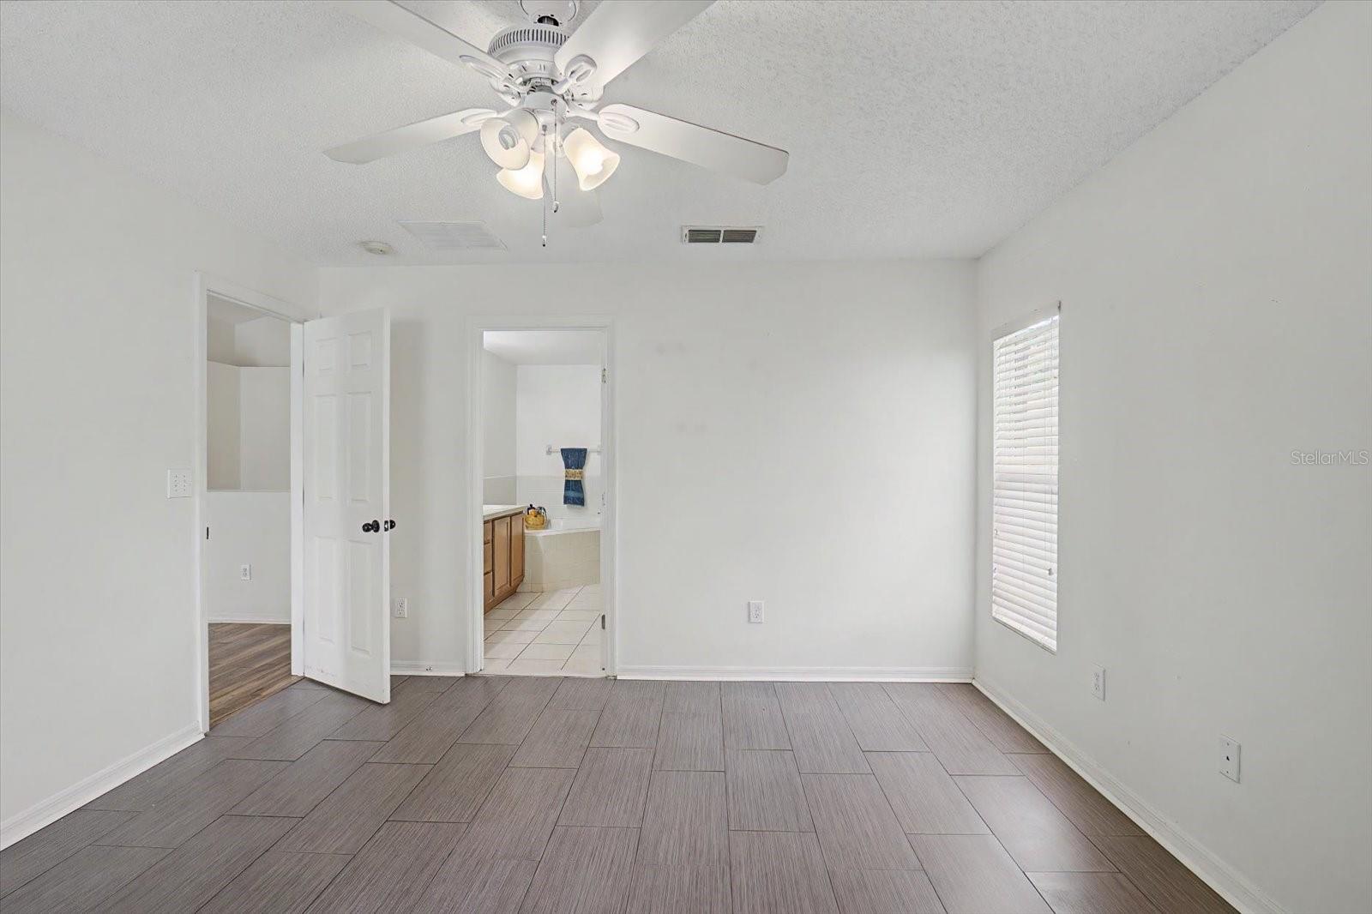
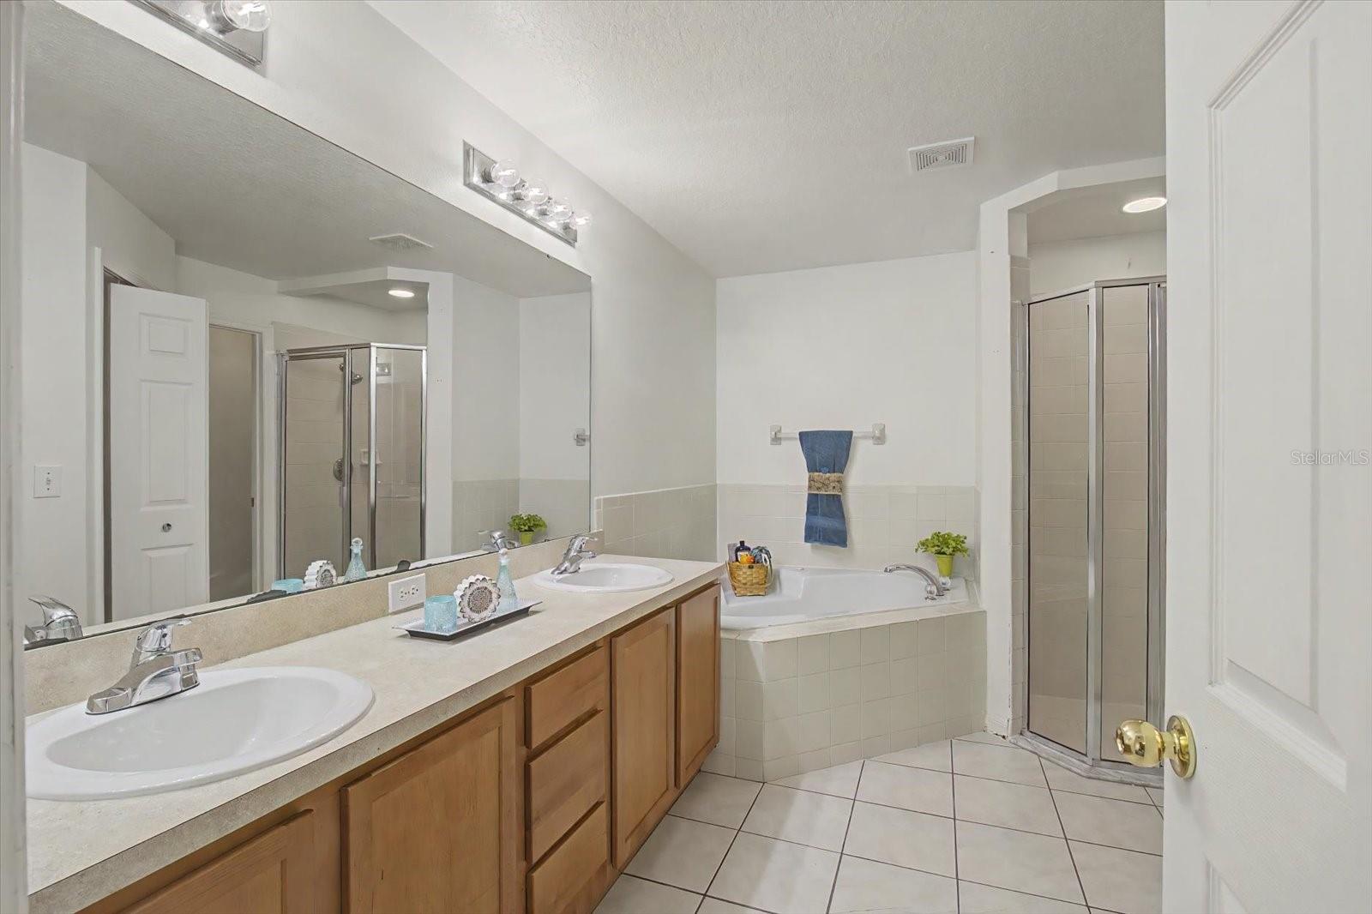
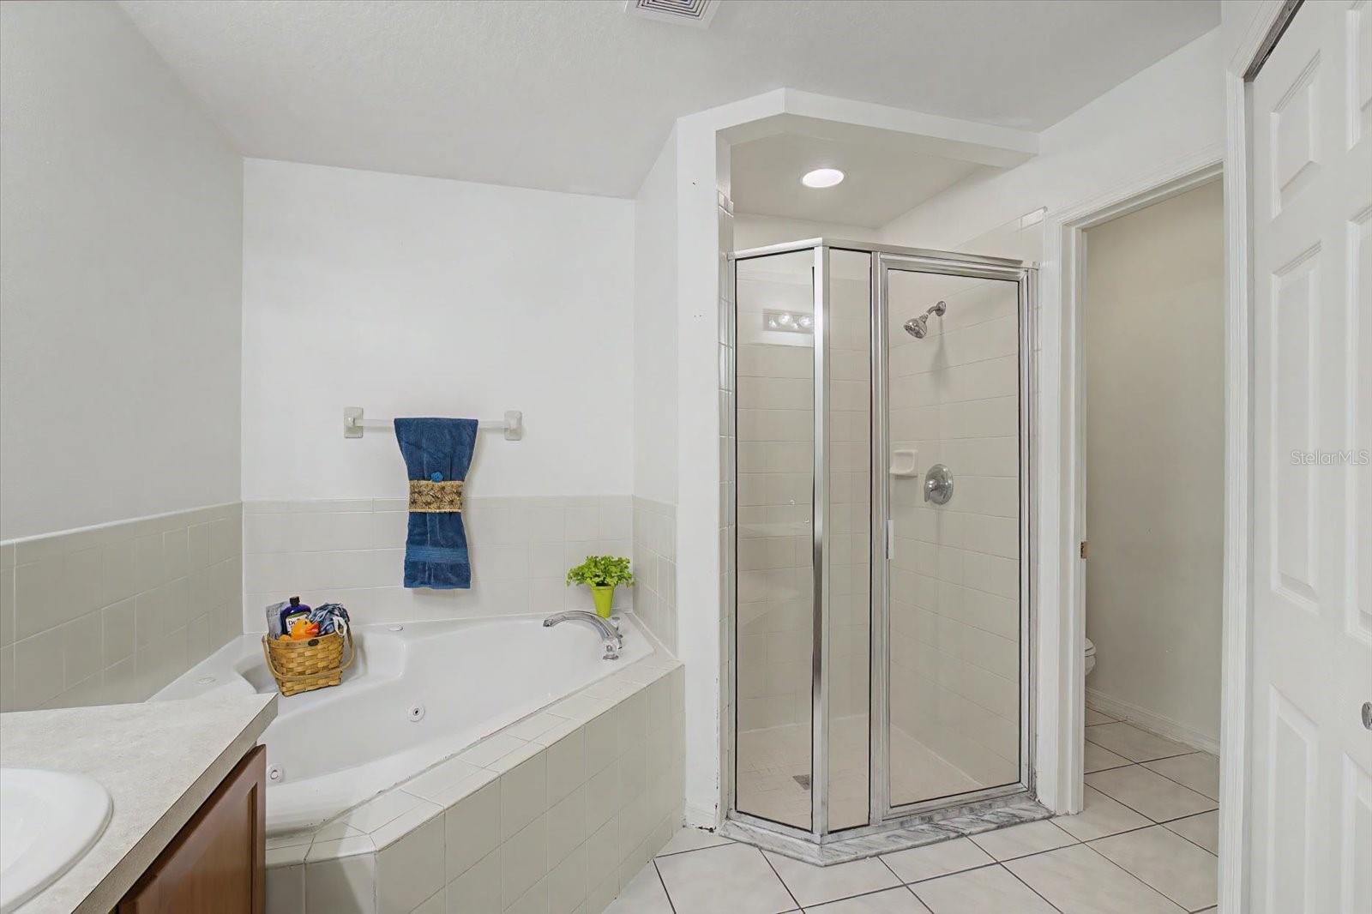
Virtually Staged. Looking for a Move-In Ready home with No Rear Neighbors and room to grow in an unbeatable location? Welcome to this 4-bedroom, 2-bath home in the sought-after Blue Springs Villas Single-Family Home community. Designed for comfortable everyday living and effortless entertaining, the open floor plan is enhanced by soaring vaulted ceilings, abundant natural light, and a desirable split-bedroom layout that offers privacy for family and guests. The spacious kitchen overlooks the main living area and features stainless steel appliances, abundant cabinetry, generous counter space, a breakfast nook, and a separate dining area for hosting holidays and special occasions. The private primary suite offers a relaxing escape with a double vanity, soaking tub, separate shower, and large walk-in closet. A versatile fourth bedroom easily functions as a home office, nursery, playroom, or guest suite. Step outside to a fully fenced backyard with an extended patio and no rear neighbors - perfect for cookouts, pets, gardening, or simply enjoying Florida's beautiful weather. Additional features include laminate and tile flooring throughout the main living areas, a landscape irrigation system, and a two-car garage. Ideally located just minutes from Blue Spring State Park, historic Downtown DeLand, Stetson University, shopping, dining, medical facilities, and I-4, you'll enjoy easy access to both Orlando and Daytona Beach while living in one of Orange City's most convenient neighborhoods. This home offers the perfect combination of location, functionality, and value—schedule your private showing today.
Additional Information
- Amenities
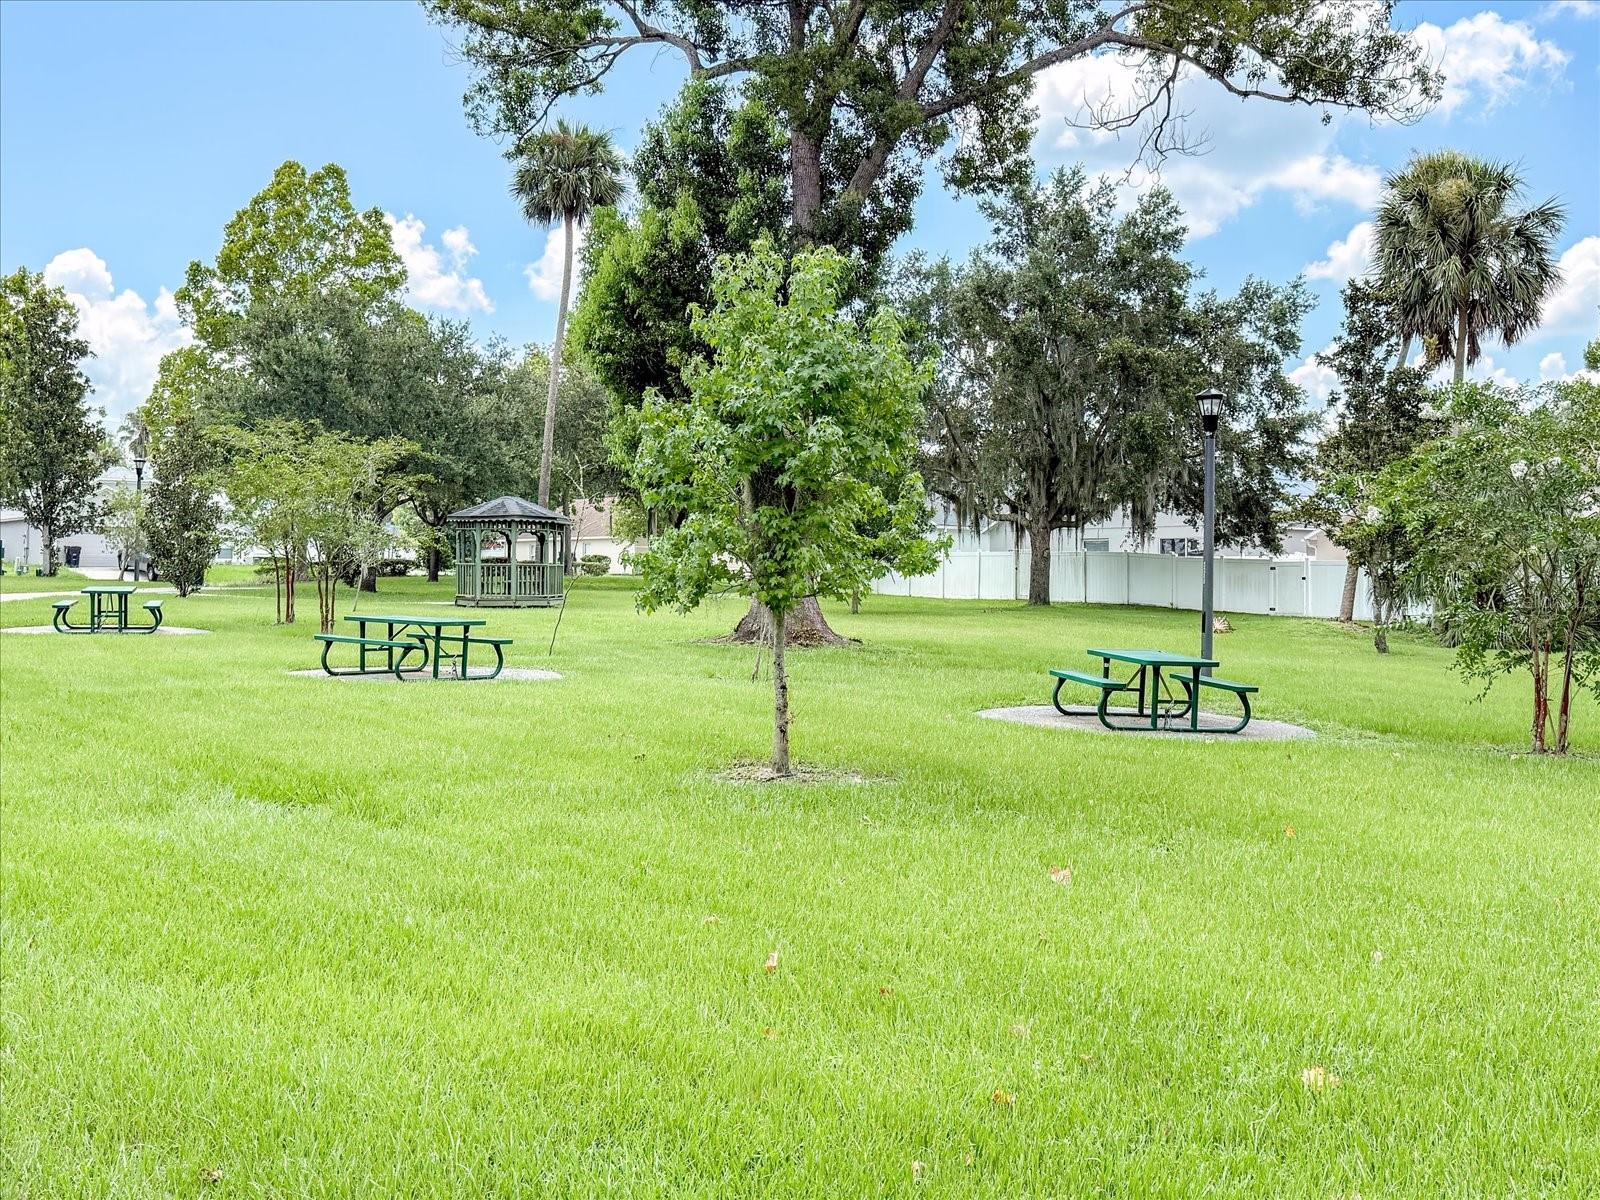
- Park, Playground
- Interior Features
- Ceiling Fans(s), Eat-in Kitchen, High Ceilings, Open Floorplan, Vaulted Ceiling(s)
- Exterior Features
- Sidewalk
- HOA Fee
- $85
- HOA Freqency
- Monthly
- Financing
- Cash, Conventional
- Location
- City Limits, Sidewalk, Paved
- Community Features
- Deed Restrictions, Park, Playground
- Property Description
- One Story
- Zoning
- RESI
- Appliances
- Dishwasher, Range, Refrigerator
- Heating
- Central, Electric
- Air Conditioning
- Central Air
- Exterior Construction
- Block, Stucco
- Exterior Features
- Sidewalk
- Levels
- One
- Roof
- Shingle
- Foundation
- Slab
- Parking
- Driveway, Garage Door Opener
- Parking Features
- Driveway, Garage Door Opener
- Garage
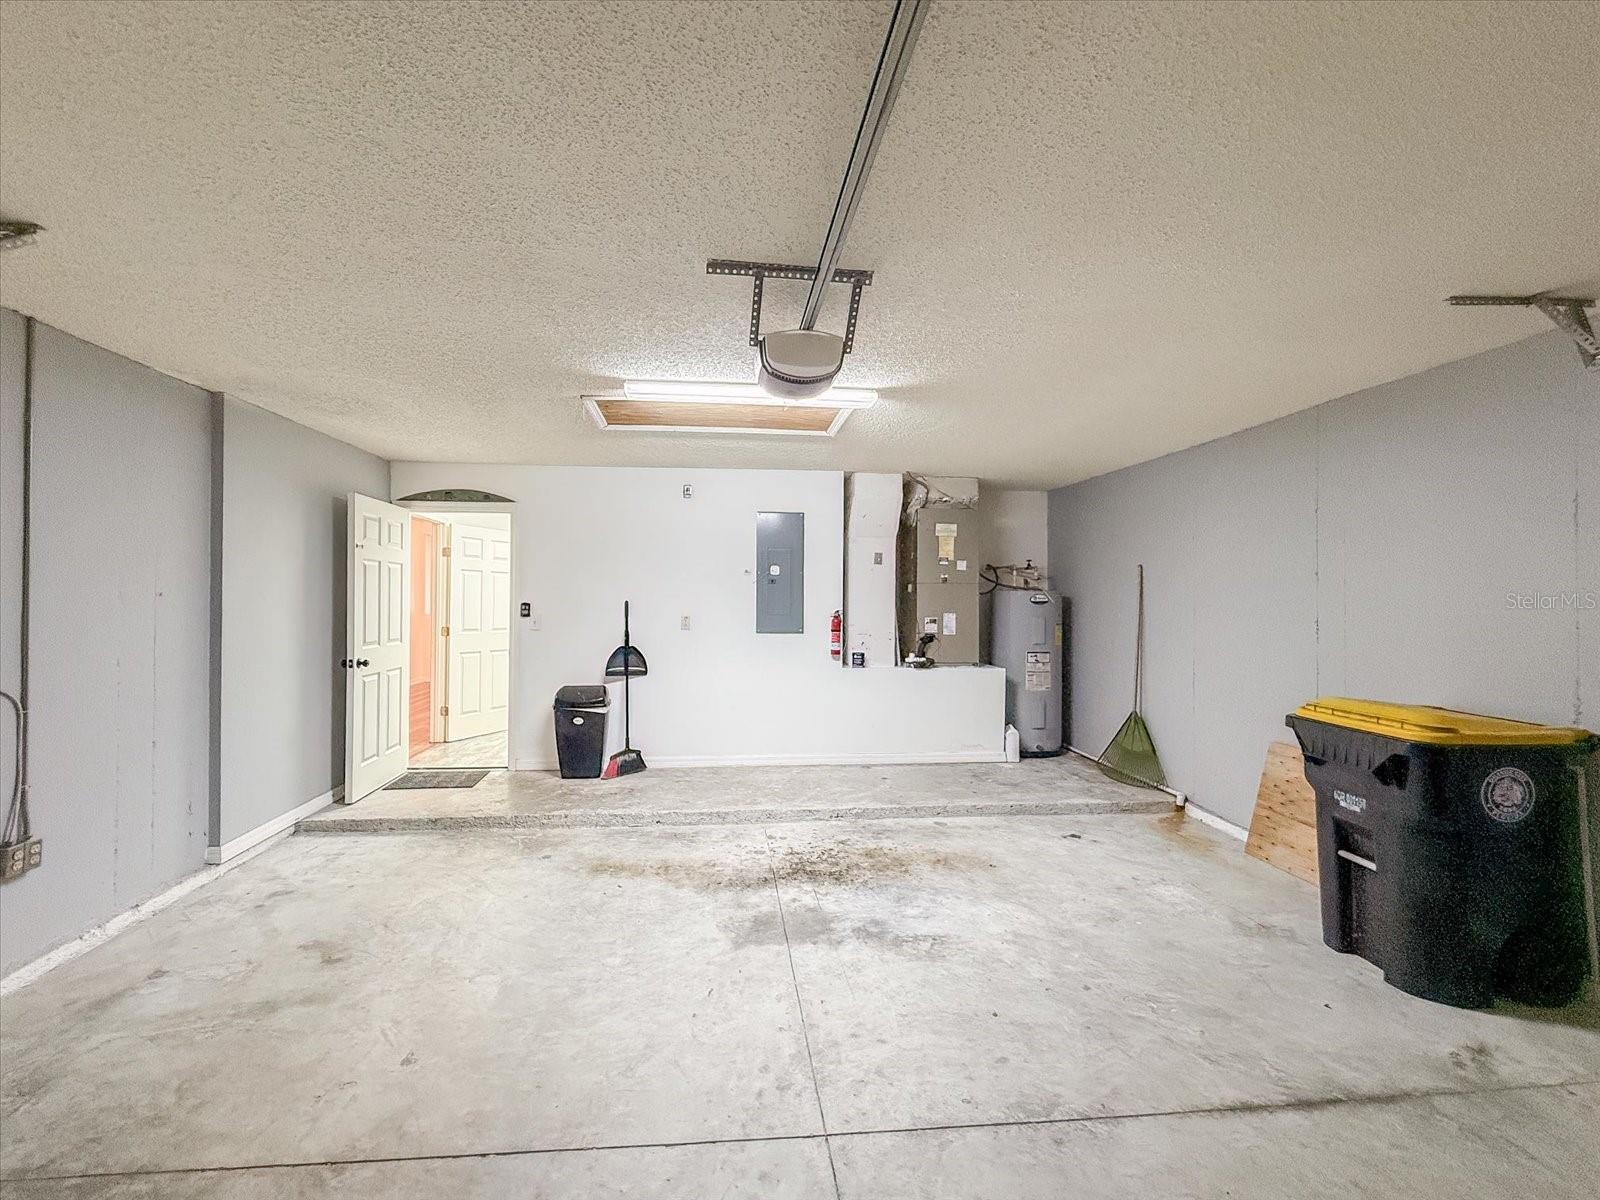
- 2 Car Garage
- Garage Spaces
- 2
- Garage Features
- Driveway, Garage Door Opener
- Elementary School
- Orange City Elem
- Middle School
- River Springs Middle School
- High School
- University High School-VOL
Listing courtesy of RE/MAX TOWN & COUNTRY REALTY. 407-695-2066
Mortgage Calculator
StellarMLS is the source of this information via Internet Data Exchange Program. All listing information is deemed reliable but not guaranteed and should be independently verified through personal inspection by appropriate professionals. Listings displayed on this website may be subject to prior sale or removal from sale. Availability of any listing should always be independently verified. Listing information is provided for consumer personal, non-commercial use, solely to identify potential properties for potential purchase. All other use is strictly prohibited and may violate relevant federal and state law. Data last updated on