2513 Keystone Lake Drive, Cape Coral, FL 33909
- $365,000
- 4
- BD
- 3
- BA
- 2,471
- SqFt











- List Price
- $365,000
- Status
- ACTIVE
- Days on Market
- 35
- Price Change
- ▼ $10,000 1786220849
- MLS#
- C7528413
- Subtype
- Residential
- Style
- Two Story
- Year Built
- 2007
- Bedrooms
- 4
- Bathrooms
- 3
- Full Baths
- 3
- Living Area
- 2,471
- Lot Size
- 7,240
- Acres
- 0.17
- Subdivision
- Coral Lakes D
- MLS Area Major
- Cape Coral
Property Description
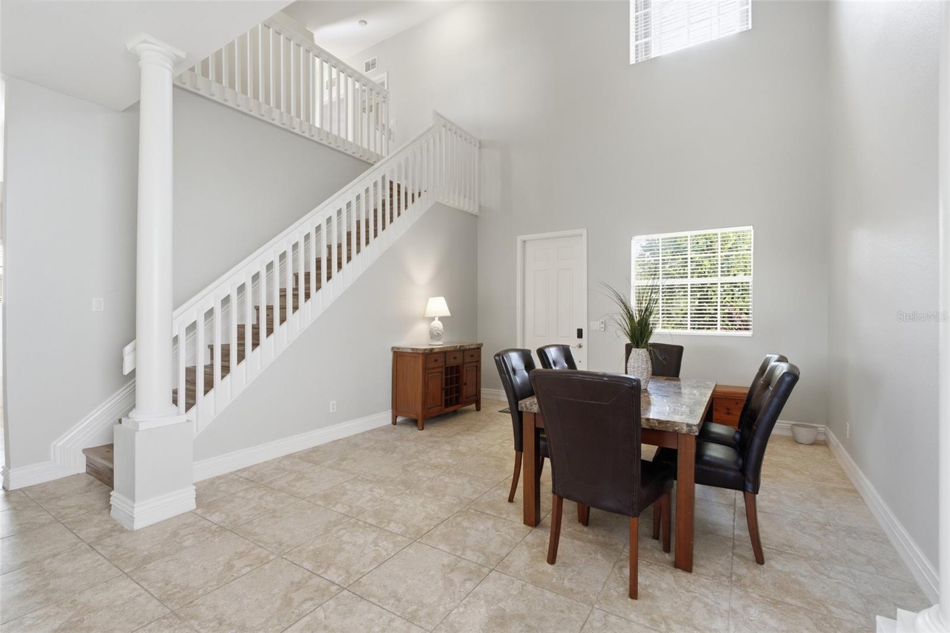
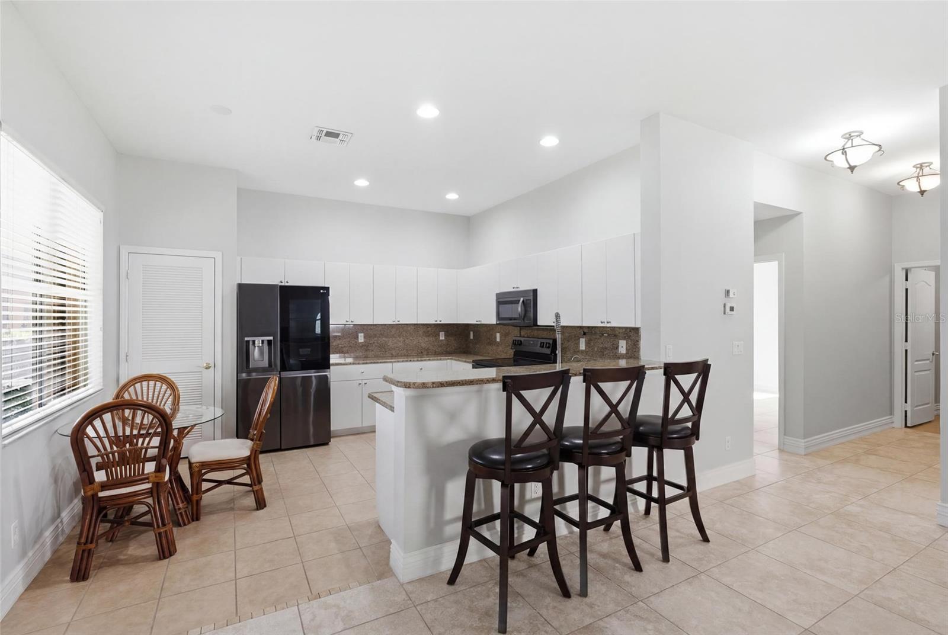
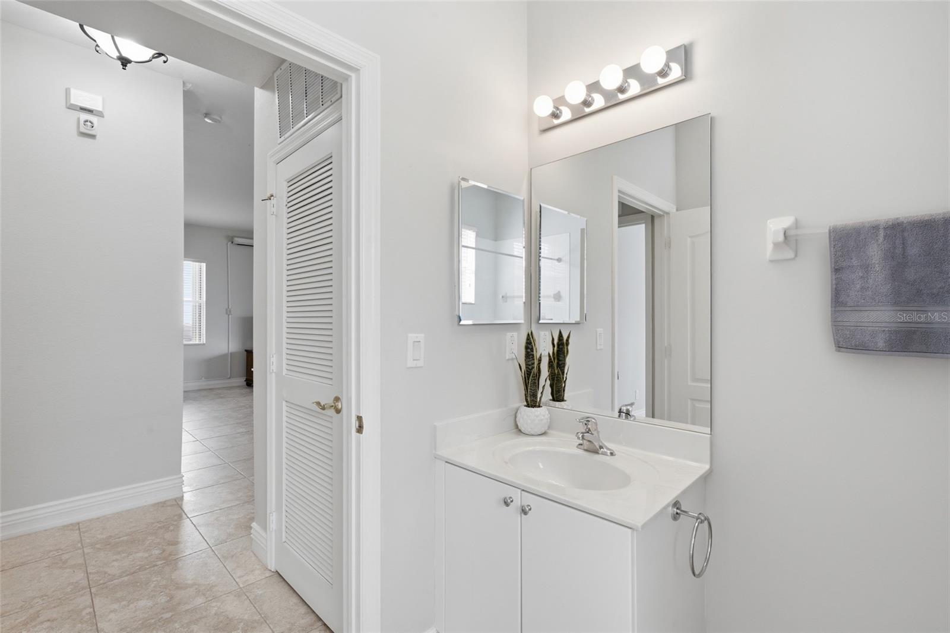
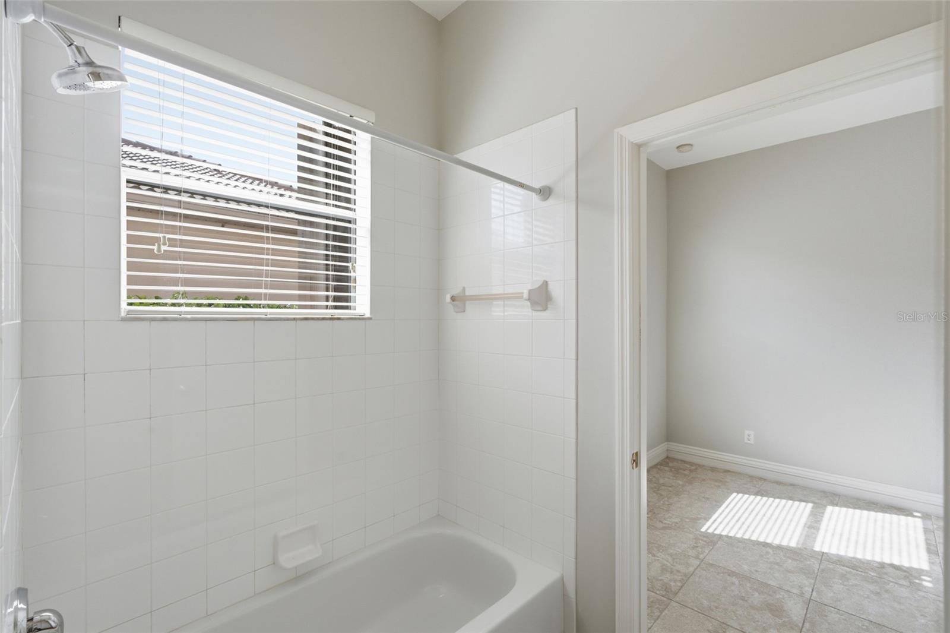
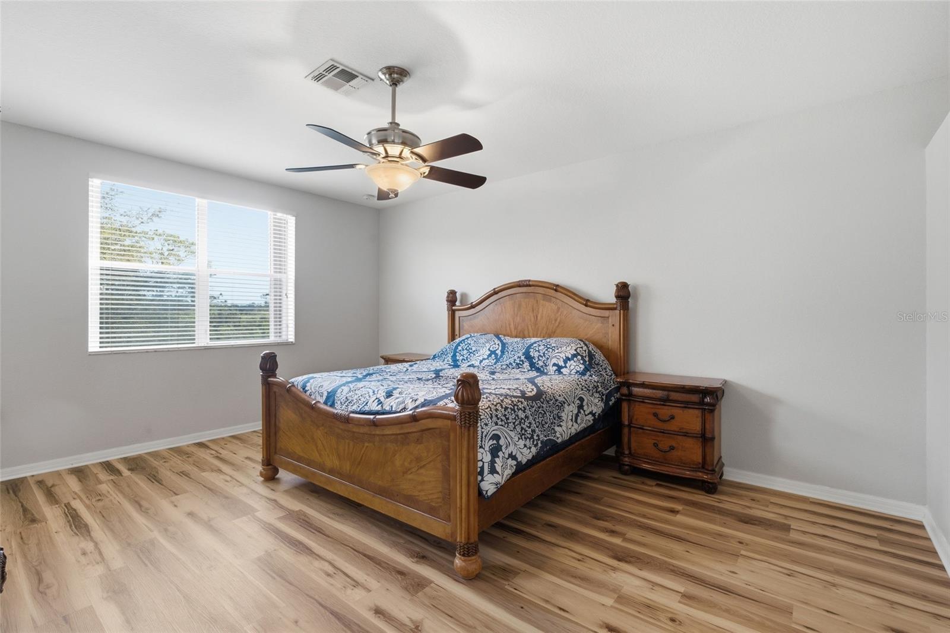
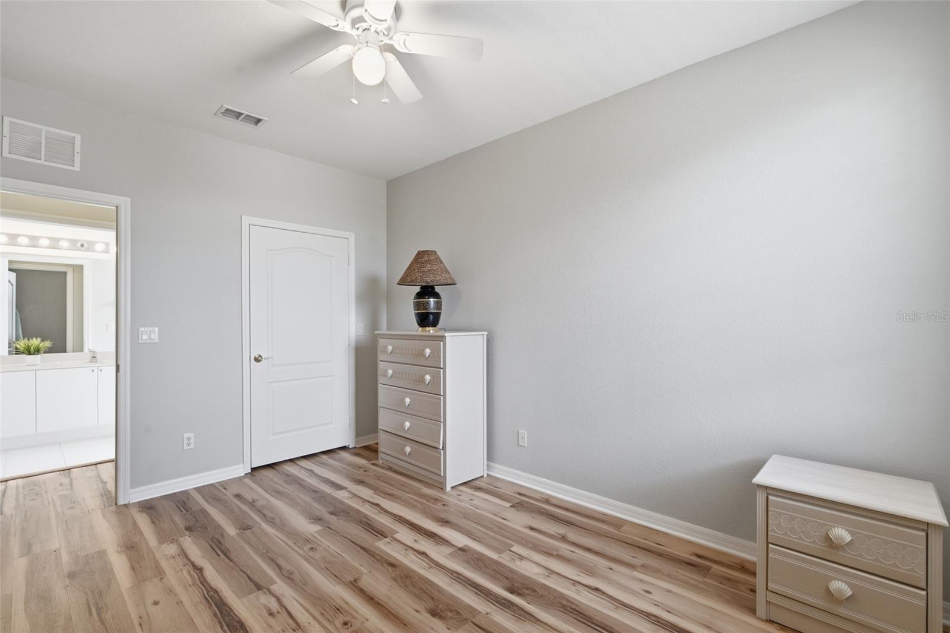
LAKEFRONT HOME WITH PAID-IN-FULL SOLAR SYSTEM! Enjoy over $4,000 in annual energy savings, helping offset your HOA fees! Located in the beautiful gated community of Coral Lakes, this spacious two-story lakefront home offers 4 bedrooms, 3 bathrooms, a den, and a 2-car garage. Designed for both everyday living and entertaining, the home features a bright, open floor plan with soaring high and vaulted ceilings, tile and luxury vinyl flooring throughout, and a freshly painted interior. Step outside to the screened lanai and enjoy tranquil lake views—perfect for relaxing or entertaining while taking in the Florida sunshine. With its desirable lakefront setting, paid-in-full solar system, and spacious layout, this home offers an exceptional combination of comfort, savings, and Florida living. INTERIOR FEATURES • 4 bedrooms, 3 bathrooms, plus den • 2-car attached garage • Freshly painted interior • Bright, open-concept floor plan • Tile flooring throughout the main living areas • Luxury vinyl flooring throughout the second floor • High and vaulted ceilings • Spacious living room and dining room • Abundant natural light KITCHEN FEATURES • Eat-in kitchen • All appliances included • Granite countertops • Breakfast bar • Closet pantry • Open to the main living areas FLEX SPACE • Main-floor den with an attached full bathroom • Ideal for a home office, media room, playroom, guest suite, or potential fifth bedroom PRIMARY SUITE • Spacious primary bedroom • Large walk-in closet • Private en-suite bathroom • Split dual-sink vanities • Soaking tub • Walk-in shower GUEST BEDROOMS & BATHS • Three generously sized guest bedrooms • Built-in closets in each bedroom • Full guest bathroom • Dual-sink vanity • Tub/shower combination OUTDOOR FEATURES • Large screened lanai • Beautiful lake views • Expansive backyard • Plenty of room for a custom pool • Perfect for relaxing or entertaining COMMUNITY FEATURES – CORAL LAKES • Gated, deed-restricted community • Resort-style clubhouse • 2 Community swimming pools • Fitness center • Tennis courts • Basketball courts • Sand volleyball court • Playground • Park • Ball fields LOCATION HIGHLIGHTS • Convenient access to shopping and dining • Close to schools and medical facilities • Easy access to major roadways • Short drive to parks, golf courses, boating, fishing, and Gulf beaches Whether you're searching for a full-time residence, seasonal getaway, or investment opportunity, this move-in-ready home combines generous living space, valuable energy savings, and outstanding community amenities in one of the area's most desirable gated communities. Schedule your private showing today!
Additional Information
- Amenities
- Basketball Court, Clubhouse, Fitness Center, Gated, Maintenance, Pickleball Court(s), Playground, Pool, Recreation Facilities, Security, Tennis Court(s), Trail(s)
- Interior Features
- Ceiling Fans(s), Eat-in Kitchen, High Ceilings, Living Room/Dining Room Combo, Open Floorplan, Primary Bedroom Main Floor, Stone Counters, Thermostat, Walk-In Closet(s)
- Exterior Features
- Hurricane Shutters, Lighting, Rain Gutters, Sidewalk, Sliding Doors
- HOA Fee
- $986
- HOA Freqency
- Quarterly
- Financing
- Cash, Conventional
- Location
- Conservation Area, In County, Landscaped, Sidewalk, Paved
- Community Features
- Clubhouse, Deed Restrictions, Fitness Center, Gated Community - No Guard, Irrigation-Reclaimed Water, Park, Playground, Pool, Sidewalks, Tennis Court(s), Maintenance Free, Security
- Property Description
- Two Story
- Zoning
- R1
- Appliances
- Dishwasher, Kitchen Reverse Osmosis System, Microwave, Range, Refrigerator, Whole House R.O. System
- Heating
- Central, Electric
- Air Conditioning
- Central Air
- Exterior Construction
- Block, Stone, Stucco
- Exterior Features
- Hurricane Shutters, Lighting, Rain Gutters, Sidewalk, Sliding Doors
- Stories
- 2
- Levels
- Two
- Roof
- Tile
- Foundation
- Slab
- Pool
- Yes
- Parking
- Driveway
- Parking Features
- Driveway
- Garage
- 2 Car Garage
- Garage Spaces
- 2
- Garage Features
- Driveway
- View
- Water
Listing courtesy of KW PEACE RIVER PARTNERS. 941-875-9060
Mortgage Calculator
StellarMLS is the source of this information via Internet Data Exchange Program. All listing information is deemed reliable but not guaranteed and should be independently verified through personal inspection by appropriate professionals. Listings displayed on this website may be subject to prior sale or removal from sale. Availability of any listing should always be independently verified. Listing information is provided for consumer personal, non-commercial use, solely to identify potential properties for potential purchase. All other use is strictly prohibited and may violate relevant federal and state law. Data last updated on