1909 Carrin Street, Deltona, FL 32738
- $430,000
- 3
- BD
- 2
- BA
- 1,844
- SqFt




- List Price
- $430,000
- Status
- PENDING
- Days on Market
- 19
- MLS#
- O6425279
- Subtype
- Residential
- Style
- One Story
- Year Built
- 1980
- Bedrooms
- 3
- Bathrooms
- 2
- Full Baths
- 2
- Living Area
- 1,844
- Lot Size
- 47,916
- Acres
- 1.10
- Subdivision
- Deltona Lake Un 11
- MLS Area Major
- Deltona / Deltona Pines
Property Description
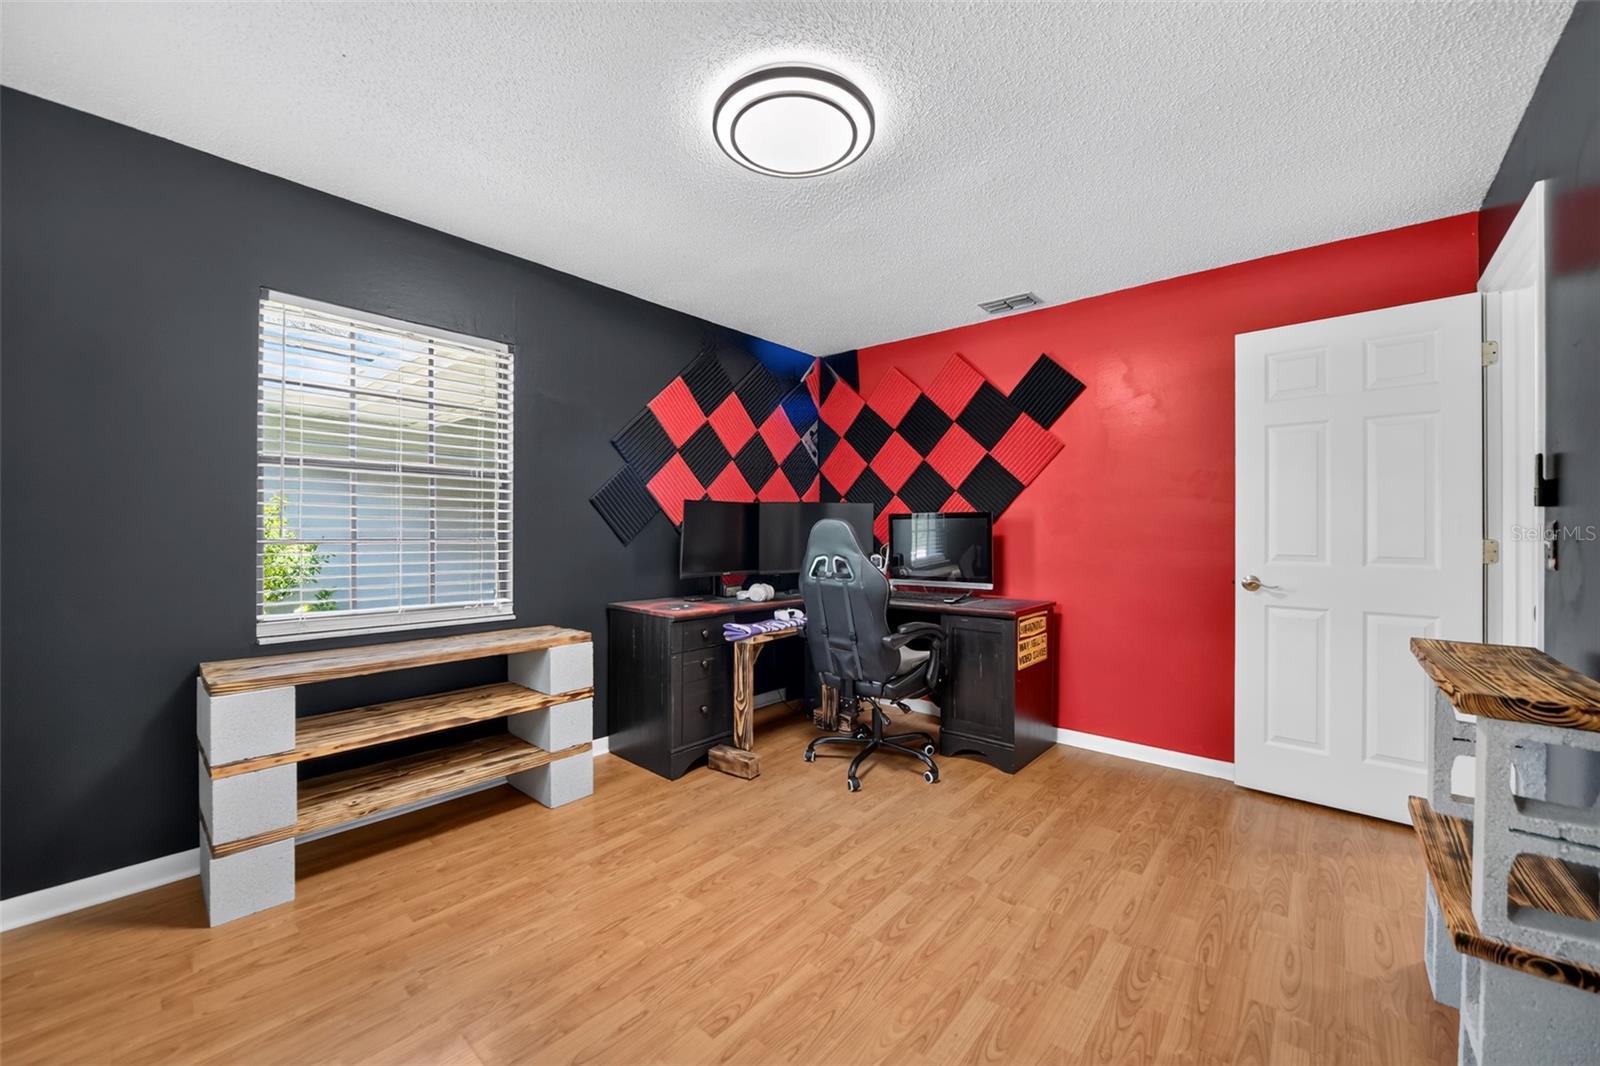
Under contract-accepting backup offers. NO HOA! Discover the perfect blend of privacy, space, and convenience at this beautiful home in Deltona. Nestled on nearly one acre with NO Homeowner's Association restrictions. This beautifully maintained 3-bedroom, 2-bath home offers a peaceful, secluded setting while remaining just a short drive from Orlando’s world-famous attractions, shopping, dining, and Florida’s stunning Atlantic beaches. The expansive property provides endless possibilities, featuring a huge front yard, abundant parking, a long driveway, and an attached 2-car garage. A fenced backyard leads to a spacious deck and enclosed lanai, creating the perfect space to relax and enjoy the tranquil surroundings. One of the property’s standout features is the impressive 36’ x 28’ detached metal 4-car garage/workshop, ideal for car enthusiasts, hobbyists, RVs, boats, recreational vehicles, or extra storage. This move-in-ready home has been thoughtfully updated with major improvements, including: New roof & solar panels (2022) New HVAC (2020) New water lines (2020) New electric water heater (2026) Kitchen appliances, washer & dryer (2020) Halo whole-home water filtration system (2021) Gazebo (2024) If you’ve been searching for a home with room to spread out, with exceptional garage space and a serene country feel without sacrificing convenience, this gem is a must-see!
Additional Information
- Interior Features
- Ceiling Fans(s), Primary Bedroom Main Floor, Thermostat
- Exterior Features
- Lighting
- Financing
- Cash, Conventional, FHA, VA Loan
- Location
- City Limits, Irregular Lot, Level, Paved
- Community Features
- No Deed Restriction
- Property Description
- One Story
- Zoning
- R-1AAA
- Appliances
- Dishwasher, Dryer, Electric Water Heater, Microwave, Range, Refrigerator, Washer, Water Softener
- Heating
- Central, Electric
- Air Conditioning
- Central Air
- Exterior Construction
- Block, Stucco
- Exterior Features
- Lighting
- Levels
- One
- Roof
- Shingle
- Foundation
- Slab
- Parking
- Boat, Covered, Driveway, Garage Door Opener, Ground Level, Workshop in Garage
- Parking Features
- Boat, Covered, Driveway, Garage Door Opener, Ground Level, Workshop in Garage
- Garage
- 2 Car Garage
- Garage Spaces
- 2
- Garage Features
- Boat, Covered, Driveway, Garage Door Opener, Ground Level, Workshop in Garage
- Elementary School
- Forest Lake Elem
- Middle School
- Heritage Middle
- High School
- Pine Ridge High School
- View
- Trees/Woods
Listing courtesy of KELLER WILLIAMS HERITAGE REALTY. 407-862-9700
Mortgage Calculator
StellarMLS is the source of this information via Internet Data Exchange Program. All listing information is deemed reliable but not guaranteed and should be independently verified through personal inspection by appropriate professionals. Listings displayed on this website may be subject to prior sale or removal from sale. Availability of any listing should always be independently verified. Listing information is provided for consumer personal, non-commercial use, solely to identify potential properties for potential purchase. All other use is strictly prohibited and may violate relevant federal and state law. Data last updated on