1024 Sunset Drive, Lake Wales South, FL 33853
- $329,000
- 3
- BD
- 2
- BA
- 1,568
- SqFt




- List Price
- $329,000
- Status
- ACTIVE
- Days on Market
- 35
- Price Change
- ▼ $10,000 1785991206
- MLS#
- P4939322
- Subtype
- Residential
- Style
- One Story
- Architectural Style
- Ranch
- Year Built
- 1956
- Bedrooms
- 3
- Bathrooms
- 2
- Full Baths
- 2
- Living Area
- 1,568
- Lot Size
- 13,939
- Acres
- 0.32
- Subdivision
- Lake Wales Hghts
- MLS Area Major
- Lake Wales South
Property Description
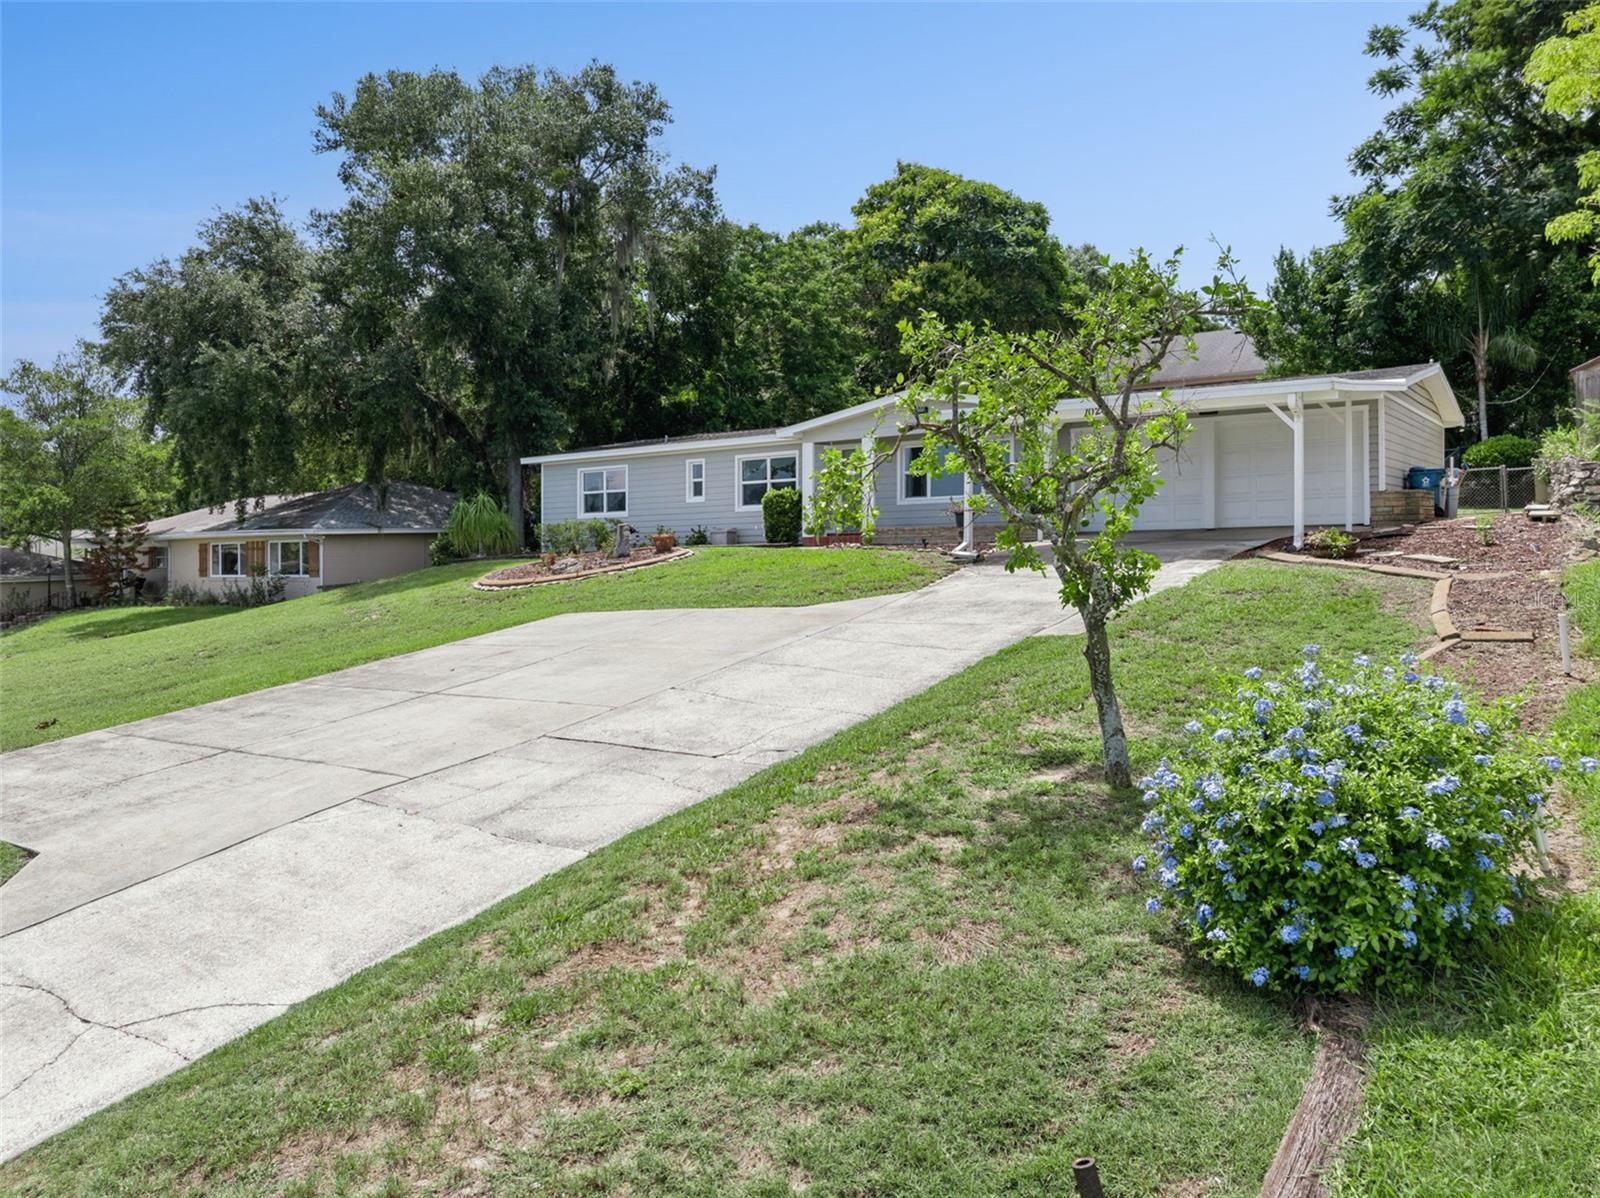
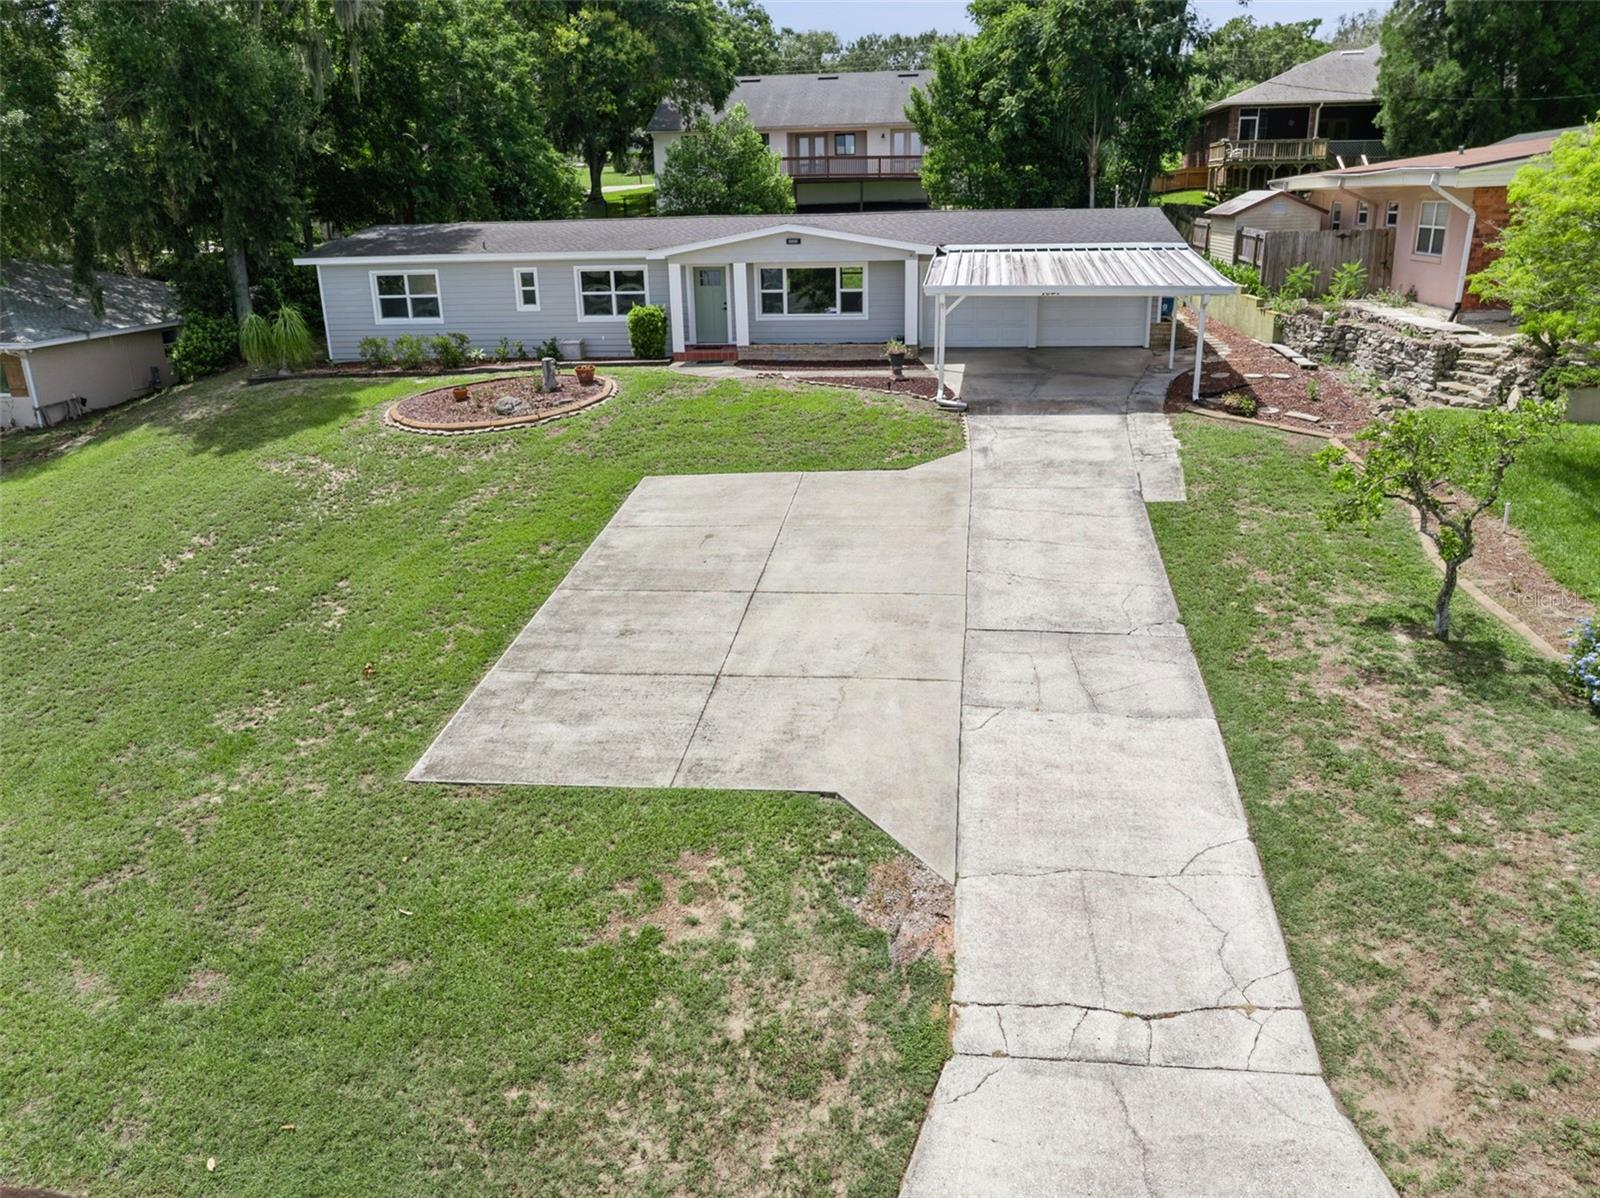
FULLY REMODELED HOME WITH BEAUTIFUL LAKE WAILES LAKE VIEWS! This beautifully updated 3-bedroom, 2-bath home is move-in ready and offers modern comfort, functional living spaces, and scenic views of Lake Wailes Lake from the living room. The spacious family room and living room combination creates an inviting atmosphere for both everyday living and entertaining, while the remodeled interior features energy-efficient Thermapane windows that fill the home with natural light. The primary suite includes a beautifully updated bathroom with a walk-in shower, and the guest bedrooms are connected by a convenient Jack-and-Jill bathroom. Outside, you'll enjoy a fully fenced backyard with a storage shed complete with electricity, perfect for a workshop, hobby space, or extra storage. A 2-car garage and additional 2-car carport provide plenty of parking and storage for vehicles and recreational equipment. Conveniently located near shopping, dining, schools, and local amenities, this exceptional home offers the perfect combination of stylish updates, practical features, and beautiful lake views. Schedule your private showing today!
Additional Information
- Interior Features
- Ceiling Fans(s), Kitchen/Family Room Combo, Primary Bedroom Main Floor
- Exterior Features
- Private Mailbox
- Financing
- Cash, Conventional, FHA, VA Loan
- Location
- City Limits, Paved
- Community Features
- Street Lights, No Deed Restriction
- Property Description
- One Story
- Zoning
- R-1A
- Appliances
- Dishwasher, Dryer, Electric Water Heater, Range, Range Hood, Refrigerator, Washer
- Heating
- Central
- Air Conditioning
- Central Air, Wall/Window Unit(s)
- Exterior Construction
- Vinyl Siding
- Exterior Features
- Private Mailbox
- Levels
- One
- Roof
- Shingle
- Foundation
- Block
- Parking
- Garage Door Opener
- Parking Features
- Garage Door Opener
- Garage
- 2 Car Carport, 2 Car Garage
- Garage Spaces
- 2
- Garage Features
- Garage Door Opener
Listing courtesy of COLDWELL BANKER REALTY. 863-294-7541
Mortgage Calculator
StellarMLS is the source of this information via Internet Data Exchange Program. All listing information is deemed reliable but not guaranteed and should be independently verified through personal inspection by appropriate professionals. Listings displayed on this website may be subject to prior sale or removal from sale. Availability of any listing should always be independently verified. Listing information is provided for consumer personal, non-commercial use, solely to identify potential properties for potential purchase. All other use is strictly prohibited and may violate relevant federal and state law. Data last updated on