5374 Hammerstone Court Unit M11, Sebastian, FL 32976
- $179,900
- 3
- BD
- 2
- BA
- 1,512
- SqFt









- List Price
- $179,900
- Status
- PENDING
- Days on Market
- 7
- MLS#
- O6425240
- Subtype
- Residential
- Style
- One Story
- Architectural Style
- Other
- Year Built
- 2001
- Bedrooms
- 3
- Bathrooms
- 2
- Full Baths
- 2
- Living Area
- 1,512
- Lot Size
- 6,098
- Acres
- 0.14
- Subdivision
- Snug Harbor Lakes
- MLS Area Major
- Sebastian/Barefoot Bay/Micco
Property Description
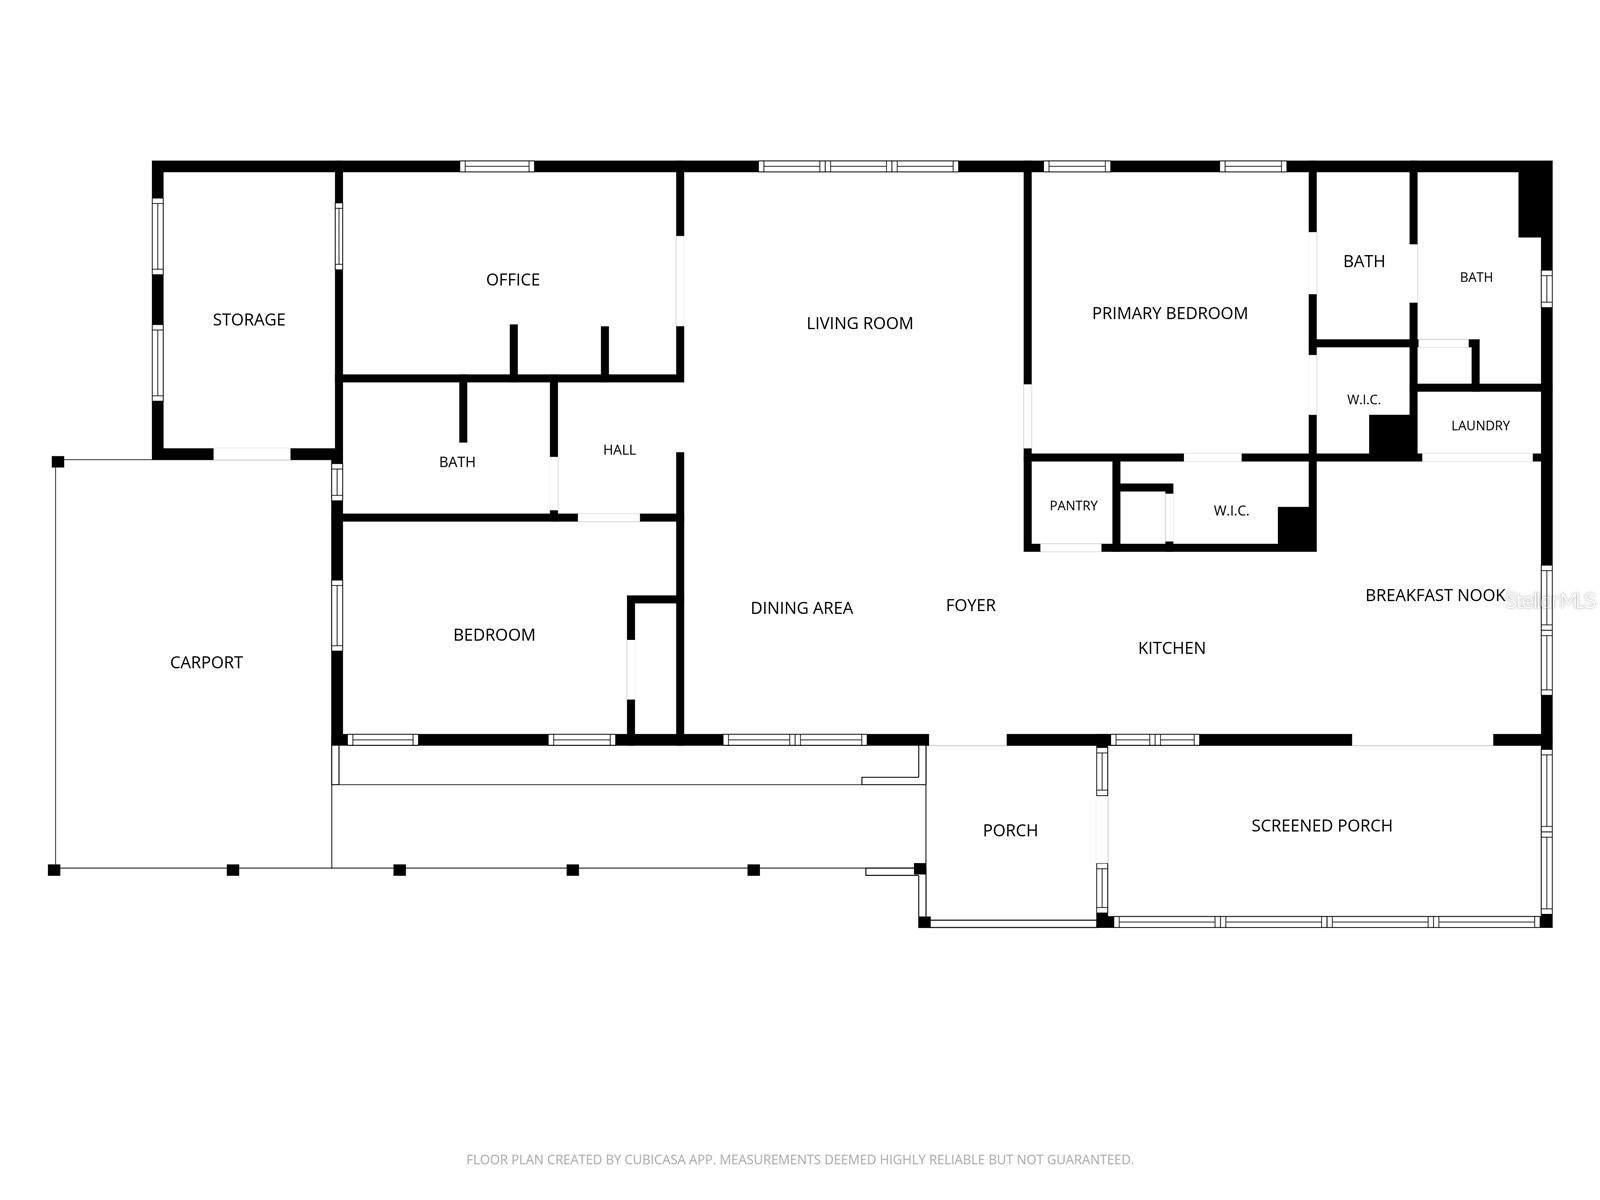
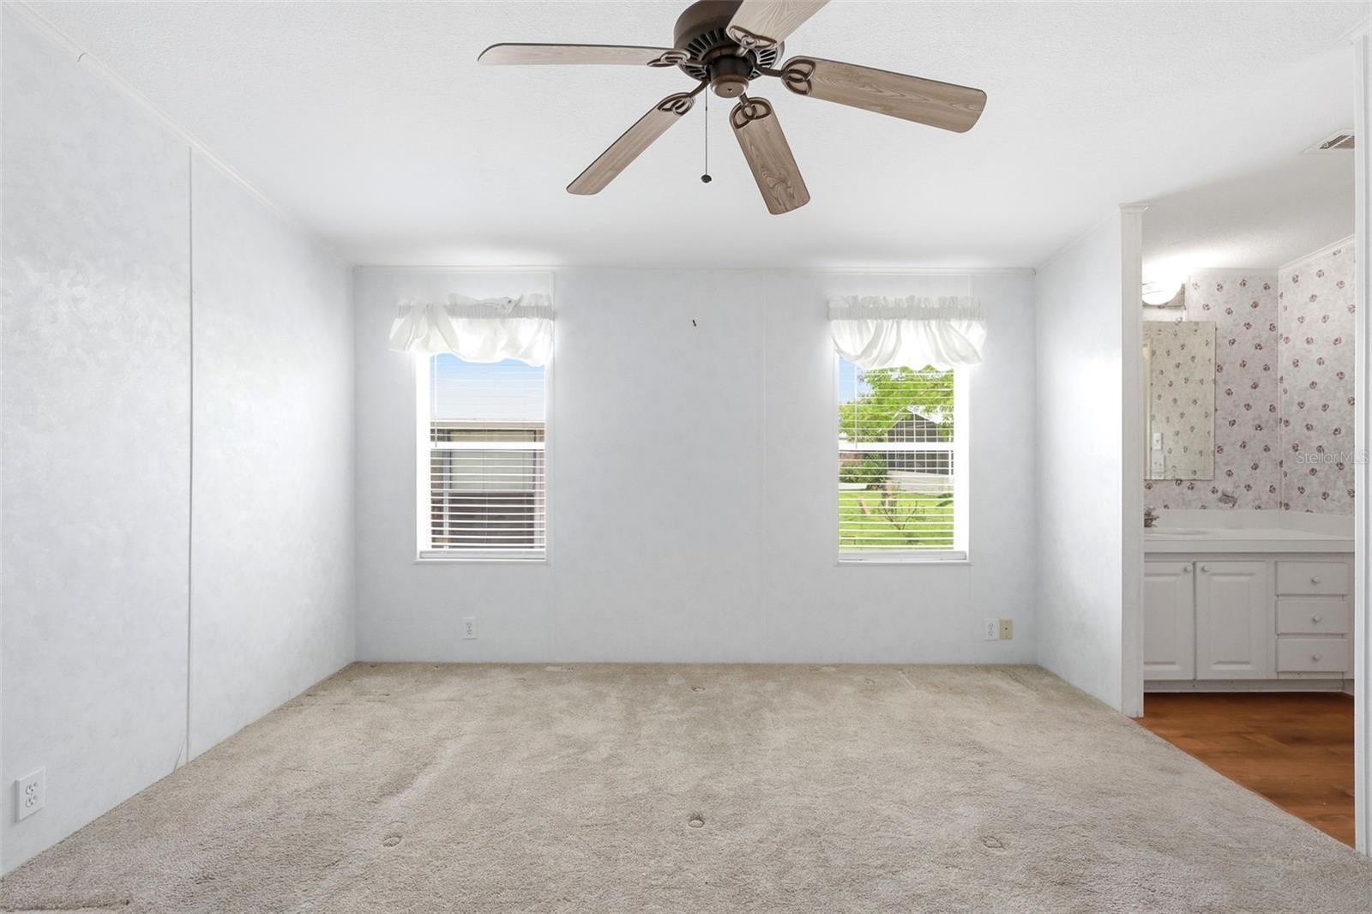
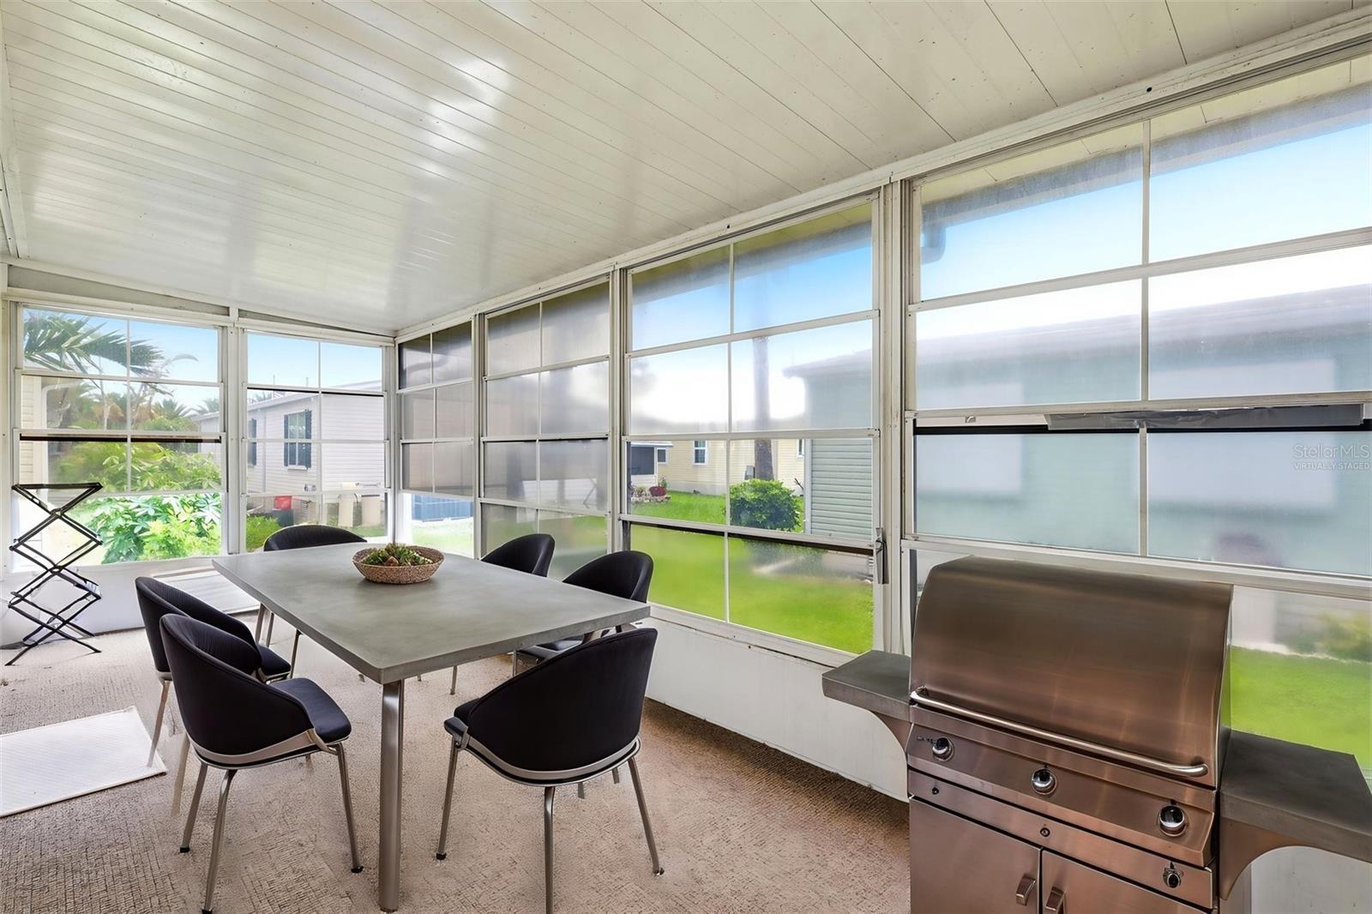
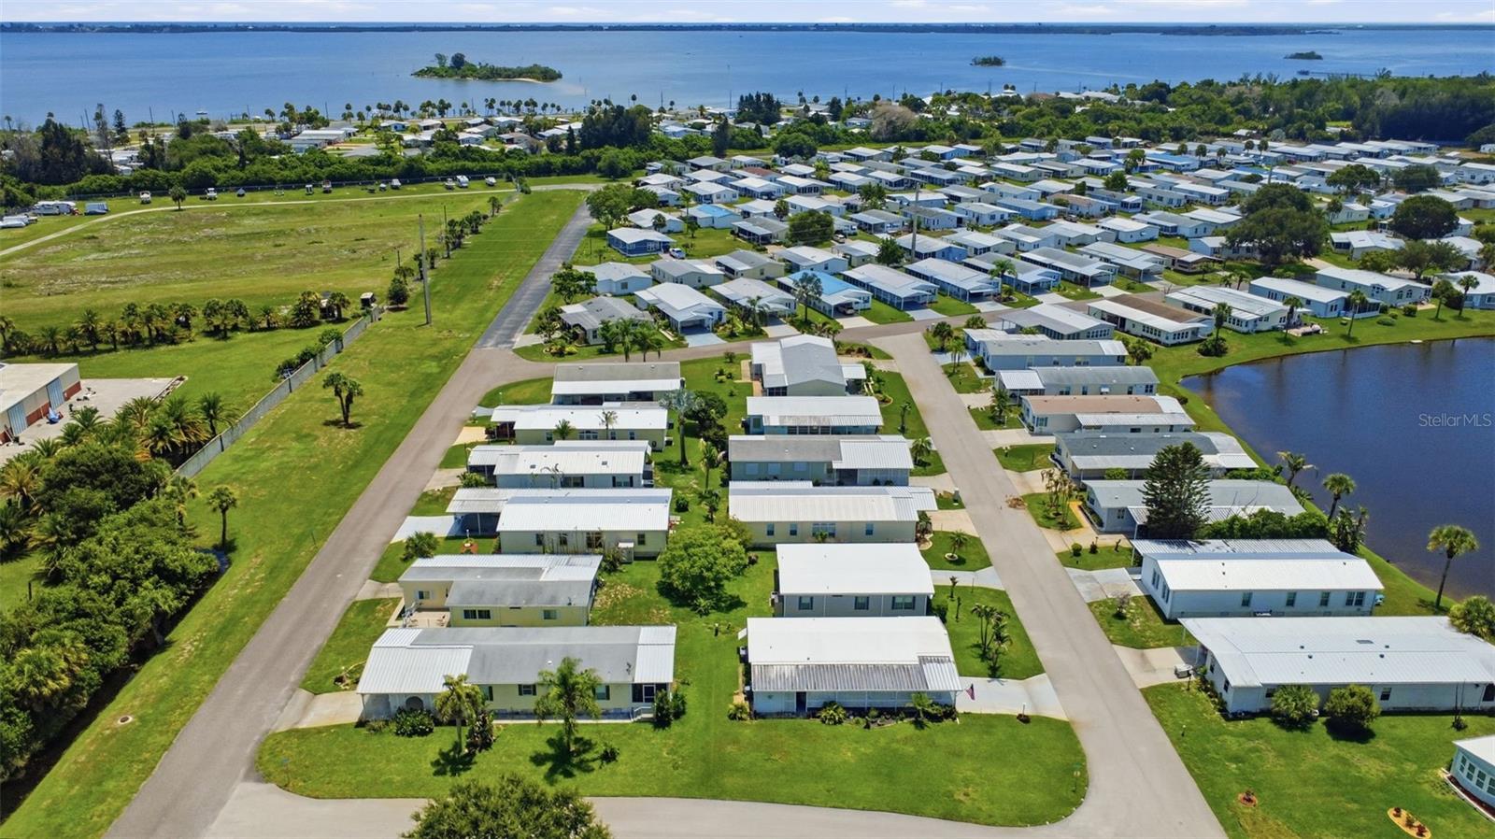
Under contract-accepting backup offers. Virtually Staged. Some photos have been virtually staged to illustrate the property's potential. Meticulous care is evident throughout this well-designed home. Highlighted by a metal roof installed approximately five years ago, full hurricane shutters, exceptional storage, and a functional split-bedroom layout, this home offers comfortable everyday living. Vaulted ceilings enhance the combined living and dining area. The spacious kitchen offers ample counter space, a walk-in pantry, breakfast nook, and interior laundry. Just off the breakfast nook, the Florida Room is perfect for relaxing or entertaining. The spacious primary suite features two walk-in closets and a private ensuite with a dual-sink vanity and separate shower/toilet room. Two additional bedrooms, one with a built-in desk and shelving, are ideal as a home office, hobby room, den, or guest bedroom. An attached workshop with built-in shelving and workbench provides exceptional storage and workspace. The double carport provides covered parking with convenient access between the workshop and the home's entrance. Situated on deeded land in the 55+ community of Snug Harbor Lakes, residents enjoy a clubhouse, pool, tennis courts, bocce ball, and an active social calendar filled with clubs, activities, and community events.
Additional Information
- Amenities
- Clubhouse, Pool, Tennis Court(s)
- Interior Features
- Built-in Features, Ceiling Fans(s), Eat-in Kitchen, Primary Bedroom Main Floor, Split Bedroom, Thermostat, Vaulted Ceiling(s), Window Treatments
- Exterior Features
- Hurricane Shutters, Rain Gutters
- HOA Fee
- $75
- HOA Freqency
- Monthly
- Financing
- Cash, Conventional, FHA, VA Loan
- Location
- Paved, Private
- Community Features
- Association Recreation - Owned, Buyer Approval Required, Clubhouse, Community Mailbox, Deed Restrictions, Pool, Tennis Court(s)
- Property Description
- One Story
- Zoning
- TR-3
- Appliances
- Dishwasher, Disposal, Dryer, Electric Water Heater, Kitchen Reverse Osmosis System, Range, Range Hood, Refrigerator, Washer
- Heating
- Central
- Air Conditioning
- Central Air
- Exterior Construction
- Vinyl Siding
- Exterior Features
- Hurricane Shutters, Rain Gutters
- Stories
- 1
- Levels
- One
- Roof
- Metal
- Foundation
- Crawlspace
- Pool
- Yes
- Garage
- 2 Car Carport
Listing courtesy of EXIT GLOBAL REALTY. 407-725-7180
Mortgage Calculator
StellarMLS is the source of this information via Internet Data Exchange Program. All listing information is deemed reliable but not guaranteed and should be independently verified through personal inspection by appropriate professionals. Listings displayed on this website may be subject to prior sale or removal from sale. Availability of any listing should always be independently verified. Listing information is provided for consumer personal, non-commercial use, solely to identify potential properties for potential purchase. All other use is strictly prohibited and may violate relevant federal and state law. Data last updated on