3580 Marsh Wren Street, Lakeland, FL 33811
- $475,000
- 4
- BD
- 2
- BA
- 2,286
- SqFt












- List Price
- $475,000
- Status
- PENDING
- Days on Market
- 10
- MLS#
- L4963531
- Subtype
- Residential
- Style
- One Story
- Architectural Style
- Traditional
- Year Built
- 2007
- Bedrooms
- 4
- Bathrooms
- 2
- Full Baths
- 2
- Living Area
- 2,286
- Lot Size
- 8,660
- Acres
- 0.20
- Subdivision
- Towne Park Estates
- MLS Area Major
- Lakeland
Property Description
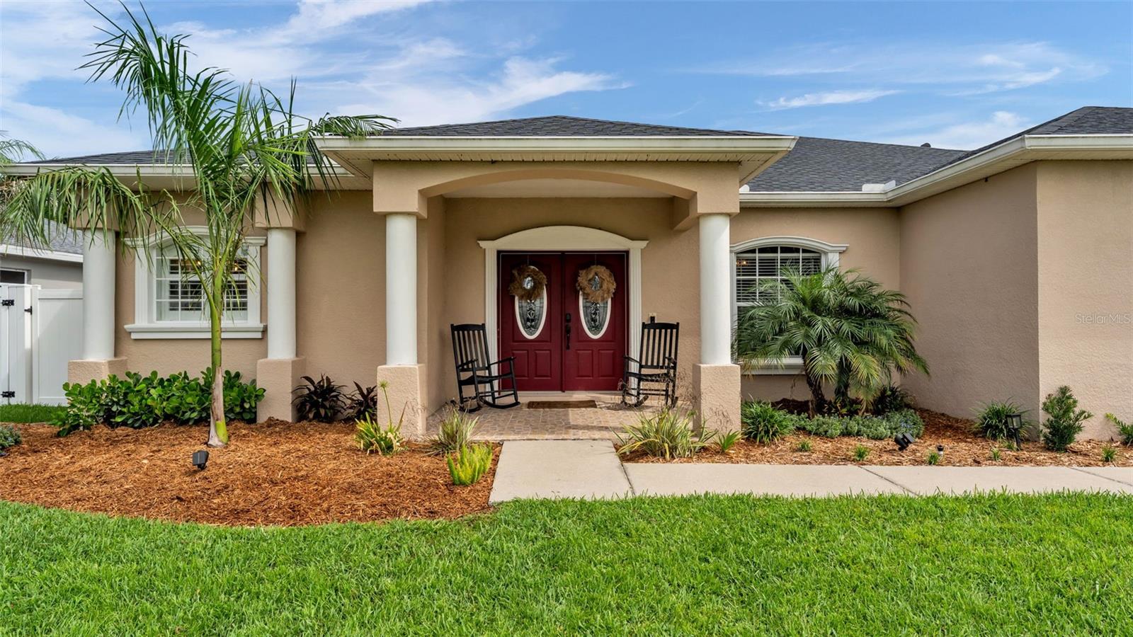
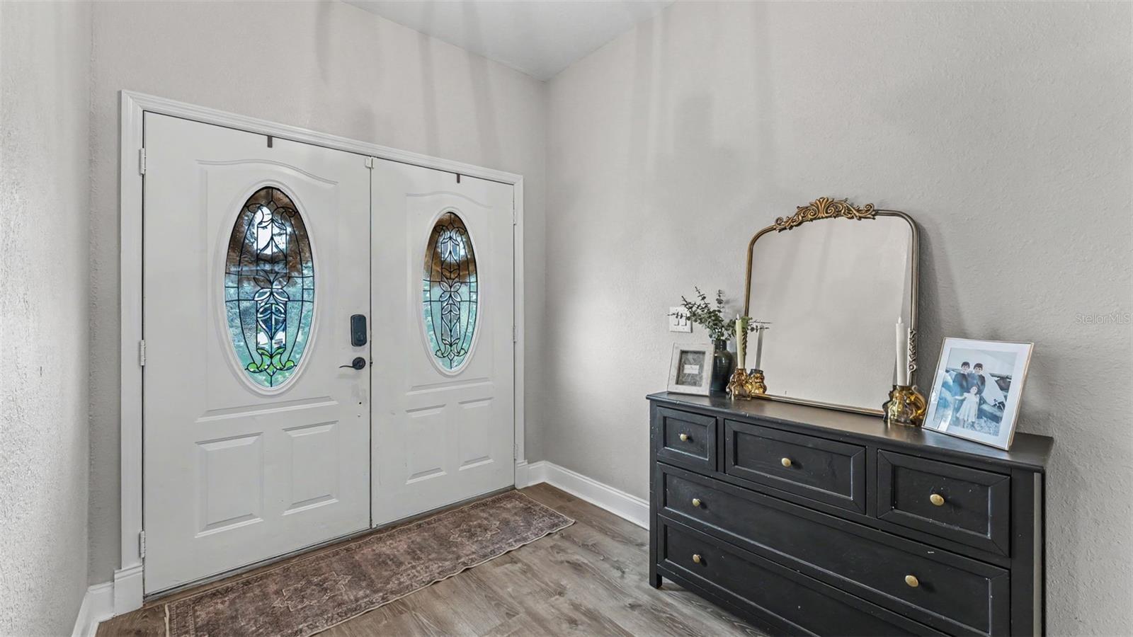
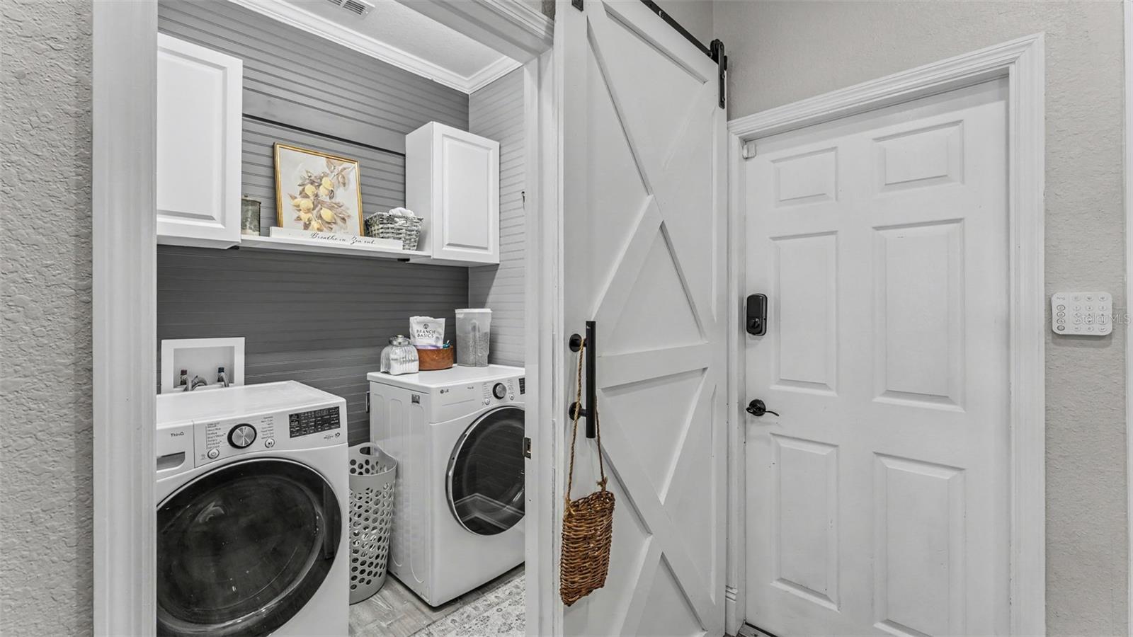
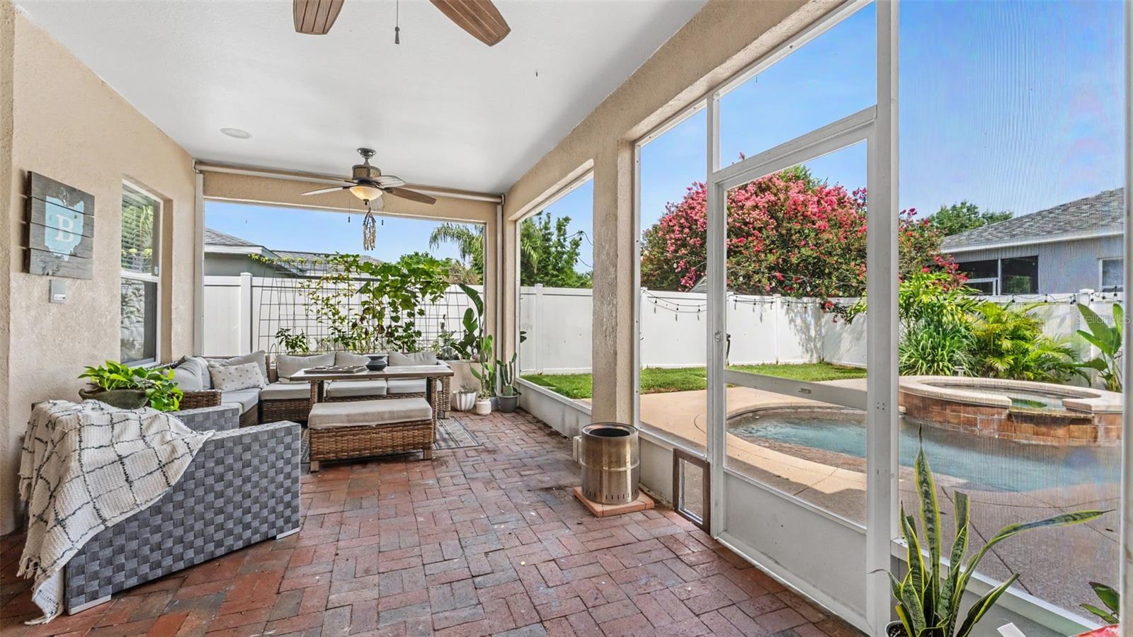
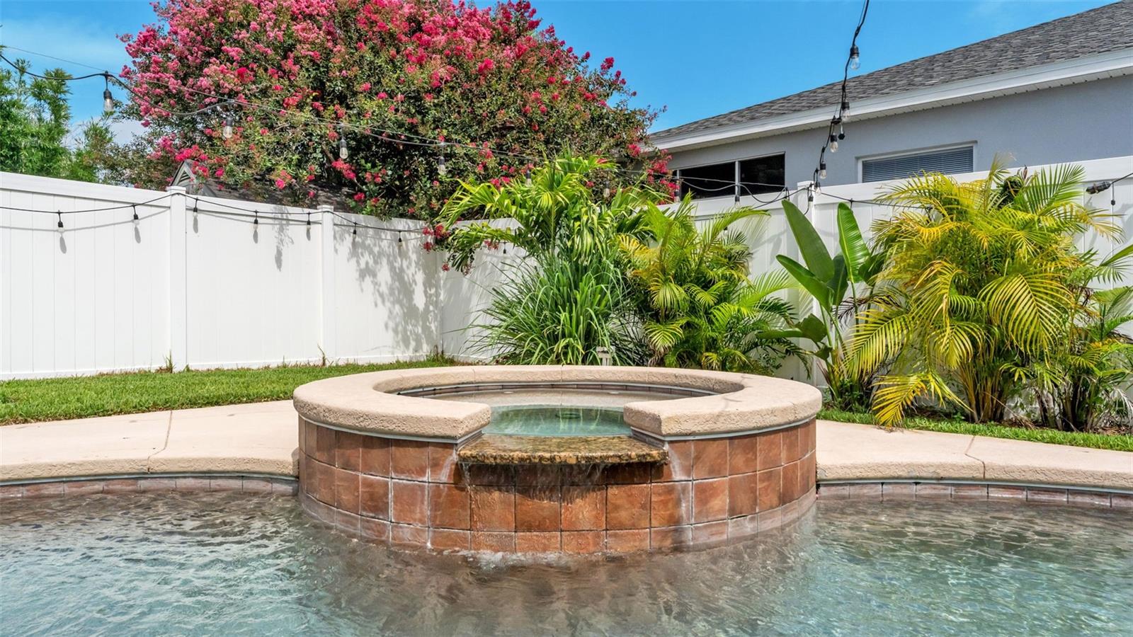
Under contract-accepting backup offers. This beautifully updated 4-bedroom, 2-bathroom pool home has an office and or bonus room and 2,286 square feet of thoughtfully designed living space. From the moment you step inside, you'll appreciate the extensive upgrades that make this home truly move-in ready. The heart of the home is the stunning, fully remodeled kitchen with an abundant workspace, and an open layout that flows seamlessly into the breakfast nook and spacious family room—creating the perfect setting for everyday living and entertaining. The private owner's suite is a true retreat, highlighted by a luxuriously remodeled spa-inspired bathroom designed with comfort and style in mind. Brand-new flooring throughout the home adds warmth, sophistication, and a fresh, modern feel to every room. All rooms are spacious and have walk in closets. Step outside and enjoy your own backyard oasis. The saltwater pool and outdoor living area provide the ideal place to relax, host gatherings, or simply unwind while you have an easy to maintain sized backyard with still enough room for pets, play, or gardening. Additional updates—including the 2022 roof, remodeled guest bathroom shower, refreshed pool/ spa, epoxy garage floor, and numerous other improvements throughout the home—offer peace of mind and exceptional value. If you've been searching for a home that combines modern updates, functional living spaces, and one that feels like home, this is the one. Every detail has been thoughtfully enhanced so you can move in and immediately begin enjoying the Florida lifestyle you've been dreaming of. Schedule your private showing today. All sizes and information is believed to be accurate but should be verified by the buyer and or buyers agent.
Additional Information
- Interior Features
- Ceiling Fans(s)
- Exterior Features
- French Doors, Rain Gutters
- HOA Fee
- $320
- HOA Freqency
- Annually
- Financing
- Cash, Conventional, FHA, VA Loan
- Location
- Paved
- Community Features
- No Deed Restriction
- Property Description
- One Story
- Appliances
- Dishwasher, Dryer, Electric Water Heater, Range, Refrigerator, Washer
- Heating
- Central
- Air Conditioning
- Central Air
- Exterior Construction
- Block, Stucco
- Exterior Features
- French Doors, Rain Gutters
- Stories
- 1
- Levels
- One
- Roof
- Shingle
- Foundation
- Slab
- Pool
- Yes
- Pool Type
- Child Safety Fence, Gunite, In Ground, Salt Water
- Parking
- Garage Faces Rear, Garage Faces Side
- Parking Features
- Garage Faces Rear, Garage Faces Side
- Garage
- 2 Car Garage
- Garage Spaces
- 2
- Garage Features
- Garage Faces Rear, Garage Faces Side
- View
- City, Pool
Listing courtesy of S & D REAL ESTATE SERVICE LLC. 863-824-7169
Mortgage Calculator
StellarMLS is the source of this information via Internet Data Exchange Program. All listing information is deemed reliable but not guaranteed and should be independently verified through personal inspection by appropriate professionals. Listings displayed on this website may be subject to prior sale or removal from sale. Availability of any listing should always be independently verified. Listing information is provided for consumer personal, non-commercial use, solely to identify potential properties for potential purchase. All other use is strictly prohibited and may violate relevant federal and state law. Data last updated on