5024 Sturbridge Court, Palmer Ranch, FL 34238
- $439,000
- 3
- BD
- 2
- BA
- 1,681
- SqFt




- List Price
- $439,000
- Status
- PENDING
- Days on Market
- 4
- MLS#
- A4700047
- Subtype
- Residential
- Style
- One Story
- Year Built
- 1998
- Bedrooms
- 3
- Bathrooms
- 2
- Full Baths
- 2
- Living Area
- 1,681
- Lot Size
- 7,040
- Acres
- 0.16
- Subdivision
- Wellington Chase
- MLS Area Major
- Sarasota/Sarasota Square
Property Description
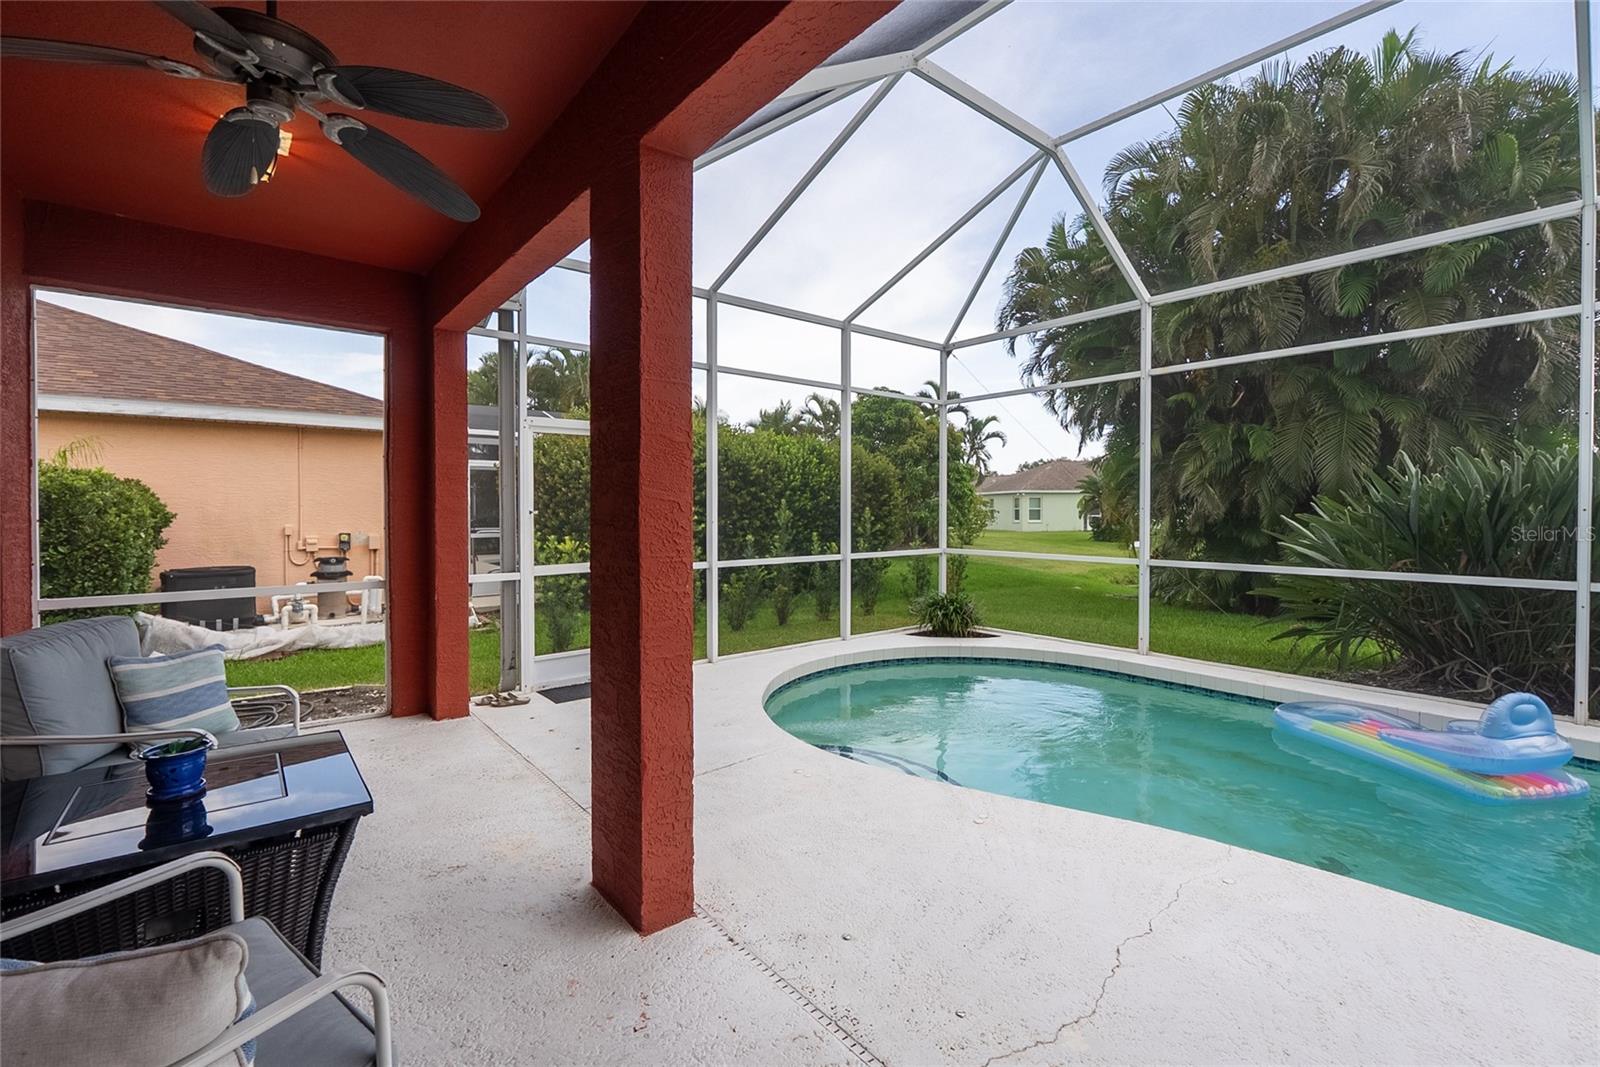
Under contract-accepting backup offers. Opportunity Awaits in One of Sarasota's Most Desirable Locations! Nestled in an established neighborhood, this 3-bedroom, 2-bath pool home offers the perfect blend of location, potential, and value. Featuring a spacious floor plan, screened lanai, and private in-ground pool, this property presents an exceptional opportunity to create a home that reflects your own style and vision. Major improvements have already been completed, including a new roof (2021) and new HVAC system (2025), providing added value and peace of mind. Inside, the functional layout offers a wonderful foundation for updates and renovations, making it easy to transform the space into a modern coastal retreat or personalized forever home. Being sold As-Is, this property is ideal for buyers looking to build equity through thoughtful improvements, whether you're a homeowner, seasonal resident, or investor seeking a home in a highly desirable Sarasota location. Conveniently located near top-A-rated Sarasota County schools, shopping, dining, parks, and major highways for an easy commute, you'll also be just minutes from the world-renowned Siesta Key Beach and everything Sarasota is known for. Whether you're searching for your next home, a renovation project, or an investment opportunity, this property delivers exceptional potential in an outstanding location. Don't miss the chance to make this Sarasota gem in Palmer Ranch your own!--
Additional Information
- Interior Features
- Ceiling Fans(s), Open Floorplan, Primary Bedroom Main Floor, Thermostat
- Exterior Features
- Hurricane Shutters, Sidewalk, Sliding Doors
- HOA Fee
- $425
- HOA Freqency
- Semi-Annually
- Financing
- Cash, Conventional
- Location
- Landscaped, Level, Sidewalk, Paved
- Community Features
- Sidewalks, No Deed Restriction
- Property Description
- One Story
- Zoning
- RSF3
- Appliances
- Cooktop, Dishwasher, Dryer, Electric Water Heater, Exhaust Fan, Microwave, Refrigerator, Washer
- Heating
- Central, Electric
- Air Conditioning
- Central Air
- Exterior Construction
- Block, Stucco
- Exterior Features
- Hurricane Shutters, Sidewalk, Sliding Doors
- Stories
- 1
- Levels
- One
- Roof
- Shingle
- Foundation
- Slab
- Pool
- Yes
- Pool Type
- Gunite, In Ground, Screen Enclosure
- Parking
- Driveway, Ground Level
- Parking Features
- Driveway, Ground Level
- Garage
- 2 Car Garage
- Garage Spaces
- 2
- Garage Features
- Driveway, Ground Level
- Elementary School
- Ashton Elementary
- Middle School
- Sarasota Middle
- High School
- Riverview High
- View
- Pool, Water
Listing courtesy of MEDWAY REALTY. 941-375-2456
Mortgage Calculator
StellarMLS is the source of this information via Internet Data Exchange Program. All listing information is deemed reliable but not guaranteed and should be independently verified through personal inspection by appropriate professionals. Listings displayed on this website may be subject to prior sale or removal from sale. Availability of any listing should always be independently verified. Listing information is provided for consumer personal, non-commercial use, solely to identify potential properties for potential purchase. All other use is strictly prohibited and may violate relevant federal and state law. Data last updated on