3261 Wise Way, The Villages, FL 32163
- $819,000
- 3
- BD
- 3
- BA
- 2,376
- SqFt




- List Price
- $819,000
- Status
- PENDING
- Days on Market
- 0
- MLS#
- G5115111
- Subtype
- Residential
- Style
- One Story
- Year Built
- 2016
- Bedrooms
- 3
- Bathrooms
- 3
- Full Baths
- 3
- Living Area
- 2,376
- Lot Size
- 9,257
- Acres
- 0.21
- Subdivision
- Villages/Fruitland Park Un #39
- MLS Area Major
- The Villages
Property Description
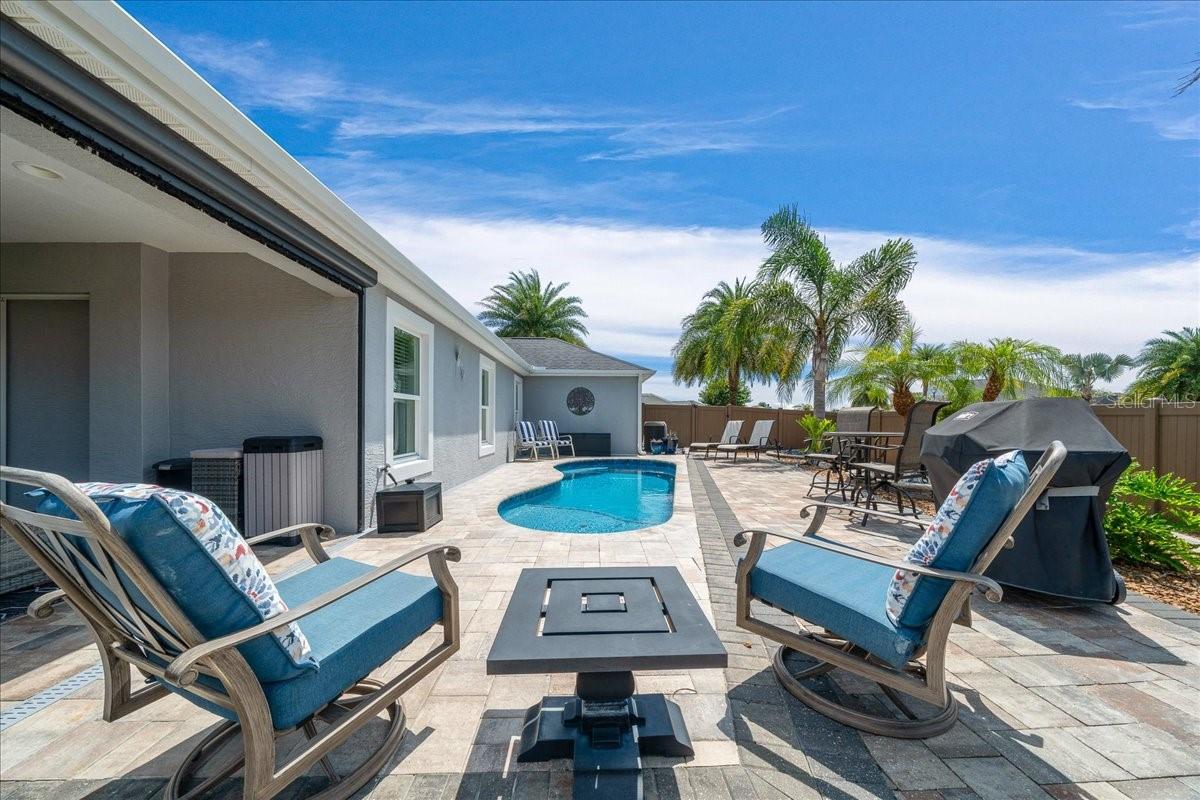
Under contract-accepting backup offers. CUSTOM EXPANDED GARDENIA | 3 BEDROOMS | 3 FULL BATHS | HEATED POOL | FULLY FENCED | OVER 2,300 SQ. FT. | TWO-CAR + GOLF CART GARAGE | CORNER LOT Welcome to this beautifully customized and expanded Gardenia model, perfectly situated on a desirable CORNER LOT in the highly sought-after VILLAGE OF PINE HILLS. Offering over 2,300 square feet, 3 spacious bedrooms, 3 full bathrooms, a HEATED POOL, a FULLY FENCED BACKYARD, and a TWO-CAR + GOLF CART GARAGE, this exceptional home blends luxury, functionality, and privacy in one remarkable package. Enhanced PROFESSIONAL LANDSCAPING creates outstanding curb appeal, while the PAVER DRIVEWAY and covered front entry with a custom glass front door and transom provide a warm welcome. Inside, the spacious foyer opens to a bright, open-concept living area featuring sliding pocket doors that seamlessly connect the interior to the expansive lanai—perfect for Florida's indoor-outdoor lifestyle. Designed for both everyday living and entertaining, the chef-inspired kitchen showcases gorgeous QUARTZ countertops, STAINLESS STEEL appliances, a built-in wall oven and cooktop, farmhouse sink, large center island, breakfast bar, custom wood cabinetry with PULL-OUTS & decorative glass accents, custom tile backsplash, under-cabinet lighting, and a generous pantry. The adjoining breakfast nook and formal dining room provide plenty of space for family gatherings and entertaining. The spacious primary suite offers a tray ceiling, two walk-in closets, and a luxurious en-suite bath featuring QUARTZ countertops, split dual vanities, a private water closet, and a large corner walk-in shower with built-in bench seating. Bedroom two is exceptionally versatile, featuring a custom built-in desk, Murphy bed, and built-in closet—ideal as a guest room, office, or hobby space. The guest bath includes a tub/shower combination and single vanity. One of the home's most unique features is the expanded third bedroom suite, complete with its own PRIVATE FULL BATHROOM, vaulted ceiling, & walk-in closet —making it the perfect guest suite or private retreat. Additional highlights include an INTERIOR LAUNDRY ROOM with washer and dryer, abundant cabinetry, and direct garage access. The oversized two-car plus golf cart garage offers attic storage, a utility sink, and professionally finished painted flooring. Step outside to your own private backyard paradise. The expansive lanai features custom brick pavers and 4 remote-controlled weather blinds overlooking the STUNNING SALTWATER HEATED POOL and beautifully landscaped, fully fenced backyard. Whether entertaining friends or enjoying a quiet evening at home, this outdoor oasis offers exceptional privacy and resort-style living rarely found in The Villages. Conveniently located just minutes from Brownwood Paddock Square, Lake Sumter Landing, Belle Glade Country Club & Championship Golf Course, Colony Cottage Regional Recreation Center, neighborhood pools and recreation centers, Publix, Walmart Neighborhood Market, shopping, dining, and all the conveniences along County Road 466A. This is a truly one-of-a-kind home that offers luxury, privacy, and exceptional craftsmanship throughout. Be sure to WATCH our upcoming VIRTUAL TOUR, and schedule your showing today!
Additional Information
- Amenities
- Golf Course, Pickleball Court(s), Pool, Racquetball, Recreation Facilities, Shuffleboard Court, Tennis Court(s), Trail(s)
- Interior Features
- Ceiling Fans(s), High Ceilings, Thermostat, Tray Ceiling(s), Walk-In Closet(s), Window Treatments
- Exterior Features
- Private Yard, Rain Gutters, Sliding Doors
- Taxes
- $2,837
- Financing
- Cash, Conventional, FHA, VA Loan
- Location
- Corner Lot, Landscaped, Near Golf Course, Private
- Community Features
- Deed Restrictions, Dog Park, Gated Community - No Guard, Golf Carts OK, Golf, Pool, Tennis Court(s), Golf Community
- Property Description
- One Story
- Appliances
- Built-In Oven, Dishwasher, Dryer, Range Hood, Refrigerator, Washer
- Heating
- Electric
- Air Conditioning
- Central Air
- Exterior Construction
- Block, Stucco
- Exterior Features
- Private Yard, Rain Gutters, Sliding Doors
- Stories
- 1
- Levels
- One
- Roof
- Shingle
- Foundation
- Slab
- Pool
- Yes
- Pool Type
- Heated, In Ground
- Parking
- Golf Cart Garage, Golf Cart Parking
- Parking Features
- Golf Cart Garage, Golf Cart Parking
- Garage
- 2 Car Garage, Golf Cart Garage
- Garage Spaces
- 2
- Garage Features
- Golf Cart Garage, Golf Cart Parking
- View
- Pool
Listing courtesy of REALTY EXECUTIVES IN THE VILLAGES. 352-753-7500
Mortgage Calculator
StellarMLS is the source of this information via Internet Data Exchange Program. All listing information is deemed reliable but not guaranteed and should be independently verified through personal inspection by appropriate professionals. Listings displayed on this website may be subject to prior sale or removal from sale. Availability of any listing should always be independently verified. Listing information is provided for consumer personal, non-commercial use, solely to identify potential properties for potential purchase. All other use is strictly prohibited and may violate relevant federal and state law. Data last updated on