1276 Weaton Court, Lady Lake, FL 32162
- $330,000
- 3
- BD
- 2
- BA
- 1,945
- SqFt




- List Price
- $330,000
- Status
- PENDING
- Days on Market
- 3
- MLS#
- G5115105
- Subtype
- Residential
- Style
- One Story
- Year Built
- 2001
- Bedrooms
- 3
- Bathrooms
- 2
- Full Baths
- 2
- Living Area
- 1,945
- Lot Size
- 5,551
- Acres
- 0.13
- Subdivision
- The Villages
- MLS Area Major
- Lady Lake/The Villages
Property Description
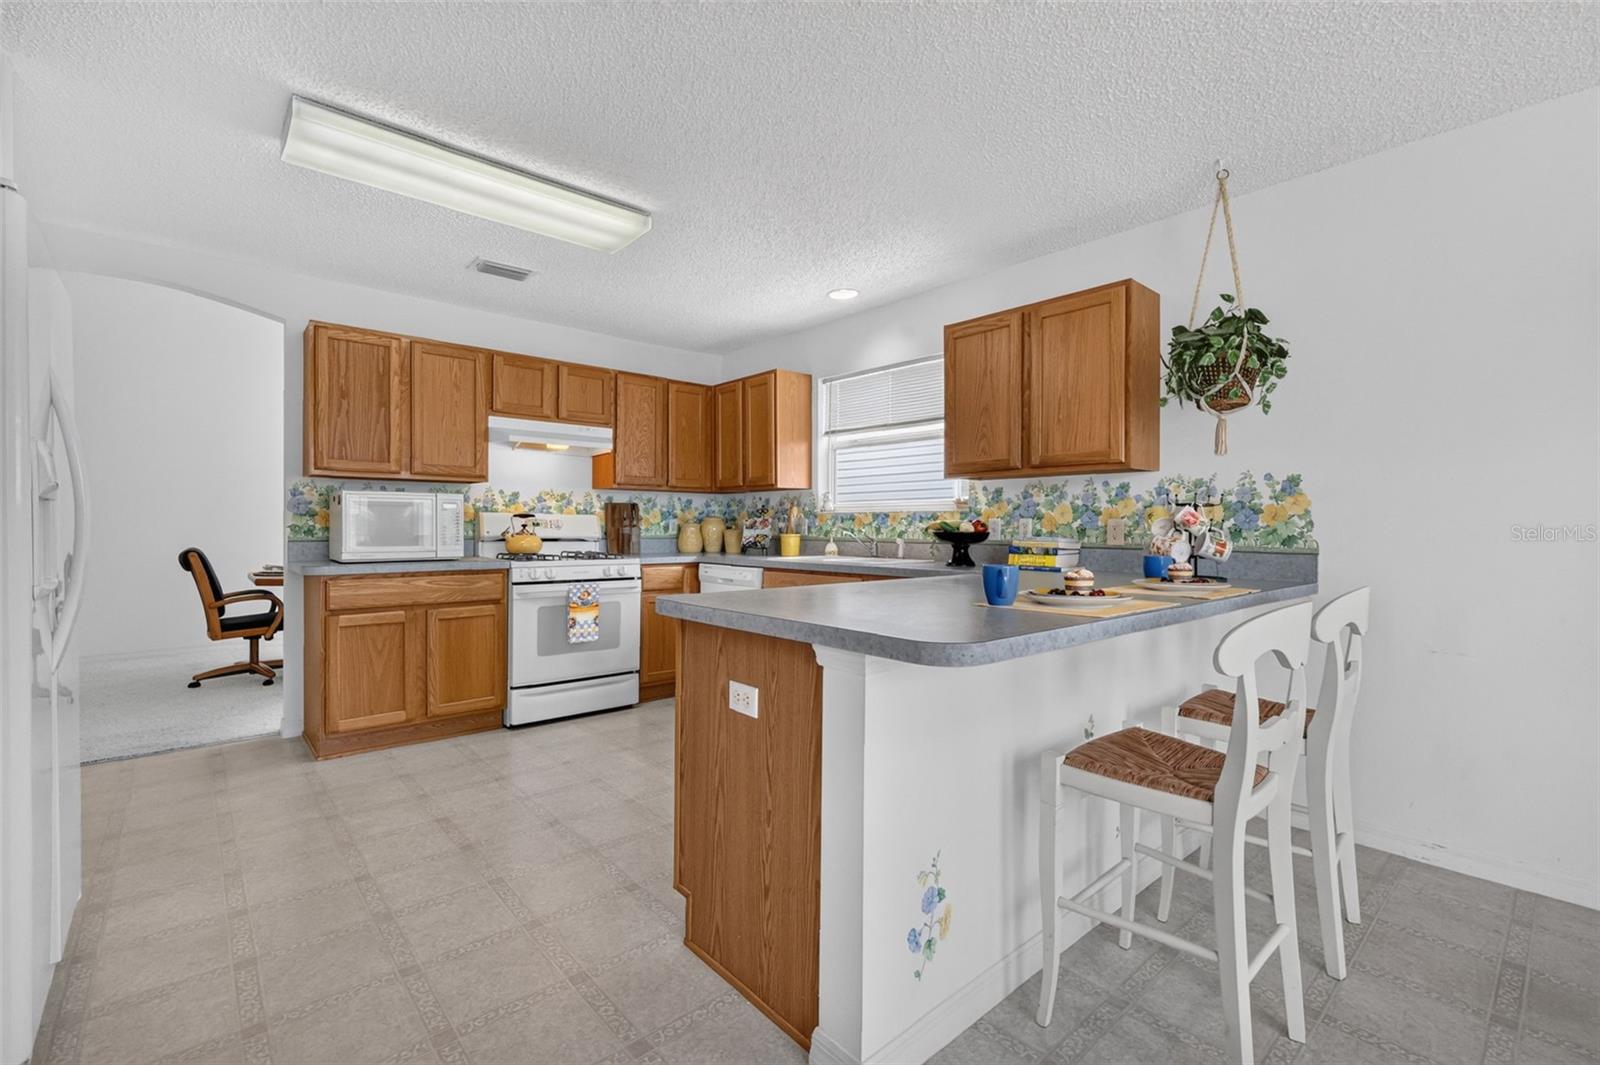
Under contract-accepting backup offers. Welcome to this spacious ONE OWNER MUCH LOVED CYPRESS 3-bedroom, 2-bath Designer home offering 1,945 square feet of comfortable living space and endless potential. This well-maintained property is the perfect blank canvas for new owners to add their personal style, make updates and begin creating lasting family memories. The thoughtfully designed split floor plan provides privacy for both owners and guests. The generous primary suite features an en-suite bath with dual sinks, dual closets, and a walk-in shower, creating a comfortable retreat at the end of the day. The guest bedrooms are tucked away in their own wing, offering privacy for family and visitors alike. At the heart of the home, the spacious kitchen boasts a breakfast bar, ample workspace making it ideal for everyday living and entertaining. The east facing breakfast nook is perfect for morning coffee, sun rises and a peek a boo view of Stirrup Cup Championship Golf Course. With great bones, a desirable layout, and plenty of room to make it your own, this home is ready for its next chapter. Perfectly situated near recreation, shopping, dining and entertainment, the property provides easy access to local amenities. For added peace of mind the ROOF, HVAC & WH were all replaced in 2018 and BOND IS PAID! You don't want to miss the opportunity to transform this inviting property into your dream home.
Additional Information
- Amenities
- Fence Restrictions, Golf Course, Pickleball Court(s), Playground, Pool, Recreation Facilities, Trail(s), Vehicle Restrictions
- Interior Features
- Ceiling Fans(s), Eat-in Kitchen, High Ceilings, Primary Bedroom Main Floor, Thermostat, Walk-In Closet(s)
- Exterior Features
- Rain Gutters, Sliding Doors, Sprinkler Metered
- Taxes
- $737
- Financing
- Cash, Conventional
- Location
- Near Golf Course
- Community Features
- Community Mailbox, Deed Restrictions, Dog Park, Golf Carts OK, Golf, Irrigation-Reclaimed Water, No Truck/RV/Motorcycle Parking, Park, Playground, Pool, Sidewalks, Special Community Restrictions, Street Lights, Golf Community
- Property Description
- One Story
- Zoning
- RES
- Appliances
- Dishwasher, Disposal, Dryer, Gas Water Heater, Microwave, Range, Range Hood, Refrigerator, Washer
- Heating
- Central, Natural Gas
- Air Conditioning
- Central Air
- Exterior Construction
- Vinyl Siding, Frame
- Exterior Features
- Rain Gutters, Sliding Doors, Sprinkler Metered
- Levels
- One
- Roof
- Shingle
- Foundation
- Slab
- Pool
- Yes
- Parking
- Driveway, Garage Door Opener
- Parking Features
- Driveway, Garage Door Opener
- Garage
- 2 Car Garage
- Garage Spaces
- 2
- Garage Features
- Driveway, Garage Door Opener
Listing courtesy of REALTY EXECUTIVES IN THE VILLAGES. 352-753-7500
Mortgage Calculator
StellarMLS is the source of this information via Internet Data Exchange Program. All listing information is deemed reliable but not guaranteed and should be independently verified through personal inspection by appropriate professionals. Listings displayed on this website may be subject to prior sale or removal from sale. Availability of any listing should always be independently verified. Listing information is provided for consumer personal, non-commercial use, solely to identify potential properties for potential purchase. All other use is strictly prohibited and may violate relevant federal and state law. Data last updated on