794 Wolf Creek Street, Clermont, FL 34711
- $360,000
- 3
- BD
- 2
- BA
- 1,747
- SqFt






- List Price
- $360,000
- Status
- ACTIVE
- Days on Market
- 29
- MLS#
- TB8529298
- Subtype
- Residential
- Style
- One Story
- Year Built
- 2003
- Bedrooms
- 3
- Bathrooms
- 2
- Full Baths
- 2
- Living Area
- 1,747
- Lot Size
- 6,104
- Acres
- 0.14
- Subdivision
- Summit Greens Phase 2b
- MLS Area Major
- Clermont
Property Description
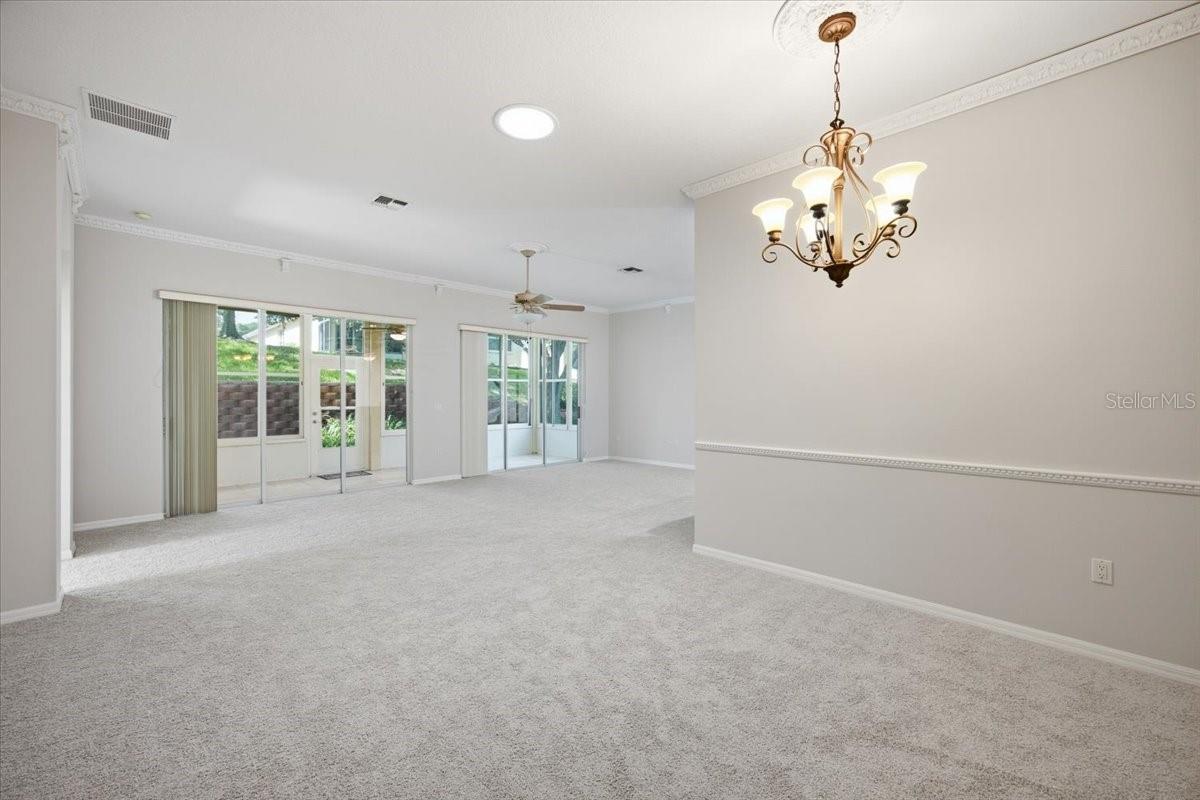
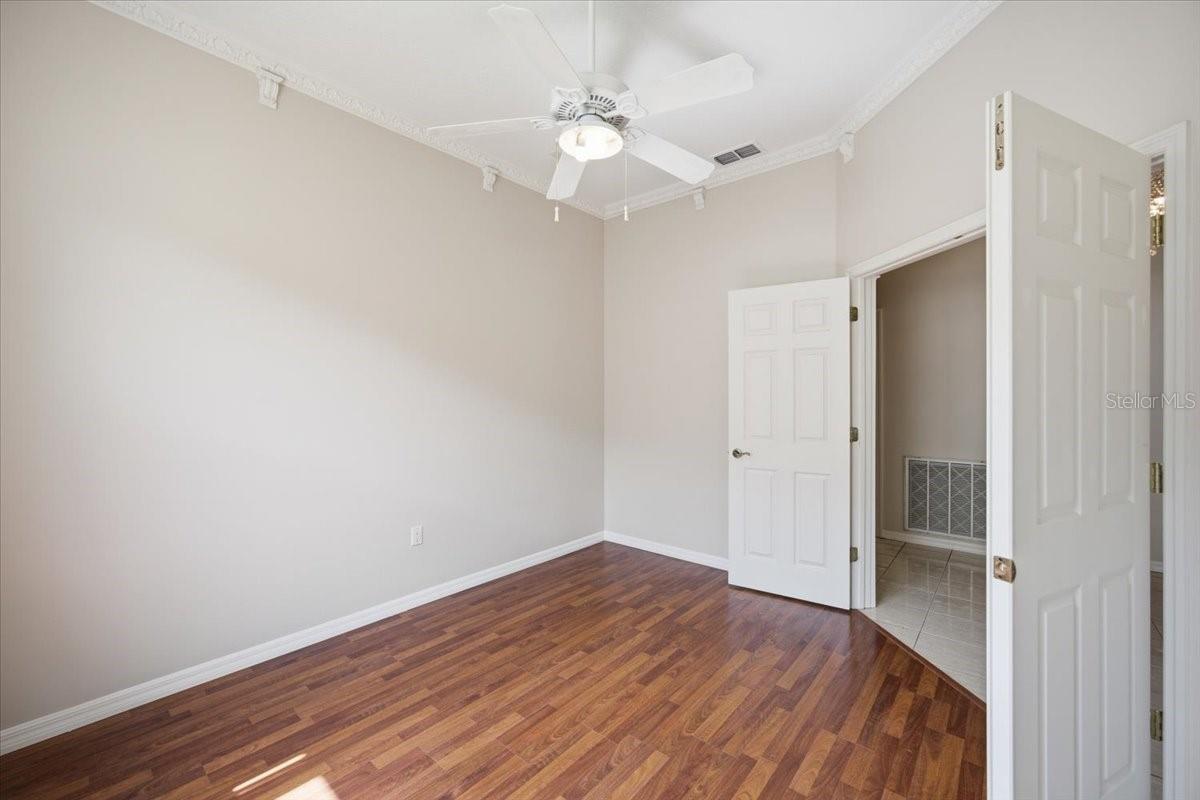
Welcome to Summit Greens of Clermont FL, this 3 bedroom 2 bathroom home is ready for its new owner to come enjoy. Entering the home, you'll noticed the brand new carpet that has been installed and fresh interior paint. The large vaulted ceilings provide an spacious feel throughout. The kitchen has accent lighting and a natural gas stove. The primary bedroom has 2 walk in closets, and en suite bathroom with a double vanity and walk in shower. There is also a large soaking tub for after the long days. The 3rd bedroom could be utilized as an office space. The community amenities include a 28,000 sq ft clubhouse that has a fitness center, library, heated indoor pool, and so much more. The community has a gate guard and an 18 hole golf course. Just outside the community is SR 50 which provides access to all of the local shopping and restaurants. Enjoy Central Florida Living at it's finest.
Additional Information
- Amenities
- Clubhouse, Fitness Center, Gated, Golf Course, Pickleball Court(s), Pool, Recreation Facilities, Shuffleboard Court, Tennis Court(s)
- Interior Features
- Ceiling Fans(s), Crown Molding, Living Room/Dining Room Combo, Primary Bedroom Main Floor, Split Bedroom, Vaulted Ceiling(s)
- Exterior Features
- Rain Gutters, Sidewalk, Sliding Doors
- HOA Fee
- $438
- HOA Freqency
- Monthly
- Financing
- Cash, Conventional, FHA, VA Loan
- Location
- City Limits, Near Golf Course, Sidewalk, Paved
- Community Features
- Clubhouse, Fitness Center, Gated Community - Guard, Golf Carts OK, Pool, Sidewalks, Tennis Court(s), No Deed Restriction
- Property Description
- One Story
- Zoning
- RES
- Appliances
- Dishwasher, Dryer, Gas Water Heater, Range, Refrigerator, Washer
- Heating
- Central, Natural Gas
- Air Conditioning
- Central Air
- Exterior Construction
- Block, Stucco
- Exterior Features
- Rain Gutters, Sidewalk, Sliding Doors
- Levels
- One
- Roof
- Shingle
- Foundation
- Slab
- Pool
- Yes
- Garage
- 2 Car Garage
- Garage Spaces
- 2
- Elementary School
- Grassy Lake Elementary
- Middle School
- East Ridge Middle
- High School
- Lake Minneola High
- View
- Trees/Woods
Listing courtesy of OPTIMA ONE REALTY. 352-243-6784
Mortgage Calculator
StellarMLS is the source of this information via Internet Data Exchange Program. All listing information is deemed reliable but not guaranteed and should be independently verified through personal inspection by appropriate professionals. Listings displayed on this website may be subject to prior sale or removal from sale. Availability of any listing should always be independently verified. Listing information is provided for consumer personal, non-commercial use, solely to identify potential properties for potential purchase. All other use is strictly prohibited and may violate relevant federal and state law. Data last updated on