16323 Upper Manatee River Road, Waterlefe, FL 34212
- $534,900
- 3
- BD
- 2
- BA
- 2,122
- SqFt




- List Price
- $534,900
- Status
- PENDING
- Days on Market
- 7
- MLS#
- A4700024
- Subtype
- Residential
- Style
- One Story
- Year Built
- 2004
- Bedrooms
- 3
- Bathrooms
- 2
- Full Baths
- 2
- Living Area
- 2,122
- Lot Size
- 30,000
- Acres
- 0.82
- Subdivision
- Stewart Sub
- MLS Area Major
- Bradenton
Property Description
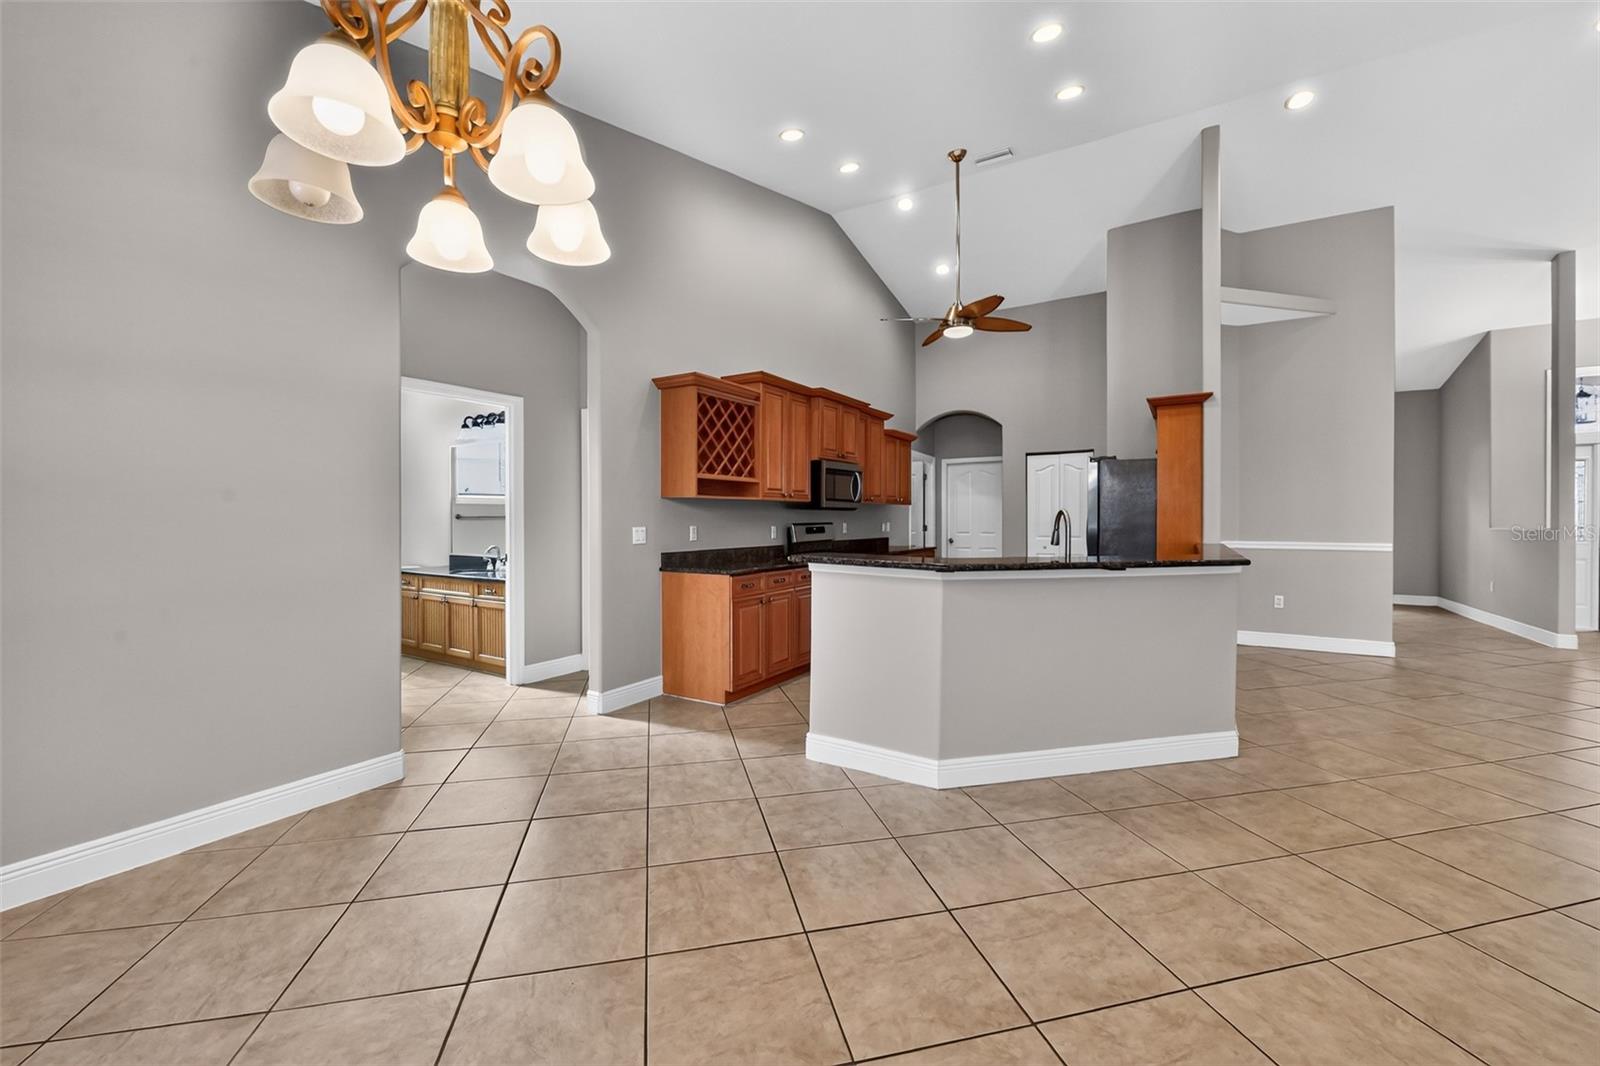
Virtually Staged. Welcome to your own private slice of paradise! Set on an impressive 0.82-acre homesite with no HOA, this spacious 3-bedroom, 2-bath pool home delivers the freedom, privacy and lifestyle buyers crave. Inside, the bright split-bedroom floor plan features vaulted ceilings, generous living spaces and an easy flow made for both everyday comfort and entertaining. The kitchen anchors the home with a large island, abundant workspace and plenty of room to gather. Unwind in the oversized primary suite, complete with a walk-in closet, dual sinks, soaking tub and separate shower. Then step outside and let the fun begin! The expansive screened lanai and heated in-ground pool create the perfect backdrop for weekend cookouts, sunset swims and year-round relaxation. Beyond the pool, the huge fenced yard offers space for pets, play, gardening, toys and endless possibilities. With spacious secondary bedrooms, indoor laundry, a two-car garage and wide paved driveway, this home checks all the boxes. Conveniently located near Lakewood Ranch, shopping, dining and major roadways, this rare property combines acreage and a private pool is an one incredible package. Come experience wide open spaces, an open flowing floorplan and lifestyle you’ve been waiting for! ****This home has been virtually staged for your enjoyment!
Additional Information
- Amenities
- Vehicle Restrictions
- Interior Features
- Cathedral Ceiling(s), Ceiling Fans(s), Crown Molding, Eat-in Kitchen, High Ceilings, Open Floorplan, Primary Bedroom Main Floor, Solid Wood Cabinets, Stone Counters, Vaulted Ceiling(s), Walk-In Closet(s)
- Exterior Features
- French Doors, Rain Gutters
- Financing
- Cash, Conventional, FHA, VA Loan
- Location
- In County, Oversized Lot
- Community Features
- No Deed Restriction
- Property Description
- One Story
- Zoning
- RSF1
- Appliances
- Dishwasher, Disposal, Dryer, Electric Water Heater, Microwave, Refrigerator, Washer, Whole House R.O. System
- Heating
- Electric
- Air Conditioning
- Central Air
- Exterior Construction
- Block, Stucco
- Exterior Features
- French Doors, Rain Gutters
- Levels
- One
- Roof
- Shingle
- Foundation
- Slab
- Pool
- Yes
- Pool Type
- Heated, In Ground, Screen Enclosure
- Parking
- Boat, Covered, Driveway, Garage Door Opener, Garage Faces Rear, Garage Faces Side, Guest
- Parking Features
- Boat, Covered, Driveway, Garage Door Opener, Garage Faces Rear, Garage Faces Side, Guest
- Garage
- 2 Car Garage
- Garage Spaces
- 2
- Garage Features
- Boat, Covered, Driveway, Garage Door Opener, Garage Faces Rear, Garage Faces Side, Guest
- Elementary School
- Gene Witt Elementary
- Middle School
- Carlos E. Haile Middle
- High School
- Lakewood Ranch High
- View
- Pool
Listing courtesy of RE/MAX PROFERE. 612-865-3158
Mortgage Calculator
StellarMLS is the source of this information via Internet Data Exchange Program. All listing information is deemed reliable but not guaranteed and should be independently verified through personal inspection by appropriate professionals. Listings displayed on this website may be subject to prior sale or removal from sale. Availability of any listing should always be independently verified. Listing information is provided for consumer personal, non-commercial use, solely to identify potential properties for potential purchase. All other use is strictly prohibited and may violate relevant federal and state law. Data last updated on