1805 Exmore Avenue, Deltona, FL 32725
- $329,950
- 3
- BD
- 2
- BA
- 1,756
- SqFt






- List Price
- $329,950
- Status
- PENDING
- Days on Market
- 19
- MLS#
- O6425094
- Subtype
- Residential
- Style
- One Story
- Year Built
- 1989
- Bedrooms
- 3
- Bathrooms
- 2
- Full Baths
- 2
- Living Area
- 1,756
- Lot Size
- 10,000
- Acres
- 0.23
- Subdivision
- Deltona Lakes Unit 65
- MLS Area Major
- Deltona / Enterprise
Property Description
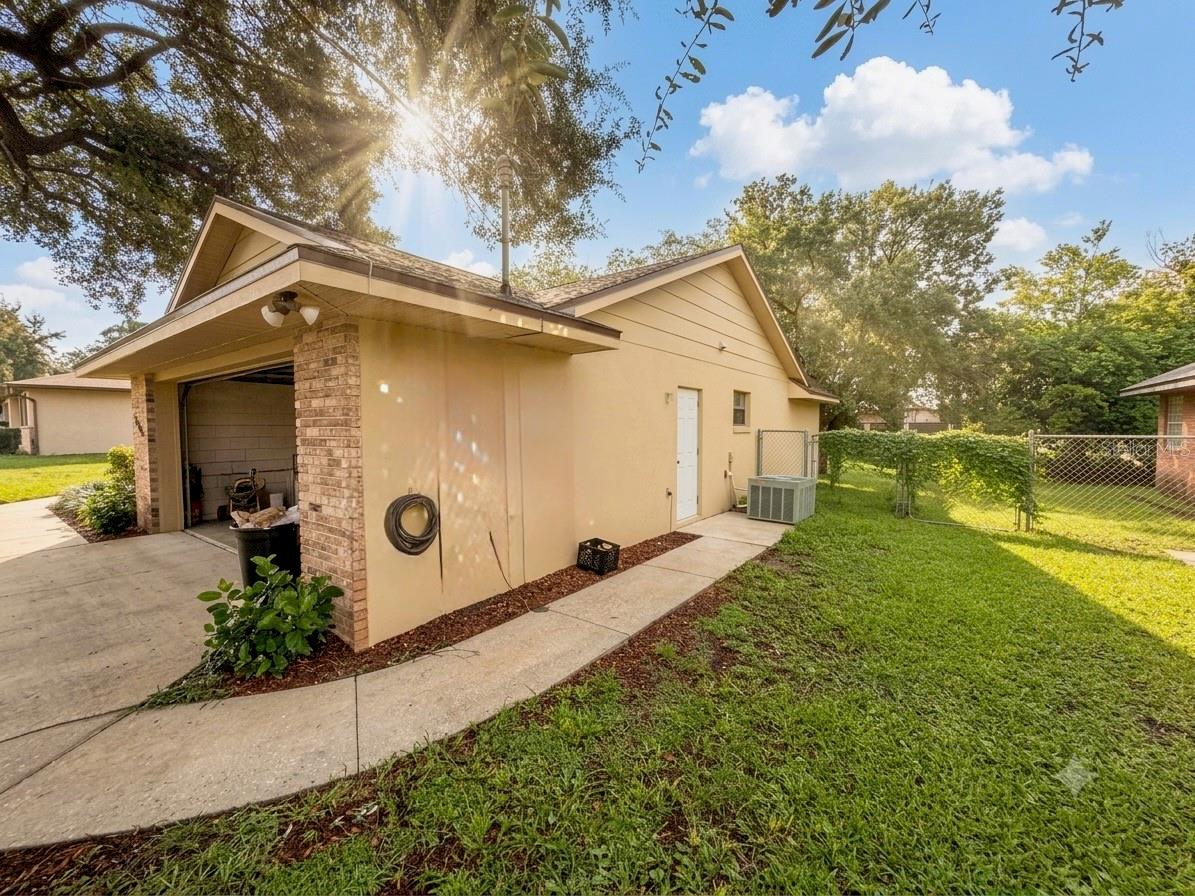
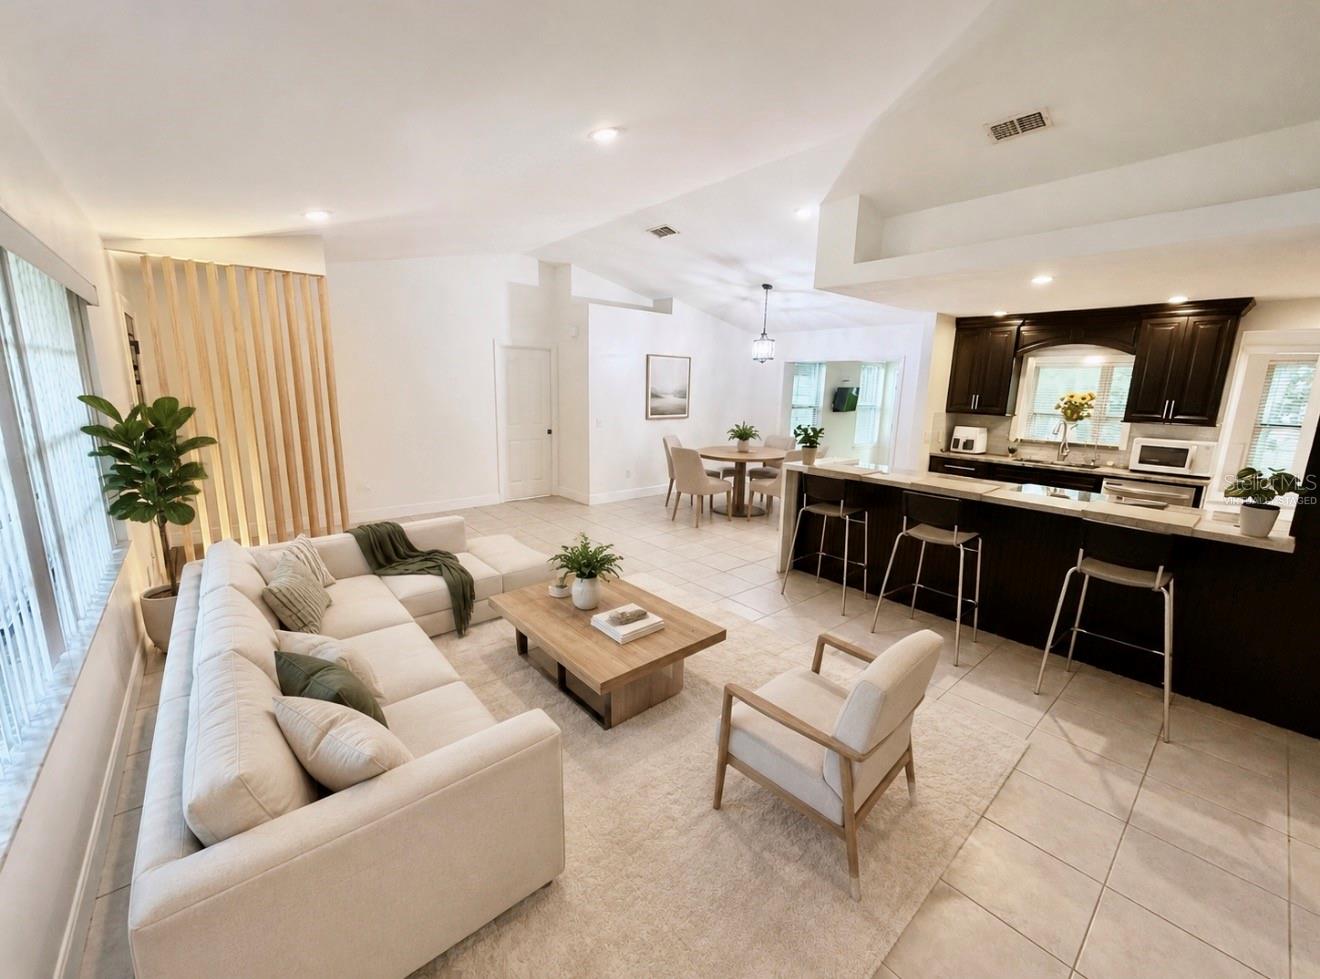
Under contract-accepting backup offers. ACCEPTING BACK UP OFFERS!!! Welcome Home to 1805 Exmore Ave! Nestled on a quiet, serene street in a well-established Deltona neighborhood, this beautifully updated 3-bedroom, 2-bathroom home offers the perfect blend of modern style and total peace of mind. Step inside to discover a bright, open-concept split floor plan featuring easy-care ceramic tile flooring throughout and elegant acacia wood floors in the spacious family room. The heart of the home is the stunning, newly remodeled kitchen—opened up to the living space and showcasing modern dark wood cabinetry, sleek quartz countertops, and stainless steel appliances. Retreat to the private primary suite, which features freshly upgraded master bath finishes. Major high-ticket items have already been handled for you: a newer roof (2020), a fully rebuilt A/C system (2025), and a full-home water filtration system for pristine water quality. As a huge bonus, the washer and dryer are included in the sale! Outside, the massive, fully fenced backyard features a handy storage shed and endless space for outdoor entertaining, pets, or a future pool. With an oversized driveway, a rear/side-entry 2-car garage, and no HOA, you have plenty of room to easily park your boat, trailer, or RV. Location is everything: Enjoy quiet, suburban living while staying just 5 minutes from I-4, 25 minutes from the beaches of New Smyrna, and 30 minutes from downtown Orlando. Schedule your private tour today!
Additional Information
- Interior Features
- Ceiling Fans(s), High Ceilings, Kitchen/Family Room Combo, Living Room/Dining Room Combo, Open Floorplan, Solid Wood Cabinets
- Exterior Features
- French Doors, Private Yard
- Financing
- Cash, Conventional, FHA, Other, VA Loan
- Community Features
- No Deed Restriction
- Property Description
- One Story
- Zoning
- R-1A
- Appliances
- Dishwasher, Disposal, Dryer, Electric Water Heater, Kitchen Reverse Osmosis System, Microwave, Range, Refrigerator, Washer, Water Purifier, Whole House R.O. System
- Heating
- Electric
- Air Conditioning
- Central Air
- Exterior Construction
- Block
- Exterior Features
- French Doors, Private Yard
- Stories
- 1
- Levels
- One
- Roof
- Shingle
- Foundation
- Block, Slab
- Parking
- Driveway
- Parking Features
- Driveway
- Garage
- 2 Car Garage
- Garage Spaces
- 2
- Garage Features
- Driveway
Listing courtesy of LPT REALTY, LLC. 877-366-2213
Mortgage Calculator
StellarMLS is the source of this information via Internet Data Exchange Program. All listing information is deemed reliable but not guaranteed and should be independently verified through personal inspection by appropriate professionals. Listings displayed on this website may be subject to prior sale or removal from sale. Availability of any listing should always be independently verified. Listing information is provided for consumer personal, non-commercial use, solely to identify potential properties for potential purchase. All other use is strictly prohibited and may violate relevant federal and state law. Data last updated on