1225 Barclay Wood Drive, Ruskin, FL 33570
- $320,000
- 4
- BD
- 2
- BA
- 2,054
- SqFt





- List Price
- $320,000
- Status
- PENDING
- Days on Market
- 8
- MLS#
- O6425091
- Subtype
- Residential
- Style
- One Story
- Year Built
- 2006
- Bedrooms
- 4
- Bathrooms
- 2
- Full Baths
- 2
- Living Area
- 2,054
- Lot Size
- 6,359
- Acres
- 0.15
- Subdivision
- Covina At Bay Park
- MLS Area Major
- Ruskin/Apollo Beach
Property Description
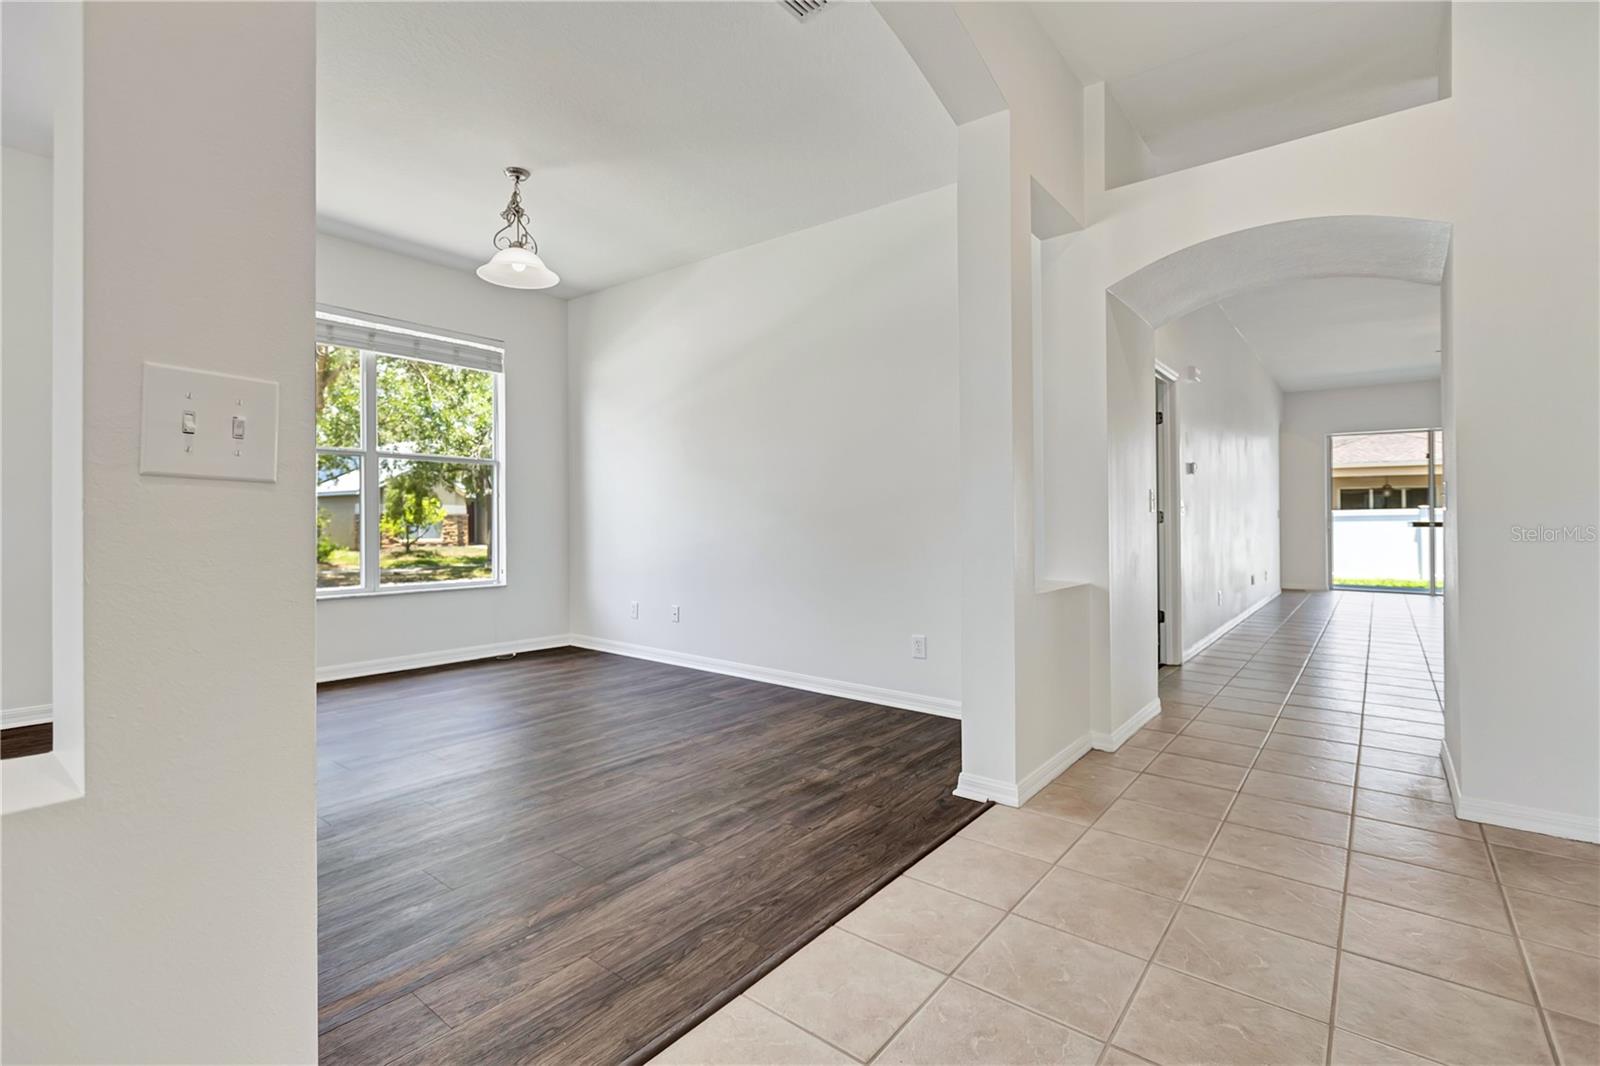
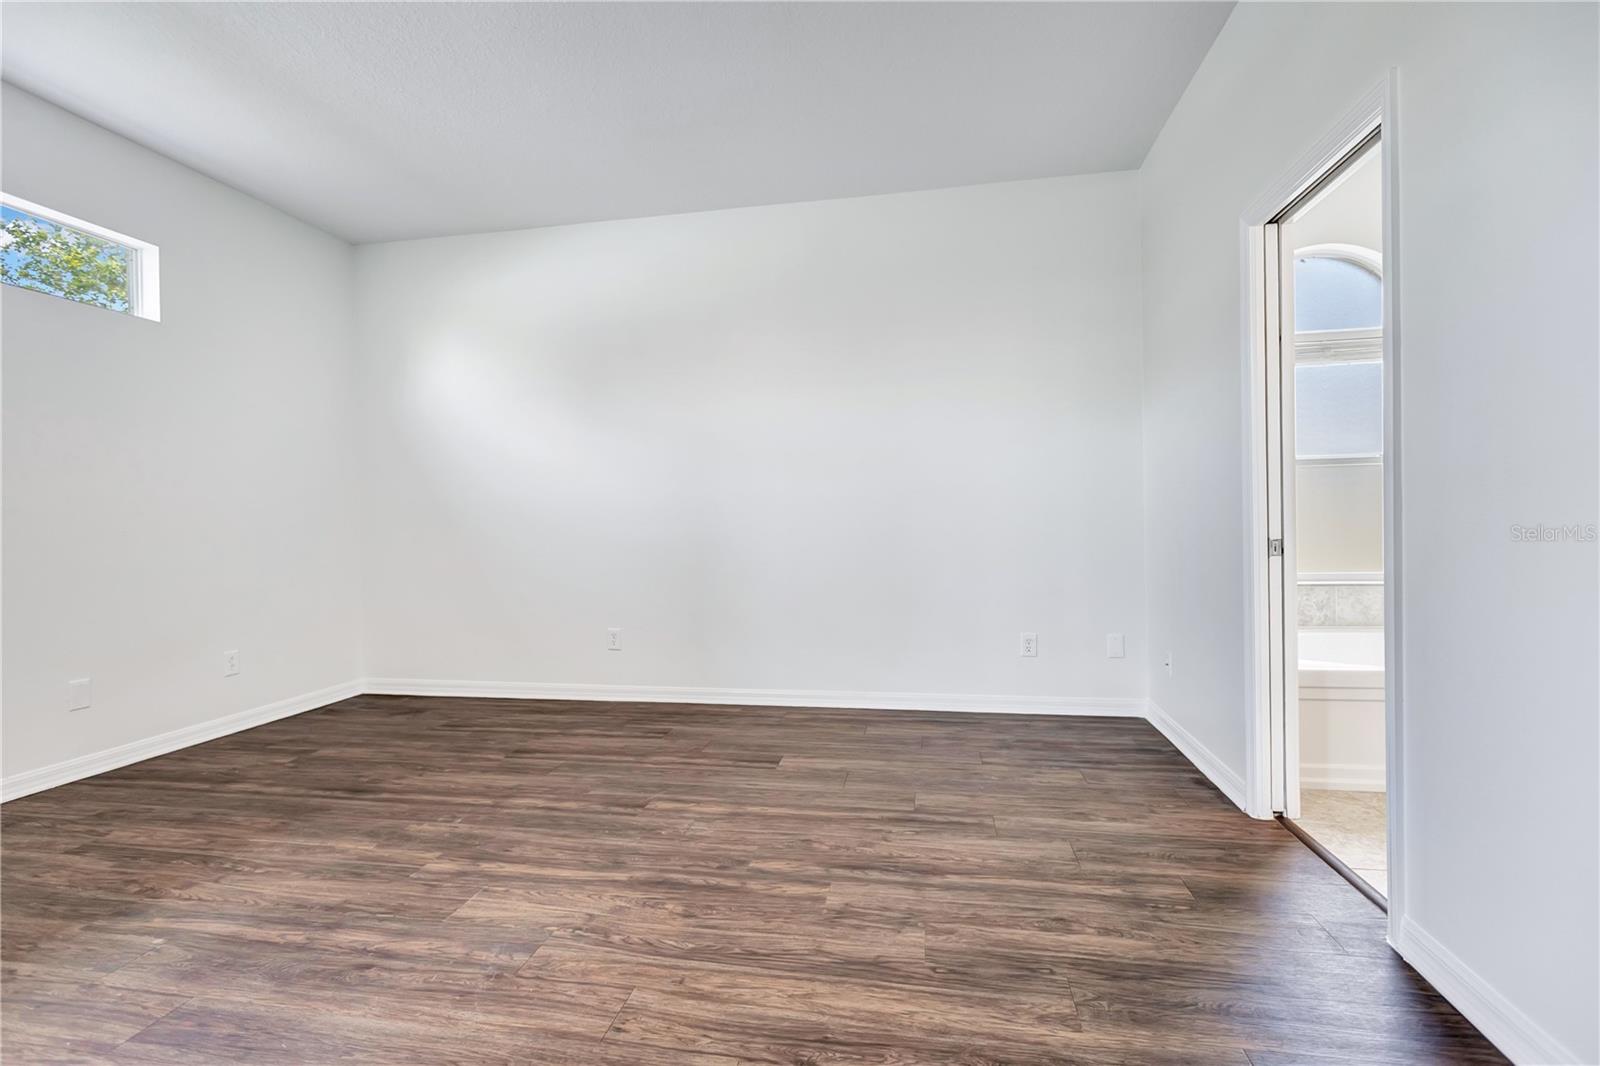
Under contract-accepting backup offers. VR tour available. Seller offering up to $13,600 toward buyer closing costs, prepaid expenses, and/or an interest rate buydown. Welcome to Covina at Bay Park, where this move-in ready 4-bedroom, 2-bath home offers 2,054 square feet of single-story living on a corner lot with a functional split-bedroom floor plan. Major recent updates include a brand new roof (2026), HVAC system (2025), water heater (2025), and a fully renovated kitchen with new cabinetry, new granite countertops with an undermount sink, a new faucet and garbage disposal, and a new stainless steel range, microwave, and dishwasher, plus both bathrooms updated with new vanities, granite countertops, faucets, mirrors, and lighting. The home offers formal living and dining rooms and a spacious family room open to the kitchen, with tile and laminate flooring throughout. The private primary suite features a walk-in closet and an en suite bath with a dual-sink granite vanity, a garden tub, and a separate shower, while three additional bedrooms sit on the opposite side of the home for added privacy. Additional improvements include fresh interior and exterior paint, new LED lighting, updated electrical fixtures, and refreshed landscaping with new shrubs and mulch. Low quarterly HOA and no CDD. Conveniently located near shopping, dining, schools, US-41, I-75, and Tampa Bay's parks, marinas, and waterfront recreation. Buyer credit available with use of Seller's preferred lender. Schedule your showing today.
Additional Information
- Interior Features
- Thermostat
- Exterior Features
- Sidewalk
- HOA Fee
- $110
- HOA Freqency
- Quarterly
- Financing
- Cash, Conventional, FHA, VA Loan
- Community Features
- No Deed Restriction
- Property Description
- One Story
- Zoning
- RMC-12
- Appliances
- Dishwasher, Disposal, Microwave, Range
- Heating
- Central
- Air Conditioning
- Central Air
- Exterior Construction
- Block, Stucco
- Exterior Features
- Sidewalk
- Levels
- One
- Roof
- Shingle
- Foundation
- Slab
- Garage
- 2 Car Garage
- Garage Spaces
- 2
- Elementary School
- Thompson Elementary
- Middle School
- Shields-Hb
- High School
- Lennard-HB
Listing courtesy of PROPERTY LOGIC RE. 407-909-3436
Mortgage Calculator
StellarMLS is the source of this information via Internet Data Exchange Program. All listing information is deemed reliable but not guaranteed and should be independently verified through personal inspection by appropriate professionals. Listings displayed on this website may be subject to prior sale or removal from sale. Availability of any listing should always be independently verified. Listing information is provided for consumer personal, non-commercial use, solely to identify potential properties for potential purchase. All other use is strictly prohibited and may violate relevant federal and state law. Data last updated on