475 Holly Hill Road, Oldsmar, FL 34677
- $925,000
- 4
- BD
- 4
- BA
- 3,441
- SqFt






- List Price
- $925,000
- Status
- ACTIVE
- Days on Market
- 19
- MLS#
- TB8529182
- Subtype
- Residential
- Style
- One Story
- Year Built
- 1984
- Bedrooms
- 4
- Bathrooms
- 4
- Full Baths
- 4
- Living Area
- 3,441
- Lot Size
- 15,076
- Acres
- 0.35
- Subdivision
- East Lake Woodlands
- MLS Area Major
- Oldsmar
Property Description
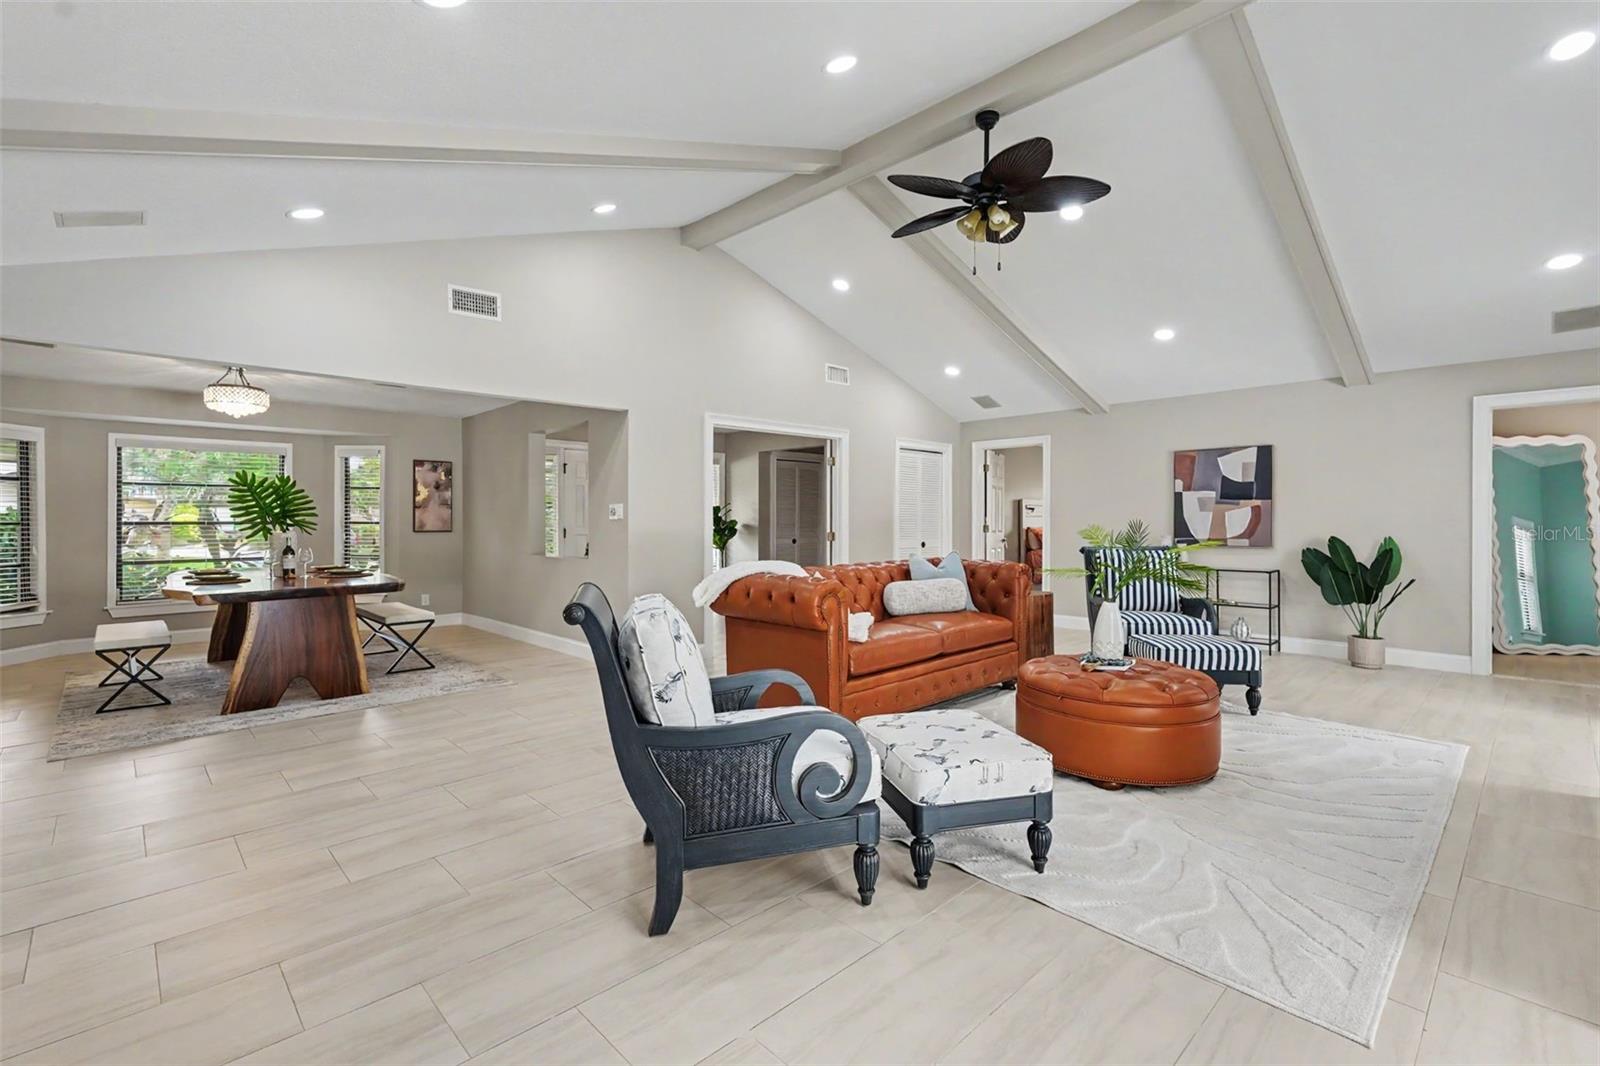
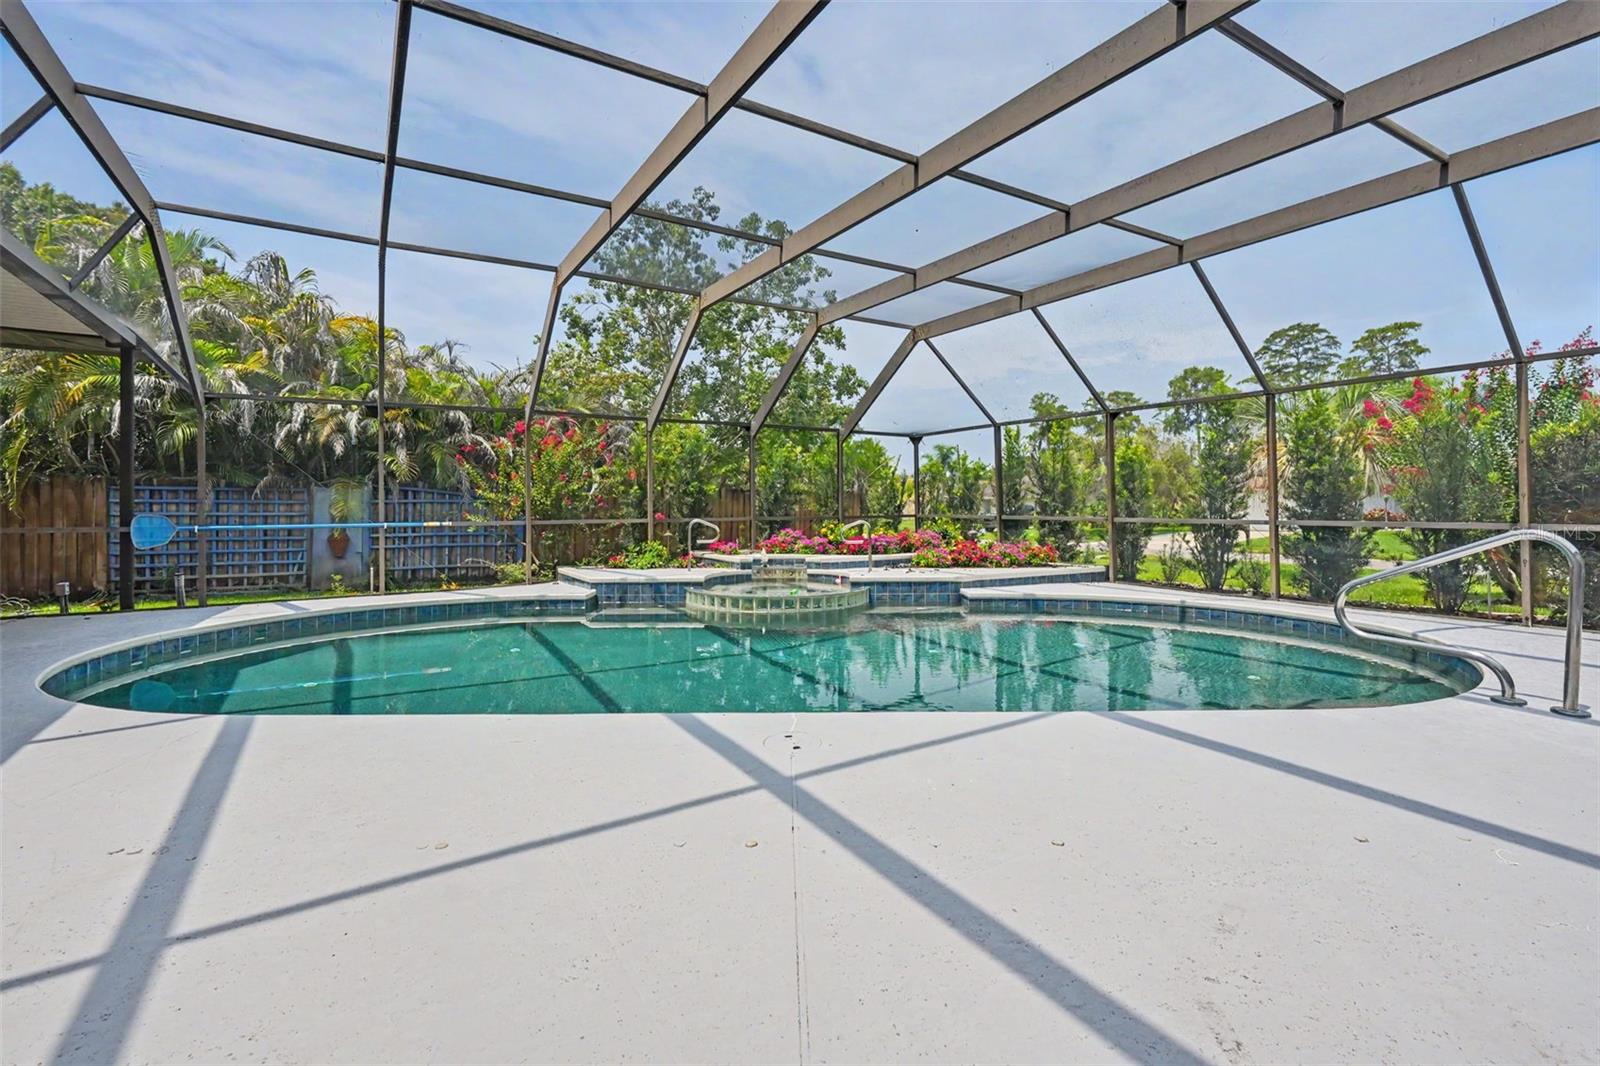
Welcome to this exceptional 4-bedroom, 4-bathroom pool home located on a corner lot within the gated golf community of East Lake Woodlands in Oldsmar. Offering an impressive 3,441 square feet of living space, this beautiful residence combines elegant interiors, flexible living spaces, and a resort-style outdoor setting. Major updates include a 2021 roof, HVAC systems replaced in 2022 and 2023, and a 2022 water heater, providing peace of mind for years to come. A spacious foyer welcomes you into the home, where soaring vaulted ceilings with stunning wood beams and a wood-burning fireplace create a warm and inviting focal point in the living room. Double sliding doors seamlessly connect the indoor living areas to the screened pool and expansive outdoor entertaining spaces, embracing Florida's sought-after indoor-outdoor lifestyle. The thoughtfully designed split floor plan offers privacy and functionality, including a private fourth bedroom with its own en-suite bathroom, perfect for guests or multi-generational living. The spacious bonus room with built-in shelving provides endless possibilities as a home gym, movie theater, studio, game room, or additional living area. The beautifully appointed kitchen is designed for both everyday living and entertaining, featuring quartzite countertops, stainless steel appliances, a double oven, abundant cabinetry, pantry organizers, and a walk-in pantry for exceptional storage. A charming breakfast nook overlooks the pool, while the formal dining room provides an elegant setting for special gatherings. Wood-look tile flooring extends throughout the main living areas, complemented by crown molding throughout the home. The oversized primary suite serves as a luxurious retreat, featuring two large walk-in closets with custom organizers and a spa-inspired en-suite bathroom complete with a soaking tub, walk-in shower, private water closet, and generous vanity space. The updated shared bathroom showcases a modern double-sink vanity with a marble top, an illuminated mirror, and a shower/tub combination. A spacious laundry room with additional cabinetry adds even more convenience. Step outside to your private oasis. The rebuilt pool features all-new equipment and a heater, allowing for year-round enjoyment. The screened lanai offers abundant space for entertaining, including a covered dining area and convenient pool bath with a shower. New tropical landscaping further enhances the home's curb appeal and atmosphere. Residents of East Lake Woodlands enjoy a prime location close to parks, shopping centers, numerous dining options, and highly rated schools. Optional memberships are available at Ardea Country Club, offering access to golf, tennis, fitness facilities, swimming, social events, and more. This remarkable home offers the perfect combination of luxury, space, and lifestyle in one of Oldsmar's most sought-after communities.
Additional Information
- Interior Features
- Built-in Features, Cathedral Ceiling(s), Ceiling Fans(s), Crown Molding, Eat-in Kitchen, High Ceilings, Kitchen/Family Room Combo, Living Room/Dining Room Combo, Open Floorplan, Split Bedroom, Stone Counters, Vaulted Ceiling(s), Walk-In Closet(s)
- Exterior Features
- French Doors, Lighting, Rain Gutters, Sliding Doors, Storage
- HOA Fee
- $1,470
- HOA Freqency
- Annually
- Financing
- Cash, Conventional, FHA, VA Loan
- Location
- Corner Lot
- Community Features
- Deed Restrictions, Gated Community - Guard, Playground
- Property Description
- One Story
- Zoning
- RPD-5
- Appliances
- Cooktop, Dishwasher, Microwave, Range, Refrigerator
- Heating
- Central
- Air Conditioning
- Central Air
- Exterior Construction
- Block, Stucco, Frame
- Exterior Features
- French Doors, Lighting, Rain Gutters, Sliding Doors, Storage
- Levels
- One
- Roof
- Shingle
- Foundation
- Slab
- Pool
- Yes
- Pool Type
- In Ground, Lighting, Salt Water, Screen Enclosure, Self Cleaning
- Parking
- Driveway
- Parking Features
- Driveway
- Garage
- 2 Car Garage
- Garage Spaces
- 2
- Garage Features
- Driveway
- Elementary School
- Forest Lakes Elementary-Pn
- Middle School
- Carwise Middle-Pn
- High School
- East Lake High-PN
Listing courtesy of EXP REALTY LLC. 866-308-7109
Mortgage Calculator
StellarMLS is the source of this information via Internet Data Exchange Program. All listing information is deemed reliable but not guaranteed and should be independently verified through personal inspection by appropriate professionals. Listings displayed on this website may be subject to prior sale or removal from sale. Availability of any listing should always be independently verified. Listing information is provided for consumer personal, non-commercial use, solely to identify potential properties for potential purchase. All other use is strictly prohibited and may violate relevant federal and state law. Data last updated on