2480 Via Genova, Apopka, FL 32712
- $610,000
- 2
- BD
- 3
- BA
- 2,240
- SqFt






- List Price
- $610,000
- Status
- ACTIVE
- Days on Market
- 31
- Price Change
- ▼ $20,000 1786574148
- MLS#
- O6425040
- Subtype
- Residential
- Style
- One Story
- Architectural Style
- Mediterranean
- Year Built
- 1985
- Bedrooms
- 2
- Bathrooms
- 3
- Full Baths
- 2
- Half Baths
- 1
- Living Area
- 2,240
- Lot Size
- 8,100
- Acres
- 0.19
- Subdivision
- Villa D Este At Sweetwater Country
- MLS Area Major
- Apopka
Property Description
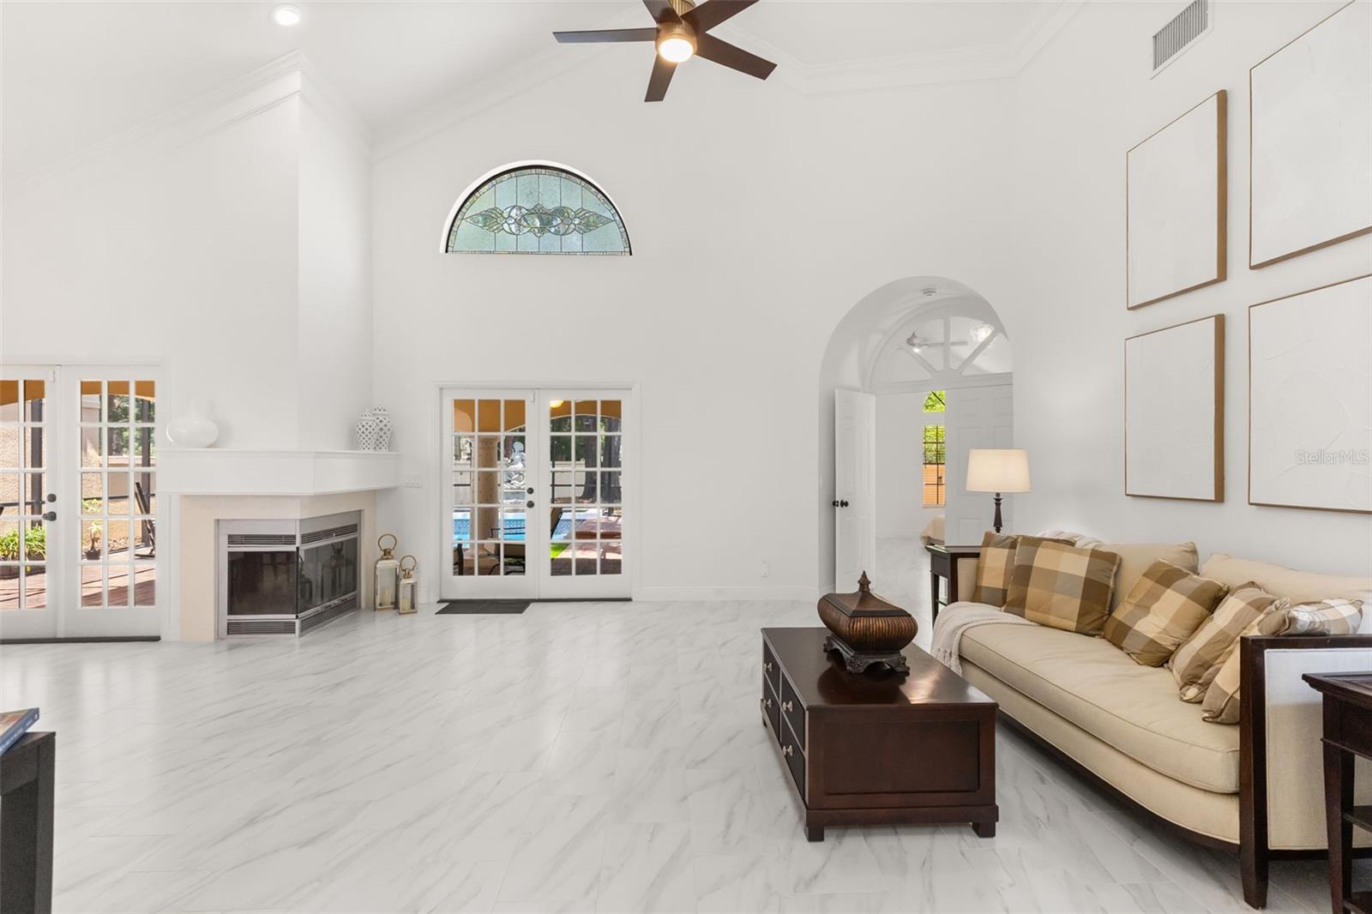
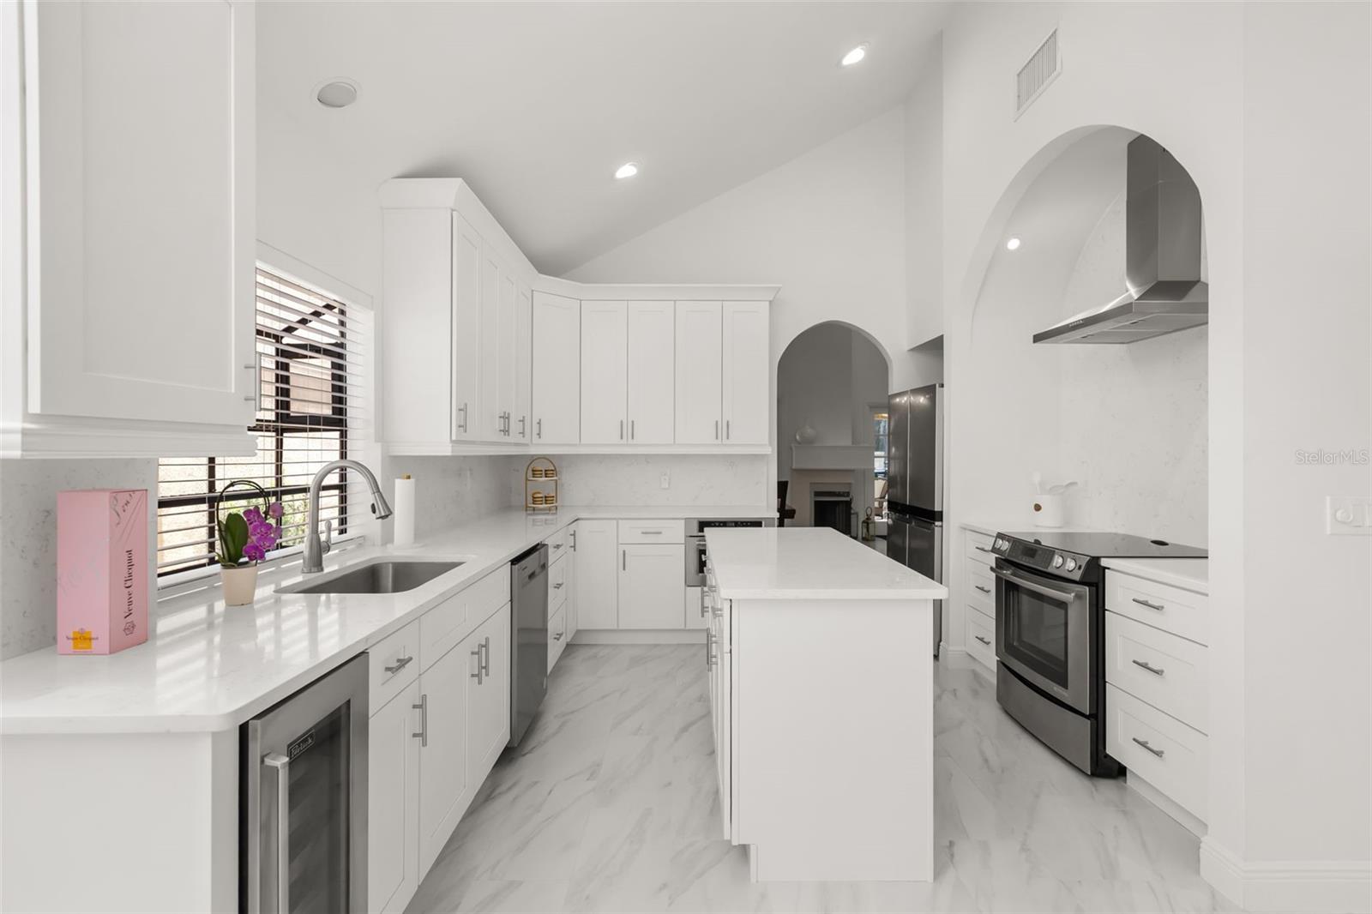
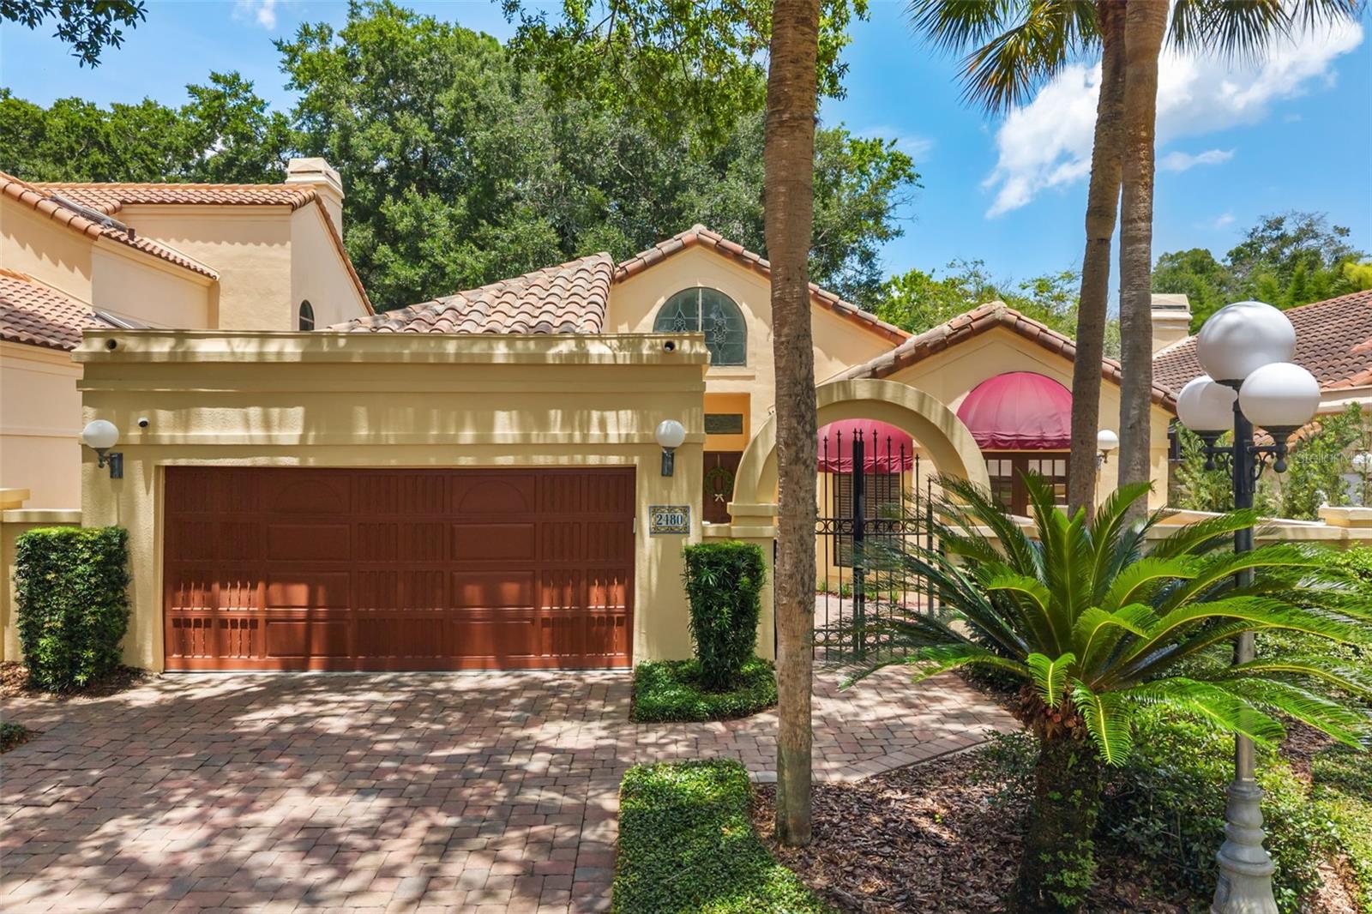
MODERN MEETS MEDITERRANEAN! Welcome to 2480 Via Genova, a beautifully reimagined former model home tucked inside the gated community of Villa D’Este at Sweetwater Country Club. Known for its Mediterranean-inspired architecture, brick-paver streets, fountains, lush tropical landscaping and distinctive design, Villa D’Este creates a truly unique setting. Inside, this home has been thoughtfully redesigned with the guidance of an architect, blending timeless Mediterranean character with a fresh, modern aesthetic. Meticulously maintained and in immaculate, move-in-ready condition, the home has undergone extensive updates, including whole-home replumbing completed in 2022, plus major renovations completed in 2025 including new flooring, fresh interior paint, brand-new appliances, a fully renovated kitchen, beautifully renovated bathrooms and a new pool pump. The spacious single-story floor plan features 2 private bedroom suites, 2.5 bathrooms, soaring volume ceilings and abundant natural light. Custom wood French doors add architectural character while creating beautiful views of the outdoor living spaces. At the heart of the home, the expansive living and dining areas create an effortless flow for everyday living and entertaining, highlighted by a wood-burning fireplace and stunning leaded etched-glass window. The fully renovated kitchen has been completely refreshed with stylish finishes, generous cabinetry, ample countertop space and brand-new stainless steel appliances, along with a dedicated breakfast area. Both bedrooms feature en-suite bathrooms and walk-in closets, while an additional powder room provides added convenience. The renovated bathrooms feature modern finishes and beautifully updated showers. Step outside through the French doors to a private outdoor retreat. A large covered and screened lanai overlooks the pool and spa, creating an inviting setting for relaxing, dining outdoors or entertaining year-round. A new pool pump installed in 2025 adds another recent upgrade, while mature landscaping and a wooded backdrop enhance the outdoor setting. Additional highlights include skylights, a spacious two-car garage, brick-paver driveway and extensive designer renovations throughout. From its former-model-home pedigree and architect-guided redesign to its immaculate condition and extensive recent updates, 2480 Via Genova brings together modern design, Mediterranean character and Florida living.
Additional Information
- Amenities
- Park
- Interior Features
- Built-in Features, Ceiling Fans(s), Crown Molding, Dry Bar, Eat-in Kitchen, Living Room/Dining Room Combo, Vaulted Ceiling(s), Walk-In Closet(s)
- Exterior Features
- French Doors, Garden, Lighting, Sidewalk
- HOA Fee
- $420
- HOA Freqency
- Semi-Annually
- Financing
- Cash, Conventional, FHA, VA Loan
- Location
- Landscaped, On Golf Course, Sidewalk, Street Brick, Paved
- Community Features
- Community Mailbox, Deed Restrictions, Gated Community - No Guard, Golf Carts OK, Golf, Playground, Tennis Court(s), Street Lights, Golf Community
- Property Description
- One Story
- Zoning
- P-D
- Appliances
- Dishwasher, Disposal, Dryer, Electric Water Heater, Microwave, Range, Range Hood, Refrigerator, Washer, Wine Refrigerator
- Heating
- Central, Electric
- Air Conditioning
- Central Air
- Exterior Construction
- Block, Stucco
- Exterior Features
- French Doors, Garden, Lighting, Sidewalk
- Stories
- 1
- Levels
- One
- Roof
- Tile
- Foundation
- Slab
- Pool
- Yes
- Pool Type
- Deck, Gunite, In Ground, Screen Enclosure
- Parking
- Driveway, Garage Door Opener
- Parking Features
- Driveway, Garage Door Opener
- Garage
- 2 Car Garage
- Garage Spaces
- 2
- Garage Features
- Driveway, Garage Door Opener
- Elementary School
- Clay Springs Elem
- Middle School
- Piedmont Lakes Middle
- High School
- Wekiva High
- View
- Garden, Golf Course, Pool, Trees/Woods
Listing courtesy of KELLER WILLIAMS REALTY AT THE PARKS. 407-629-4420
Mortgage Calculator
StellarMLS is the source of this information via Internet Data Exchange Program. All listing information is deemed reliable but not guaranteed and should be independently verified through personal inspection by appropriate professionals. Listings displayed on this website may be subject to prior sale or removal from sale. Availability of any listing should always be independently verified. Listing information is provided for consumer personal, non-commercial use, solely to identify potential properties for potential purchase. All other use is strictly prohibited and may violate relevant federal and state law. Data last updated on