Share this with your friends


+1(614)983-3277
Coldwell Banker Realty
11420 Amapola Bloom Court, Riverview, FL 33579
- $550,000
- 5
- BD
- 4
- BA
- 3,801
- SqFt










- List Price
- $550,000
- Status
- ACTIVE
- Days on Market
- 82
- MLS#
- TB8529151
- Subtype
- Residential
- Style
- Two Story
- Year Built
- 2019
- Bedrooms
- 5
- Bathrooms
- 4
- Full Baths
- 4
- Living Area
- 3,801
- Lot Size
- 6,000
- Acres
- 0.14
- Subdivision
- Carlton Lakes Ph 1a 1b-1 An
- MLS Area Major
- Riverview
Property Description
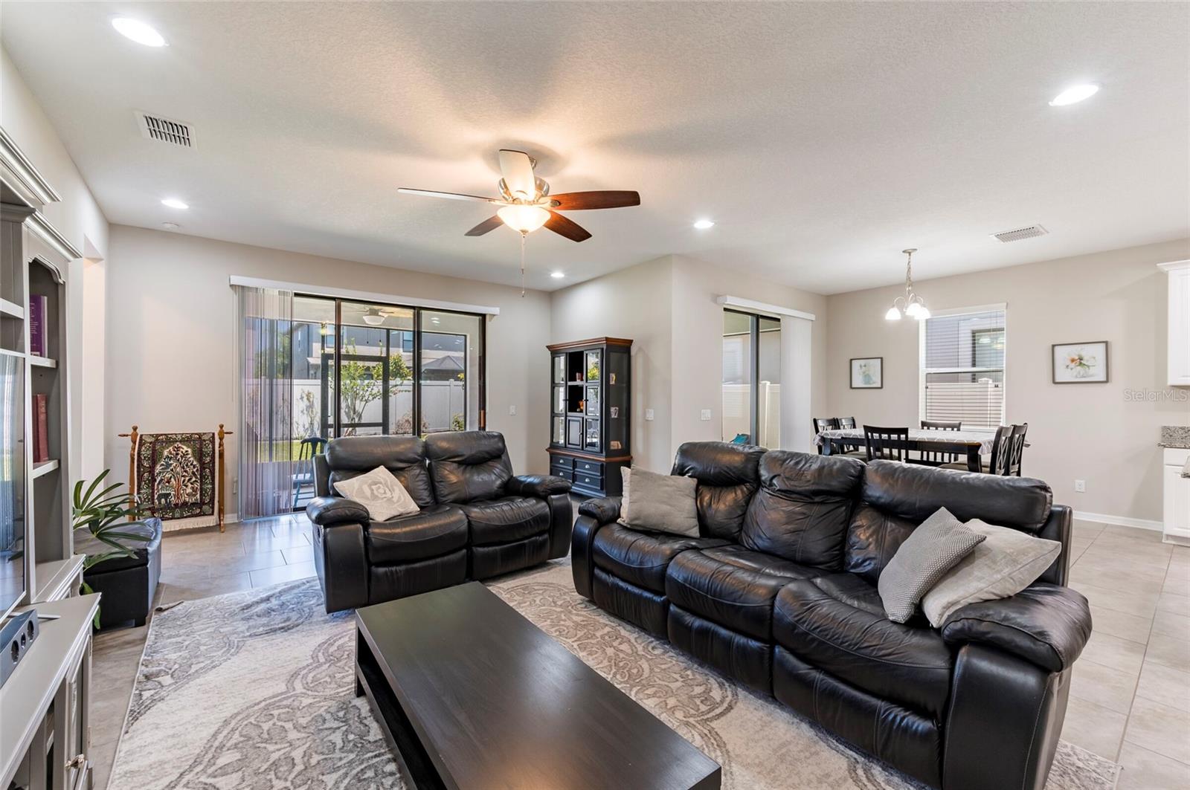
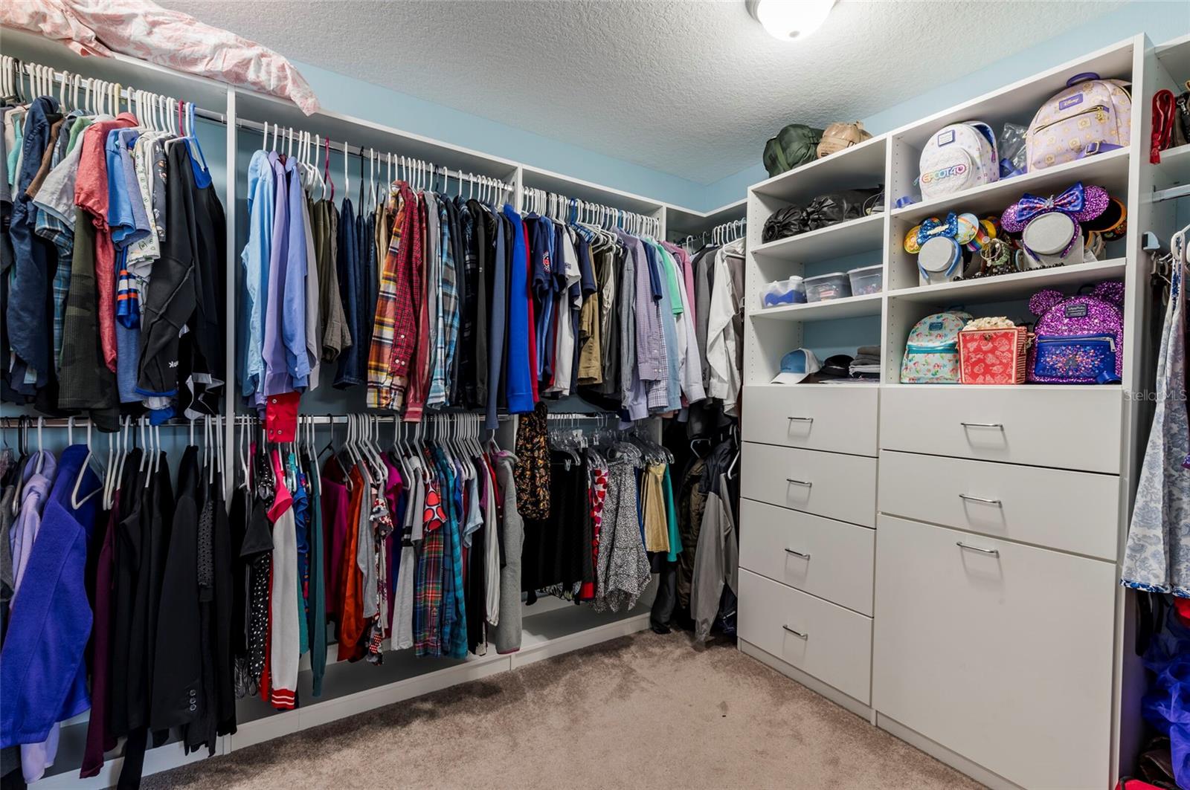
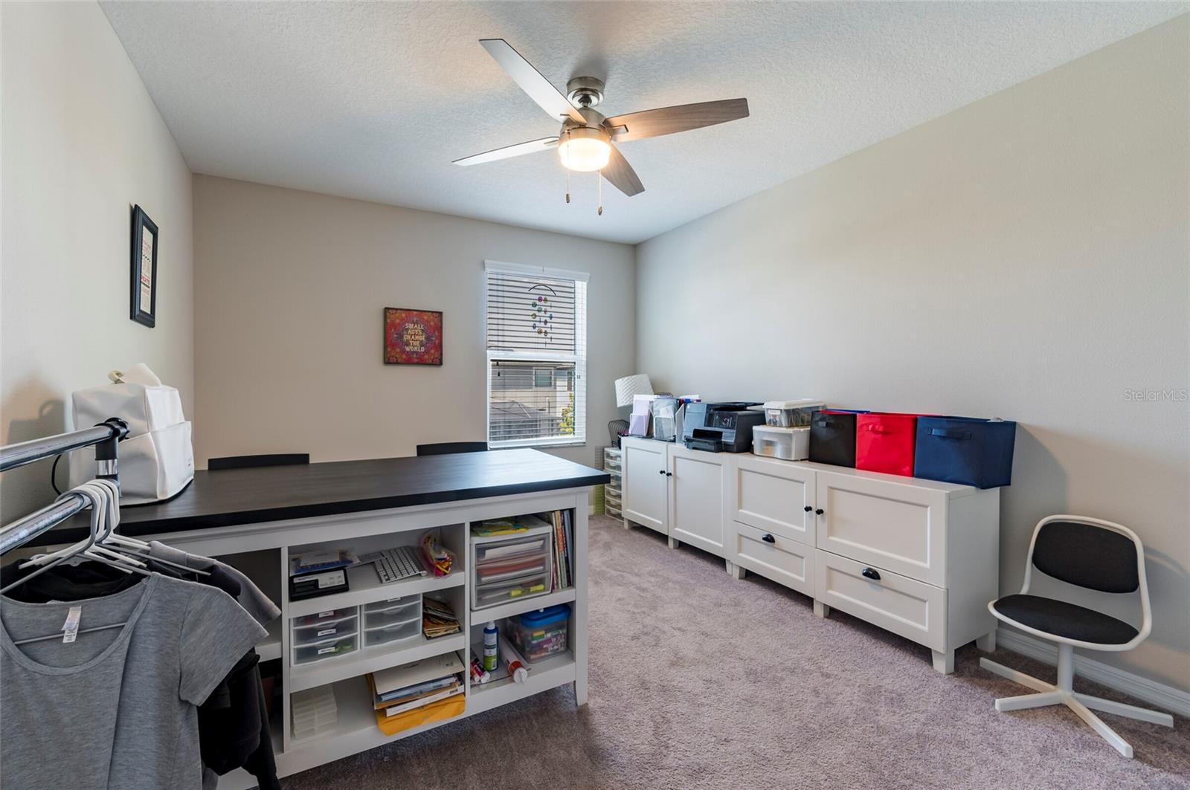
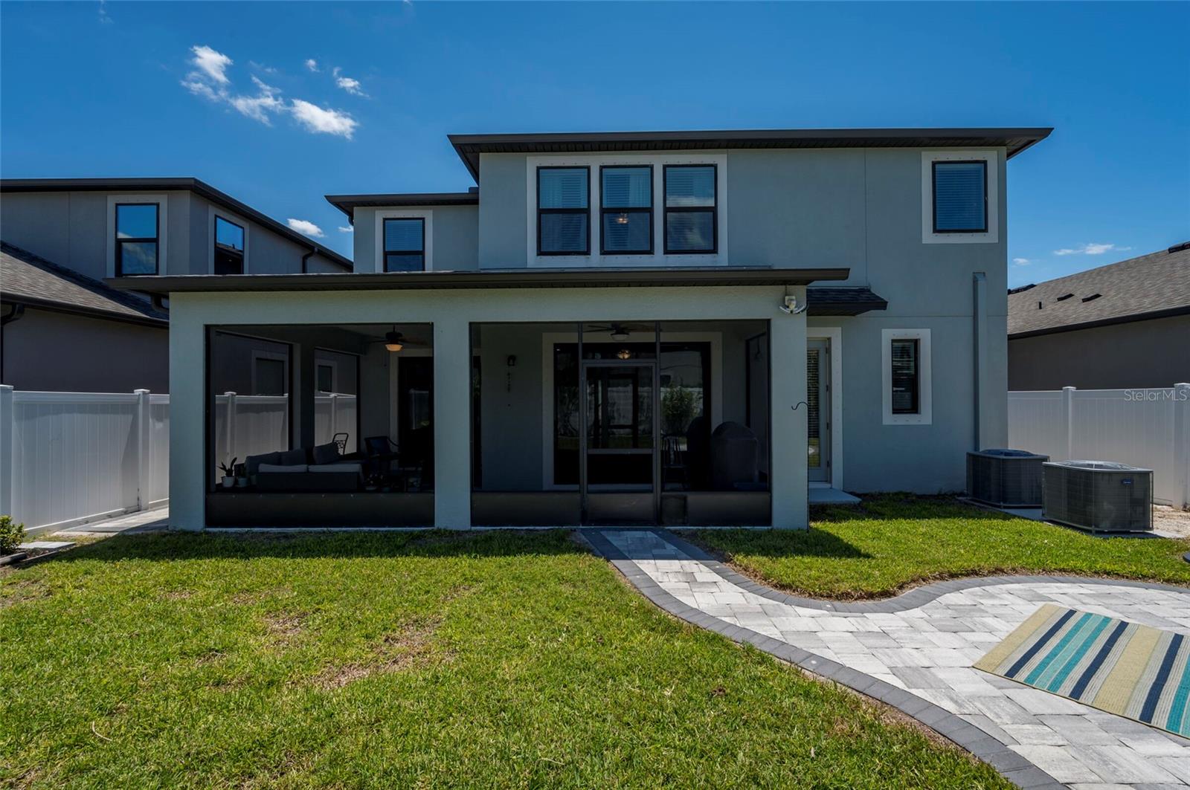
Discover the epitome of modern luxury in this impeccably updated 5 bedroom 4 bathroom 3801 sqft home, boasting not one but two luxurious primary suites. From its spacious layout to its beautiful finishes, every inch of this residence is designed to exceed your expectations. Whether you're entertaining guests in the expansive living areas or unwinding on the oversized screened in lanai, this home offers the perfect blend of comfort and sophistication. The kitchen is equipped with a butler pantry, dry bar, wine fridge and more. Located on the first floor, second primary bedroom can be a flex space or in-law suite. You can also use the huge loft for any purpose: gym, media room, play room, etc. With its prime location and abundance of amenities, seize the opportunity to experience elevated living at its finest. Assumable loan at 4.75
Additional Information
- Interior Features
- Built-in Features, Ceiling Fans(s), Coffered Ceiling(s), Eat-in Kitchen, High Ceilings, In Wall Pest System, Kitchen/Family Room Combo, Open Floorplan, Primary Bedroom Main Floor, PrimaryBedroom Upstairs
- Exterior Features
- Hurricane Shutters
- Taxes
- $2,475
- HOA Fee
- $66
- HOA Freqency
- Annually
- Financing
- Cash, Conventional, FHA, VA Loan
- Community Features
- Clubhouse, Park, Playground, Pool, No Deed Restriction
- Property Description
- Two Story
- Zoning
- PD
- Appliances
- Bar Fridge, Dishwasher, Disposal, Microwave, Range, Refrigerator
- Heating
- Electric
- Air Conditioning
- Central Air
- Exterior Construction
- Block
- Exterior Features
- Hurricane Shutters
- Stories
- 2
- Levels
- Two
- Roof
- Shingle
- Foundation
- Block
- Pool
- Yes
- Garage
- 2 Car Garage
- Garage Spaces
- 2
Listing courtesy of RE/MAX ALLIANCE GROUP. 727-845-4321
Mortgage Calculator
StellarMLS is the source of this information via Internet Data Exchange Program. All listing information is deemed reliable but not guaranteed and should be independently verified through personal inspection by appropriate professionals. Listings displayed on this website may be subject to prior sale or removal from sale. Availability of any listing should always be independently verified. Listing information is provided for consumer personal, non-commercial use, solely to identify potential properties for potential purchase. All other use is strictly prohibited and may violate relevant federal and state law. Data last updated on