18928 Willowmore Cedar Drive, Lutz, FL 33558
- $634,900
- 5
- BD
- 3
- BA
- 2,859
- SqFt














- List Price
- $634,900
- Status
- ACTIVE
- Days on Market
- 33
- Price Change
- ▼ $15,000 1785965800
- MLS#
- TB8529065
- Subtype
- Residential
- Style
- Two Story
- Year Built
- 2019
- Bedrooms
- 5
- Bathrooms
- 3
- Full Baths
- 3
- Living Area
- 2,859
- Lot Size
- 5,625
- Acres
- 0.13
- Subdivision
- Birchwood Preserve North Ph 1
- MLS Area Major
- Lutz
Property Description
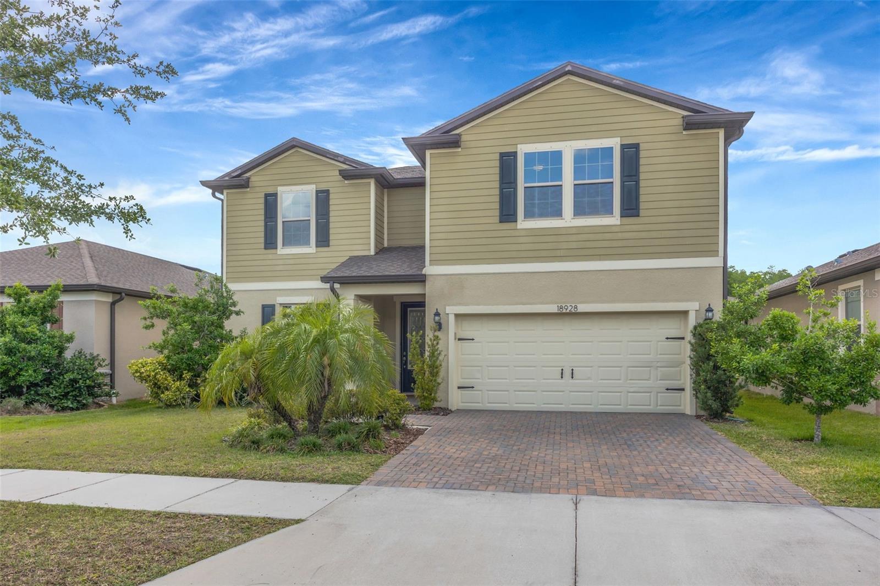
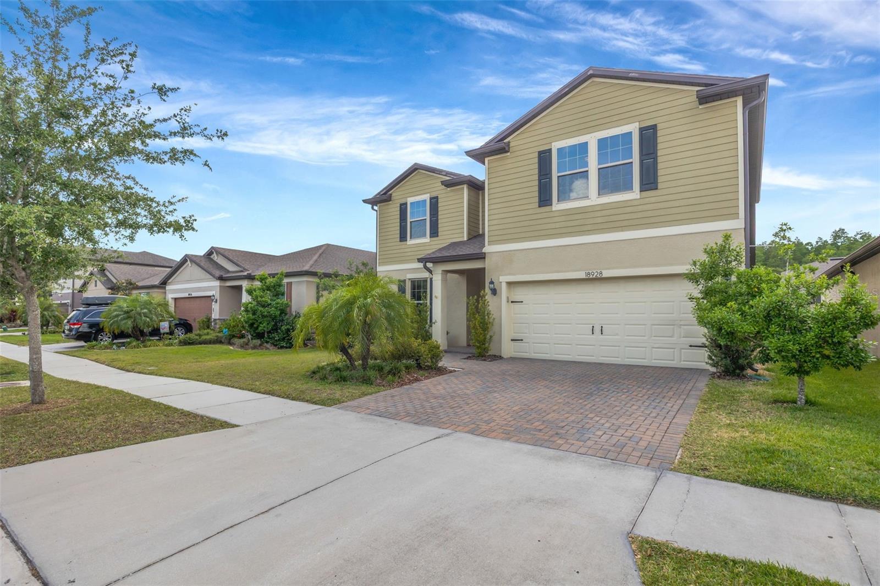
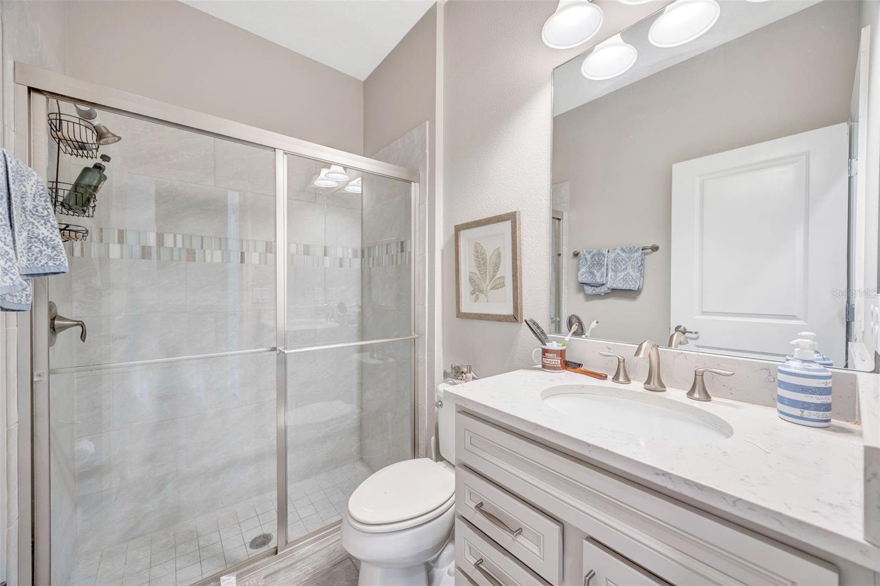
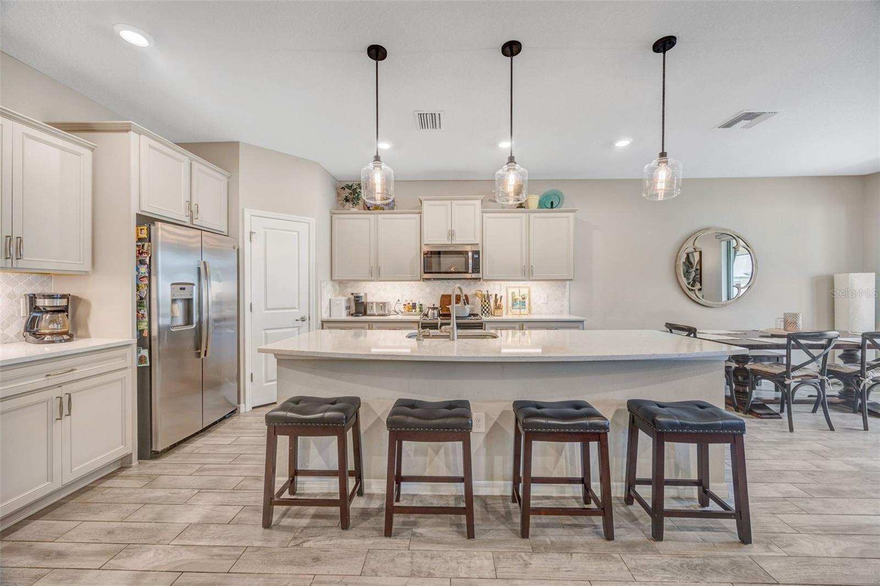
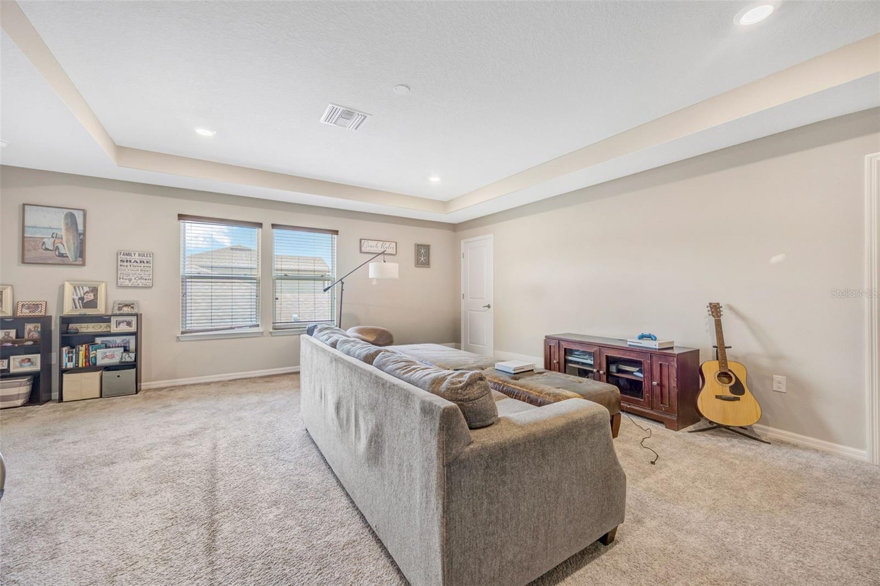
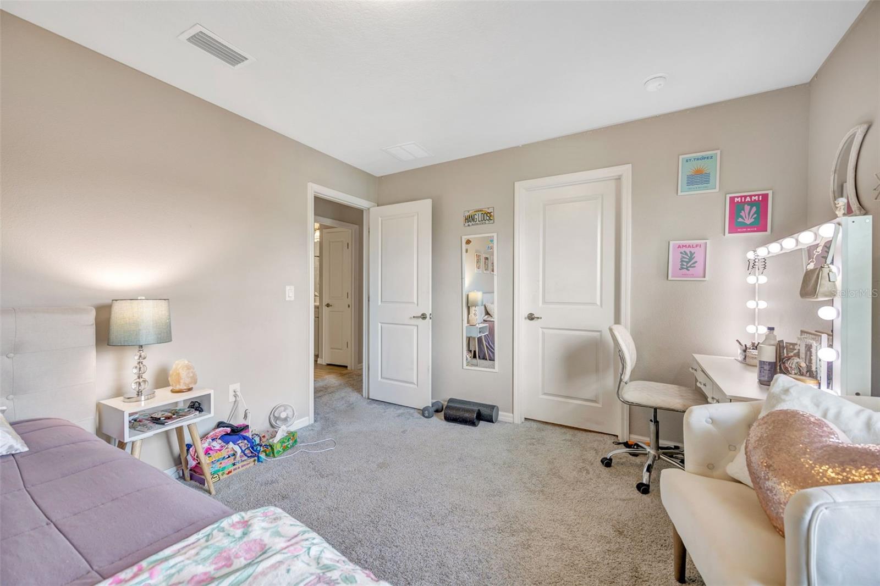
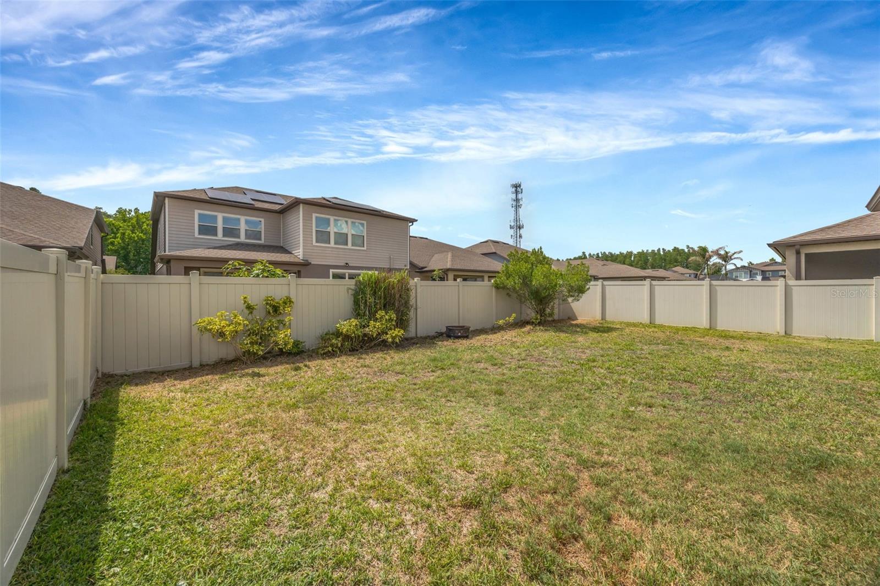
Welcome to this beautifully maintained 5-bedroom, 3-bathroom home offering nearly 2,900 square feet of thoughtfully designed living space in a private gated community in the heart of Lutz. Built in 2019, this move-in-ready home combines modern finishes, a functional layout, and an unbeatable location. Designed with flexibility in mind, the home features a first-floor primary suite along with one secondary bedroom and a full bathroom on the main level, making it ideal for guests, multigenerational living, or a home office. The spacious open-concept living area flows seamlessly into the gourmet kitchen, complete with quartz countertops, ample cabinetry, and generous workspace for cooking and entertaining. Quartz countertops continue throughout all bathrooms, creating a cohesive, upscale feel. Upstairs, you'll find a large loft that offers endless possibilities as a media room, playroom, or second living area. Three additional bedrooms share a spacious bathroom featuring dual sinks, providing plenty of room for family and guests. Step outside to enjoy the large covered and screened lanai, perfect for relaxing or entertaining year-round, overlooking a fully fenced backyard with plenty of space for pets, play, or future outdoor enhancements. Located in a desirable gated community and zoned for A+ rated schools, this exceptional home is just minutes from shopping, dining, parks, and major highways, offering easy access to everything the Tampa Bay area has to offer. Don't miss your opportunity to own this exceptional Lutz home—schedule your private showing today!
Additional Information
- Amenities
- Gated, Playground, Pool
- Interior Features
- Ceiling Fans(s), Eat-in Kitchen, Kitchen/Family Room Combo, Primary Bedroom Main Floor, Solid Surface Counters, Solid Wood Cabinets, Thermostat, Walk-In Closet(s)
- Exterior Features
- Sidewalk, Sliding Doors
- HOA Fee
- $200
- HOA Freqency
- Monthly
- Financing
- Cash, Conventional, FHA, VA Loan
- Community Features
- No Deed Restriction
- Property Description
- Two Story
- Zoning
- PD
- Appliances
- Dishwasher, Disposal
- Heating
- Central, Electric
- Air Conditioning
- Central Air
- Exterior Construction
- Block, Frame
- Exterior Features
- Sidewalk, Sliding Doors
- Levels
- Two
- Roof
- Shingle
- Foundation
- Slab
- Parking
- Garage Door Opener
- Parking Features
- Garage Door Opener
- Garage
- 2 Car Garage
- Garage Spaces
- 2
- Garage Features
- Garage Door Opener
- Elementary School
- Mckitrick-Hb
- Middle School
- Martinez-Hb
- High School
- Steinbrenner High School
Listing courtesy of FUTURE HOME REALTY INC. 813-855-4982
Mortgage Calculator
StellarMLS is the source of this information via Internet Data Exchange Program. All listing information is deemed reliable but not guaranteed and should be independently verified through personal inspection by appropriate professionals. Listings displayed on this website may be subject to prior sale or removal from sale. Availability of any listing should always be independently verified. Listing information is provided for consumer personal, non-commercial use, solely to identify potential properties for potential purchase. All other use is strictly prohibited and may violate relevant federal and state law. Data last updated on