12820 Bent Twig Drive, Riverview, FL 33579
- $375,000
- 4
- BD
- 2
- BA
- 1,819
- SqFt












- List Price
- $375,000
- Status
- ACTIVE
- Days on Market
- 35
- MLS#
- TB8529006
- Subtype
- Residential
- Style
- One Story
- Architectural Style
- Traditional
- Year Built
- 2020
- Bedrooms
- 4
- Bathrooms
- 2
- Full Baths
- 2
- Living Area
- 1,819
- Lot Size
- 6,000
- Acres
- 0.14
- Subdivision
- Triple Crk Ph 4 Village I
- MLS Area Major
- Riverview
Property Description
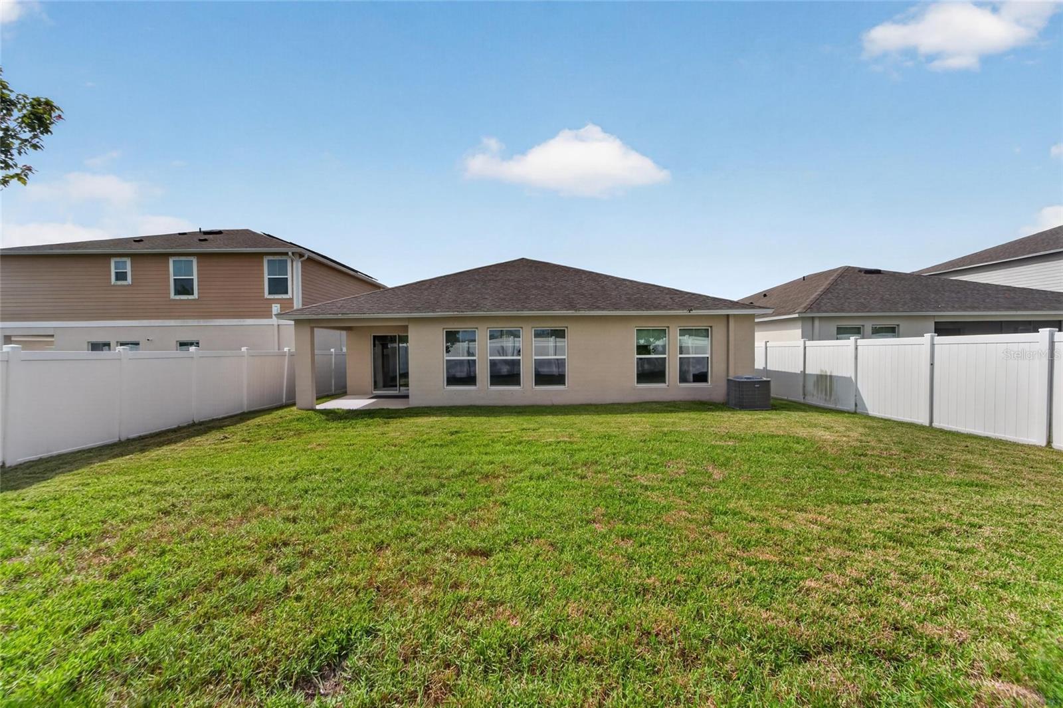
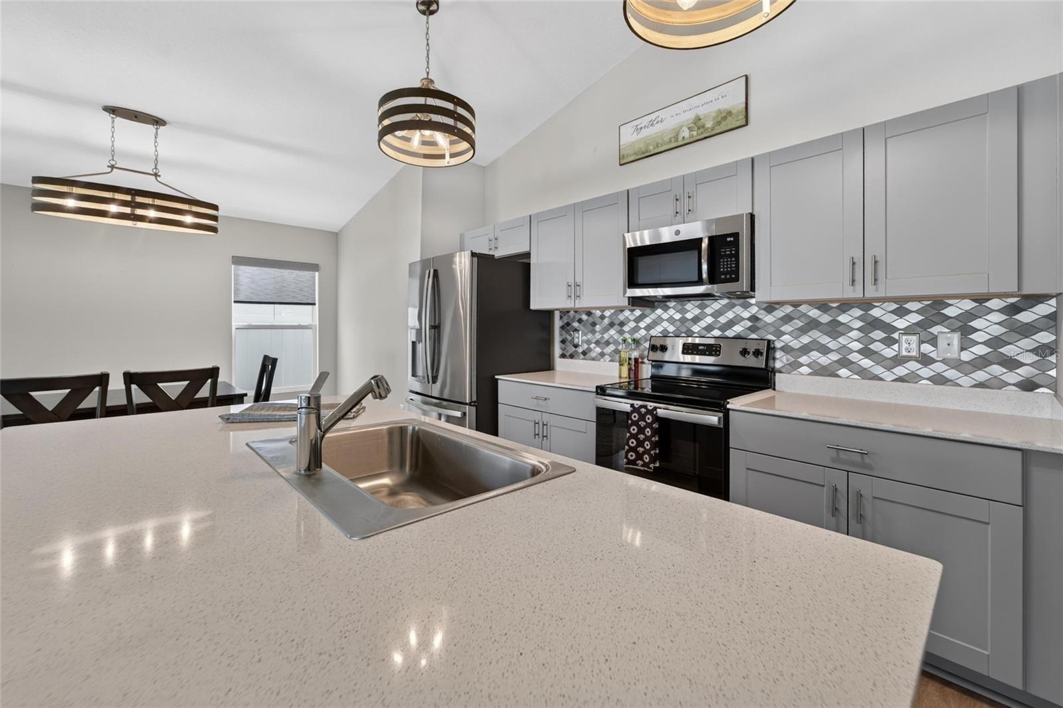
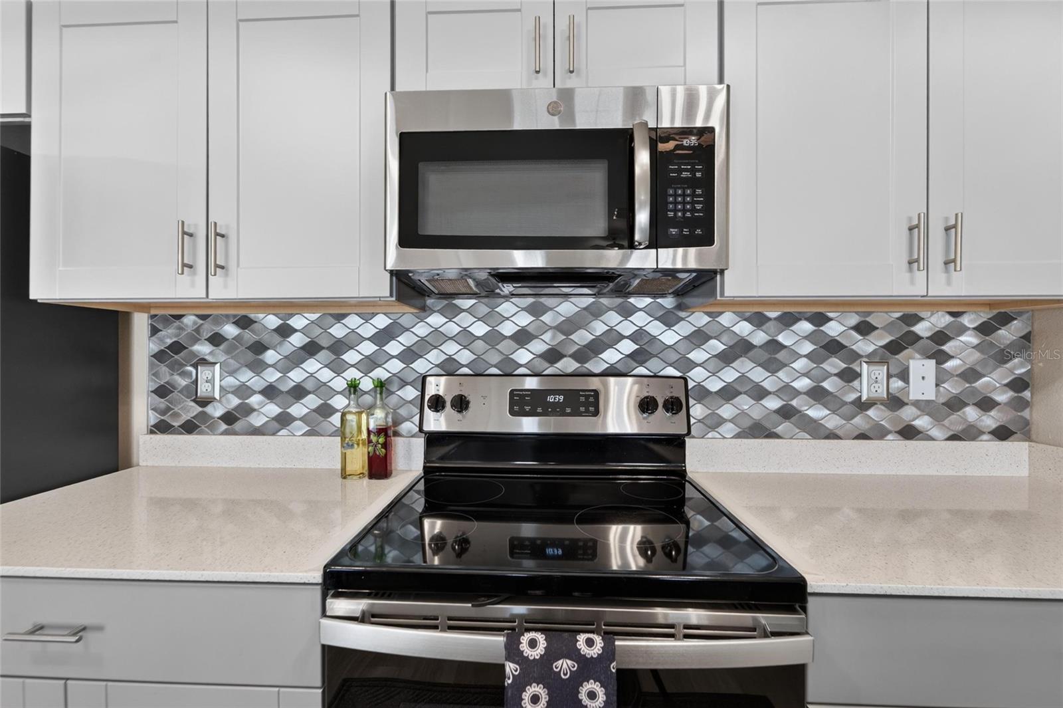
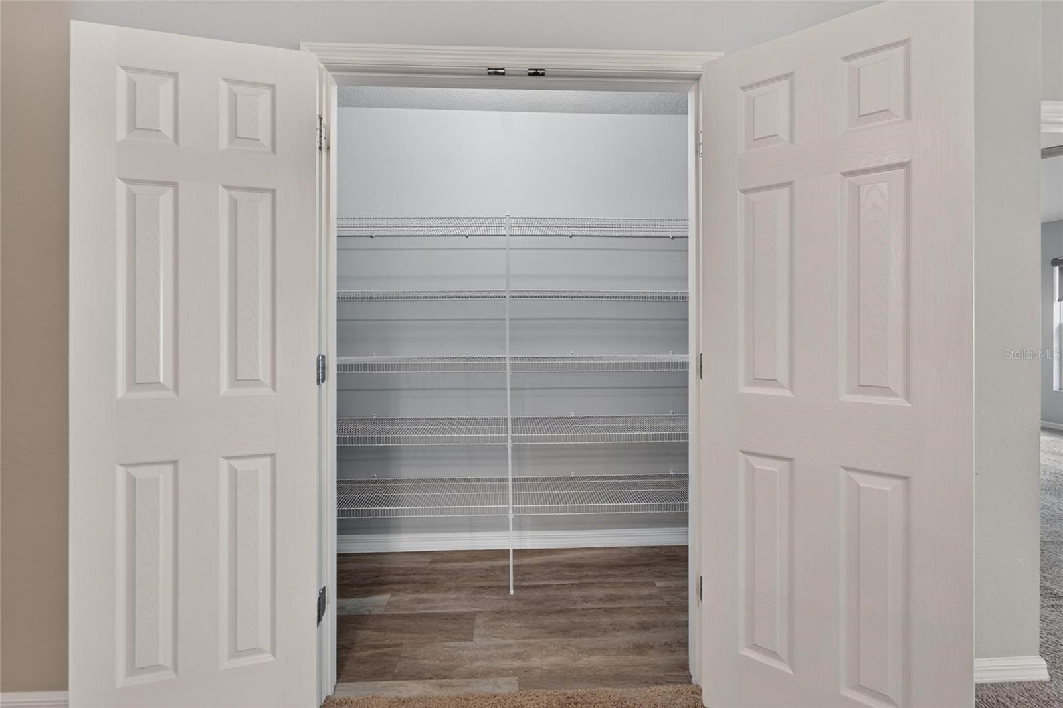
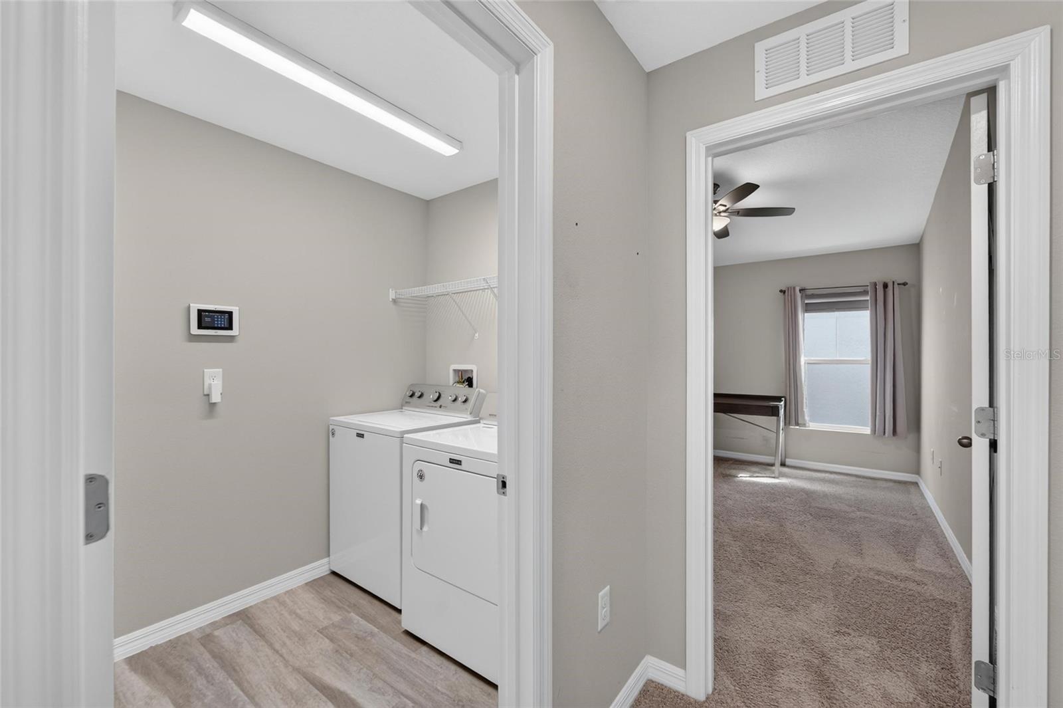
Welcome to your move-in-ready dream home in the highly sought-after Triple Creek community of Riverview, FL! Built in 2020, this beautifully maintained 4-bedroom, 2-bathroom home offers 1,844 heated square feet of thoughtfully designed living space with modern finishes and numerous upgrades. Step inside to an open-concept floor plan featuring a spacious living room, dining area, and gourmet kitchen that flow seamlessly together, creating the perfect space for entertaining and everyday living. The kitchen is equipped with stainless steel appliances, granite countertops, a stylish tile backsplash, ample cabinetry, a pantry, and a large center island with breakfast bar seating. The spacious primary suite is privately located at the rear of the home and features a large walk-in closet and an en-suite bathroom with dual granite vanities and an oversized walk-in shower. The desirable triple-split floor plan provides added privacy, with a secondary bedroom near the front of the home that is ideal for a home office or guest room, while two additional bedrooms and a full bathroom are located on the opposite side of the home. Sliding glass doors open to a covered lanai overlooking a private backyard with no rear neighbors, creating the perfect place to relax or entertain outdoors. Additional upgrades include custom lighting fixtures, ceiling fans throughout, Security system and Ring doorbell, custom window shades on every window and the sliding glass door, an ultraviolet (UV) HVAC air purification system for enhanced indoor air quality, and an interior laundry room with the washer and dryer included. Residents of Triple Creek enjoy exceptional resort-style amenities, including multiple community pools, a fitness center, a wellness center, clubhouse, playgrounds, walking trails, parks, sports courts, and year-round community events for the residents. Conveniently located just minutes from top-rated schools, shopping, dining, healthcare, and everyday conveniences, this home also offers easy access to I-75, making commuting throughout the Tampa Bay area effortless. You'll also be within easy reach of downtown Tampa, Busch Gardens, the Seminole Hard Rock Hotel & Casino, the Florida State Fairgrounds, MacDill Air Force Base, Tampa International Airport, Orlando's world-famous attractions, and Florida's beautiful Gulf Coast beaches. This exceptional home offers the perfect combination of comfort, style, and location. Don't miss your opportunity to own a beautiful home in one of Riverview's most desirable communities. Schedule your private showing today!
Additional Information
- Amenities
- Basketball Court, Clubhouse, Park, Playground, Pool
- Interior Features
- Ceiling Fans(s), Living Room/Dining Room Combo, Open Floorplan, Primary Bedroom Main Floor, Solid Surface Counters, Solid Wood Cabinets, Stone Counters, Thermostat, Walk-In Closet(s)
- Exterior Features
- Lighting, Private Mailbox, Sidewalk, Sliding Doors
- Taxes
- $3,716
- HOA Fee
- $100
- HOA Freqency
- Annually
- Financing
- Cash, Conventional, FHA, USDA Loan
- Location
- Cleared, City Limits, In County, Landscaped, Sidewalk, Paved
- Community Features
- No Deed Restriction
- Property Description
- One Story
- Zoning
- PD
- Appliances
- Convection Oven, Dishwasher, Disposal, Electric Water Heater, Microwave, Refrigerator
- Heating
- Central, Electric
- Air Conditioning
- Central Air
- Exterior Construction
- Block, Concrete, Stone
- Exterior Features
- Lighting, Private Mailbox, Sidewalk, Sliding Doors
- Stories
- 1
- Levels
- One
- Roof
- Shingle
- Foundation
- Slab
- Parking
- Driveway, Garage Door Opener
- Parking Features
- Driveway, Garage Door Opener
- Garage
- 2 Car Garage
- Garage Spaces
- 2
- Garage Features
- Driveway, Garage Door Opener
Listing courtesy of KELLER WILLIAMS SUBURBAN TAMPA. murraycoleman@kw.com
Mortgage Calculator
StellarMLS is the source of this information via Internet Data Exchange Program. All listing information is deemed reliable but not guaranteed and should be independently verified through personal inspection by appropriate professionals. Listings displayed on this website may be subject to prior sale or removal from sale. Availability of any listing should always be independently verified. Listing information is provided for consumer personal, non-commercial use, solely to identify potential properties for potential purchase. All other use is strictly prohibited and may violate relevant federal and state law. Data last updated on