1528 Skysail Lane, I-75 East, FL 34240
- $979,900
- 3
- BD
- 4
- BA
- 2,276
- SqFt






- List Price
- $979,900
- Status
- ACTIVE
- Days on Market
- 33
- Price Change
- ▼ $15,100 1786553762
- MLS#
- TB8528995
- Subtype
- Residential
- Style
- Three+ Story, Attached
- Year Built
- 2024
- Bedrooms
- 3
- Bathrooms
- 4
- Full Baths
- 3
- Half Baths
- 1
- Living Area
- 2,276
- Lot Size
- 1,409
- Acres
- 0.03
- Subdivision
- Emerald Landing Waterside
- Building Name
- 1528
- MLS Area Major
- Sarasota
Property Description
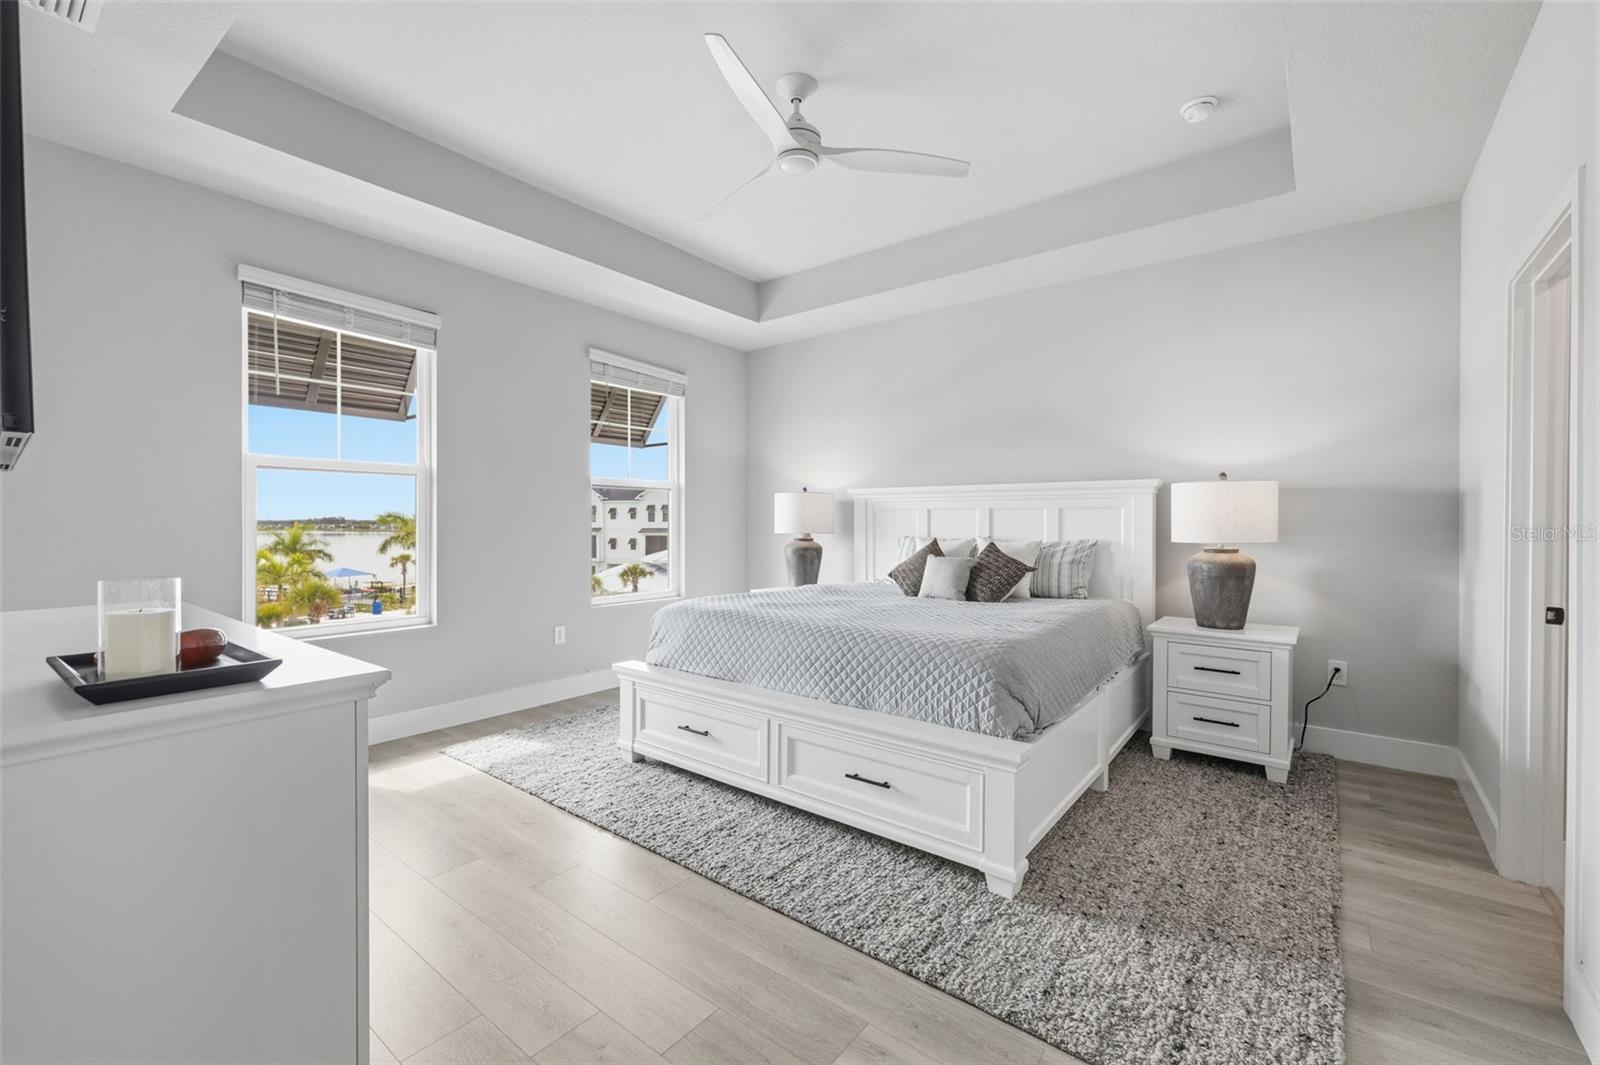
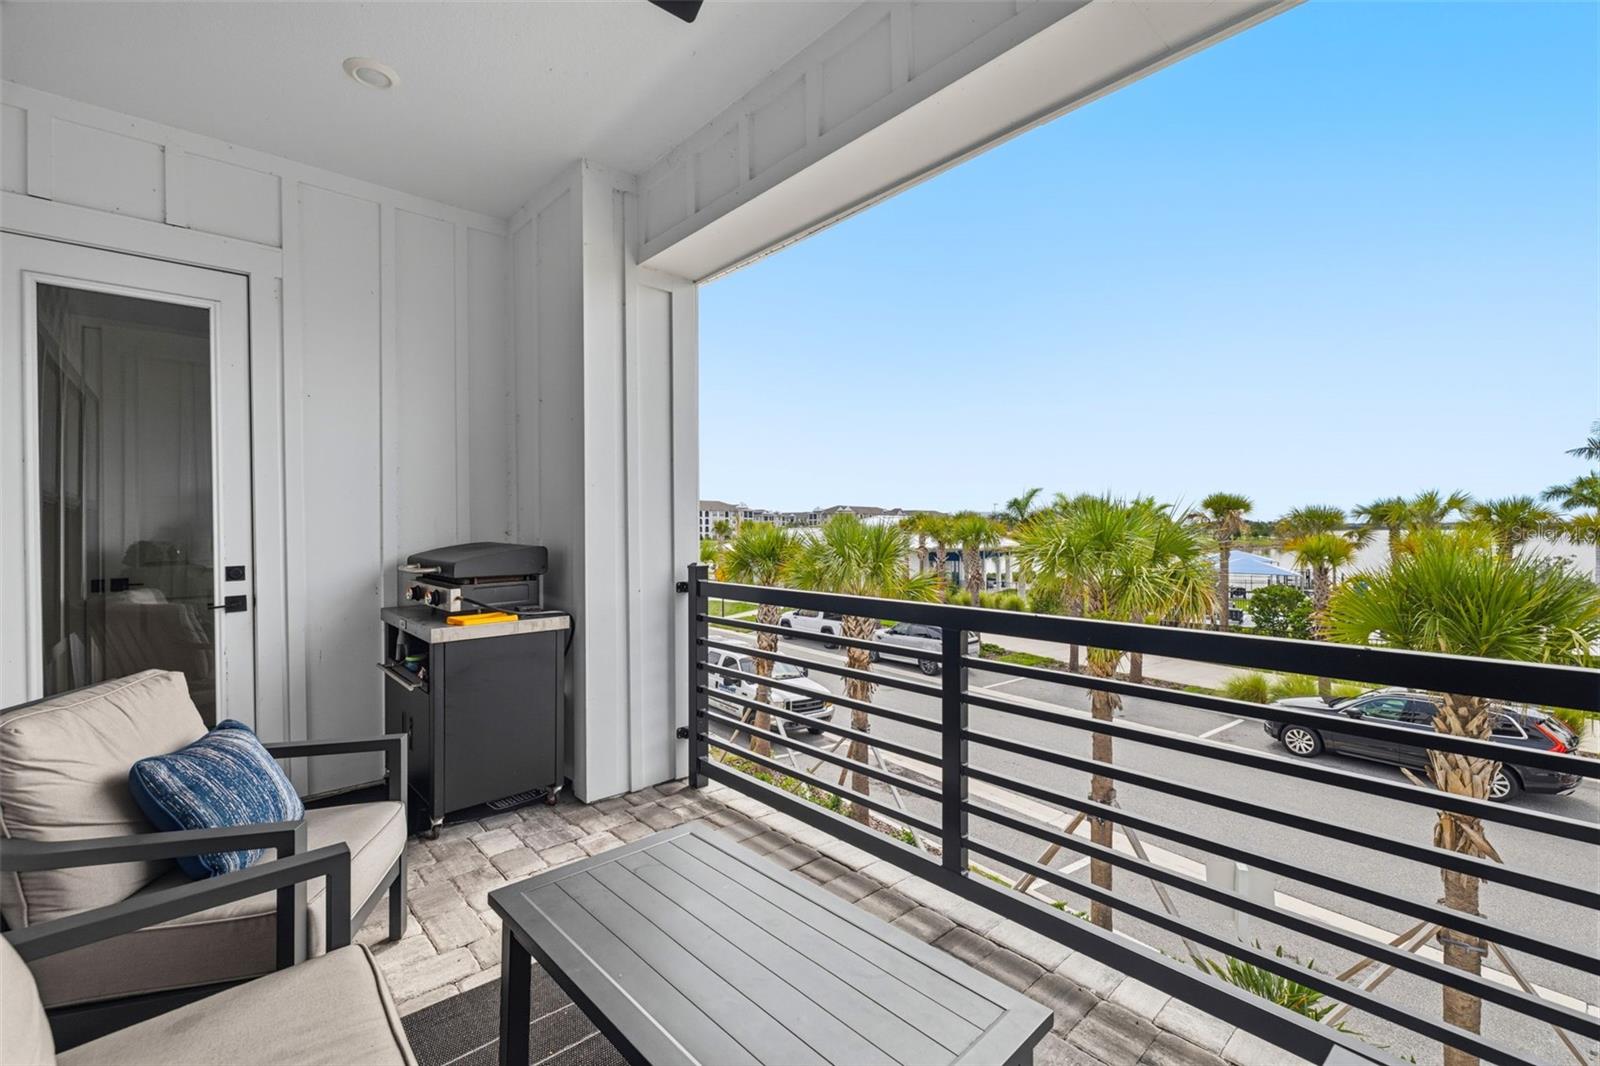
Seller offering Buyer incentives for closing costs/rate buy down with competitive offer! Rare Opportunity to own in this prime location offering unobstructed water views of Kingfisher Lake and directly across from your resort style amenities in vibrant and active Waterside Place. This immaculate 2024 David Weekley Rainwater model, tri-level city home, provides luxurious modern living in the heart of Emerald Landing. Fully furnished with chic designer furnishings crafted to perfectly showcase each living space. Plenty of natural light throughout this East facing townhome allows you to enjoy morning sunrises on your pavered private balcony overlooking the peaceful water views. Chef's kitchen boasts focal point 10ft center island for entertaining with Quartz countertops, two-tone custom cabinets, Kitchen Aid stainless steel appliances including GAS cooktop and built-in wall ovens, wine refrigerator, mosaic backsplash, and 42" cabinetry providing ample storage along with your desired closet pantry. Powder room off main living space for guests. Each bedroom boasts its own private ensuite bath and walk-in closets for storage. Relax and enjoy the tranquil water views in your third floor Primary bedroom featuring trey ceiling and huge dream separate walk-in closets fit for any fashionista! Spa-like Primary ensuite bath offers double shower heads including Rainfall, dual Quartz sink vanity, private water closet, and linen storage. Third floor laundry room provides ease and convenience. Energy efficient updates include high impact hurricane windows for peace of mind, tankless Gas water heater, and Ecowater softener system. The oversized attached 2 car garage provides extra storage space and versatility. Spend more time enjoying the Waterside lifestyle with maintenance free living that includes all your exterior landscaping, irrigation and exterior maintenance. Emerald Landing offers resort style amenities such as heated lap pool, clubhouse for social activities, pickleball courts, fire pits, dog park, playground, and kayak launch onto Kingfisher Lake. Live the exciting Waterside lifestyle by taking the water taxi that departs directly across from your front door at the community dock to Waterside Place—home to the Waterside Place farmers market, various restaurants and dining options, shopping, volleyball, splash pad, and plenty of fitness and social activities including live music for all ages to enjoy!
Additional Information
- Amenities
- Clubhouse, Park, Pickleball Court(s), Playground, Pool, Recreation Facilities, Trail(s)
- Interior Features
- Built-in Features, Ceiling Fans(s), Eat-in Kitchen, High Ceilings, Kitchen/Family Room Combo, Living Room/Dining Room Combo, Open Floorplan, Primary Bedroom Main Floor, PrimaryBedroom Upstairs, Solid Surface Counters, Split Bedroom, Stone Counters, Thermostat, Tray Ceiling(s), Walk-In Closet(s)
- Exterior Features
- Awning(s), Balcony, Courtyard, Dog Run, Garden, Lighting, Shade Shutter(s), Sidewalk
- Taxes
- $1,761
- HOA Fee
- $1,200
- HOA Freqency
- Quarterly
- Financing
- Cash, Conventional, FHA, VA Loan
- Location
- In County, Landscaped, Level, Near Golf Course, Near Public Transit, Sidewalk, Paved
- Community Features
- Clubhouse, Community Mailbox, Deed Restrictions, Dog Park, Park, Playground, Pool, Restaurant, Sidewalks
- Property Description
- Three+ Story, Attached
- Zoning
- VPD
- Appliances
- Bar Fridge, Built-In Oven, Cooktop, Dishwasher, Dryer, Gas Water Heater, Microwave, Range Hood, Refrigerator, Tankless Water Heater, Washer, Water Softener, Wine Refrigerator
- Heating
- Central, Zoned
- Air Conditioning
- Central Air, Zoned
- Exterior Construction
- Block, HardiPlank Type, Metal Frame, Other, Stucco
- Exterior Features
- Awning(s), Balcony, Courtyard, Dog Run, Garden, Lighting, Shade Shutter(s), Sidewalk
- Stories
- 3
- Levels
- Three Or More
- Roof
- Shingle
- Foundation
- Block, Slab
- Pool
- Yes
- Parking
- Alley Access, Covered, Curb Parking, Deeded, Garage Faces Rear, Golf Cart Parking, Ground Level, Guest, Off Street, On Street, Open, Basement
- Parking Features
- Alley Access, Covered, Curb Parking, Deeded, Garage Faces Rear, Golf Cart Parking, Ground Level, Guest, Off Street, On Street, Open, Basement
- Garage
- 2 Car Garage
- Garage Spaces
- 2
- Garage Features
- Alley Access, Covered, Curb Parking, Deeded, Garage Faces Rear, Golf Cart Parking, Ground Level, Guest, Off Street, On Street, Open, Basement
- Elementary School
- Tatum Ridge Elementary
- Middle School
- Mcintosh Middle
- High School
- Booker High
- View
- Park/Greenbelt, Pool, Water
Listing courtesy of CHARLES RUTENBERG REALTY INC. 866-580-6402
Mortgage Calculator
StellarMLS is the source of this information via Internet Data Exchange Program. All listing information is deemed reliable but not guaranteed and should be independently verified through personal inspection by appropriate professionals. Listings displayed on this website may be subject to prior sale or removal from sale. Availability of any listing should always be independently verified. Listing information is provided for consumer personal, non-commercial use, solely to identify potential properties for potential purchase. All other use is strictly prohibited and may violate relevant federal and state law. Data last updated on