5823 Bowen Daniel Drive Unit 1603, Tampa, FL 33616
- $1,295,000
- 3
- BD
- 2
- BA
- 2,000
- SqFt







- List Price
- $1,295,000
- Status
- PENDING
- Days on Market
- 2
- MLS#
- TB8528954
- Subtype
- Residential
- Style
- One Story
- Architectural Style
- Mediterranean
- Year Built
- 2007
- Bedrooms
- 3
- Bathrooms
- 2
- Full Baths
- 2
- Living Area
- 2,000
- Lot Size
- 2
- Subdivision
- Castillo At Westshore Yacht Cl
- Building Name
- Castillo Tower
- MLS Area Major
- Tampa
Property Description
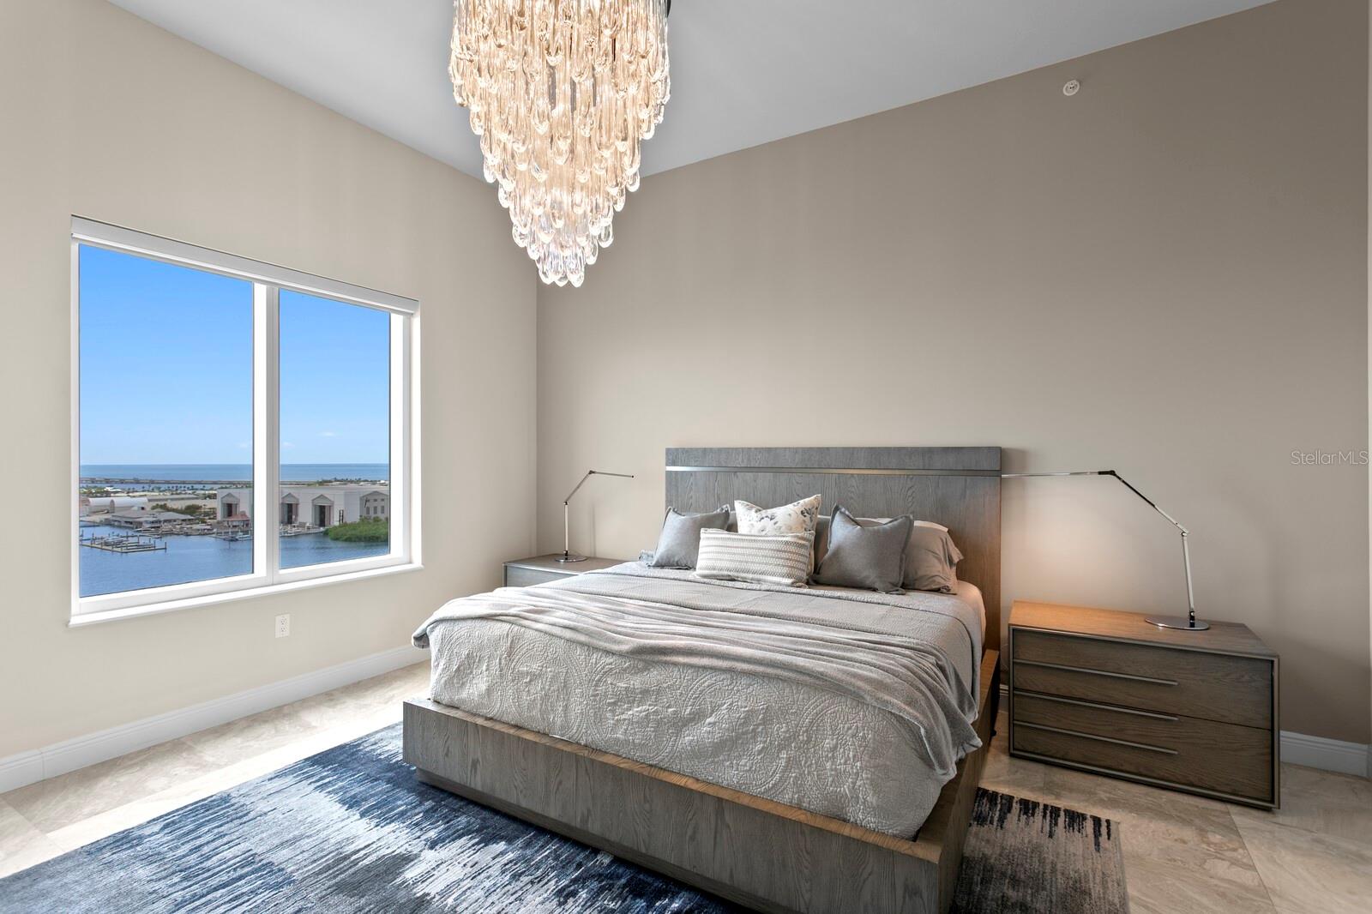
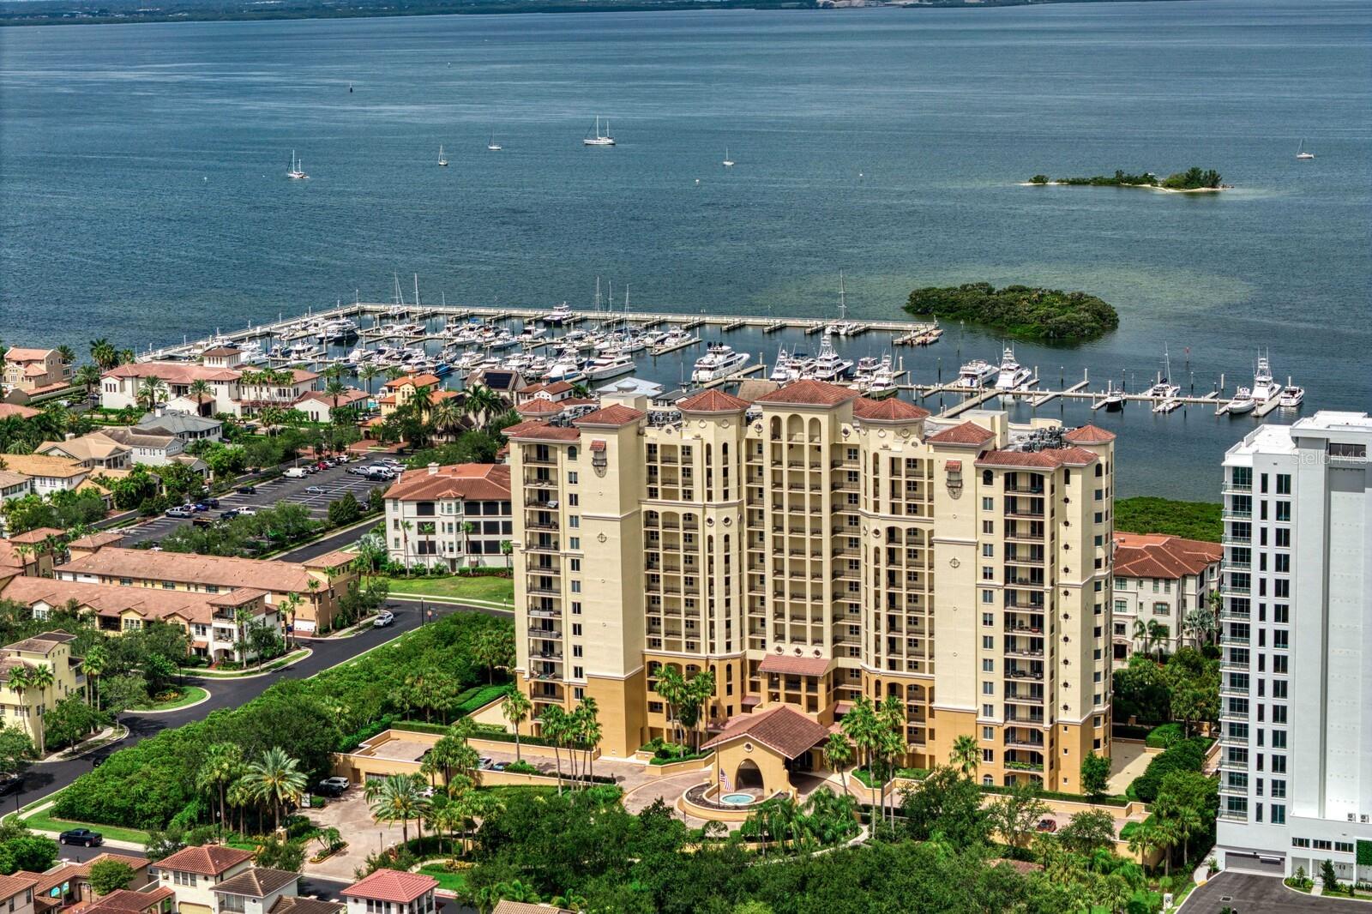
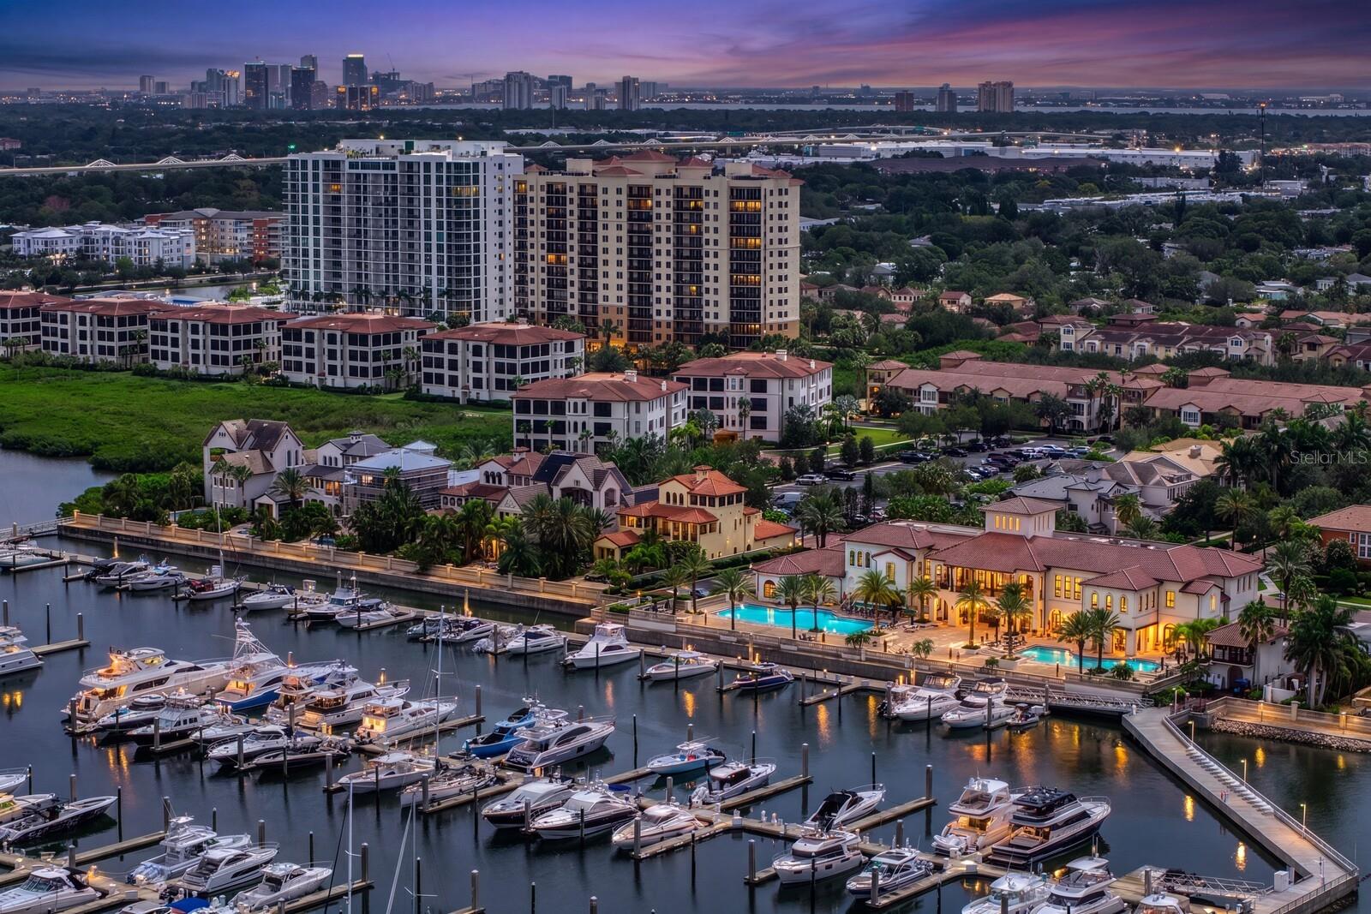
Under contract-accepting backup offers. Enjoy breathtaking water views and spectacular sunsets from this beautifully renovated penthouse residence in Castillo Tower at Westshore Yacht Club. Located on the exclusive 16th floor, this 3 bedroom, 2 bath home features soaring 11 foot ceilings, available only on the penthouse level, a private elevator entry into your own foyer, elegant marble flooring, hurricane impact windows and sliding glass doors, and a spacious private balcony overlooking Tampa Bay. Offering the best of both worlds, this exceptional residence enjoys breathtaking sunsets over Tampa Bay and beautiful city views with stunning sunrises. The thoughtfully designed split bedroom floor plan offers both privacy and functionality, with a spacious great room at the center of the home opening seamlessly to the balcony, creating the perfect setting for everyday living and entertaining. The kitchen is open to the living area while maintaining its own defined space, and the private primary suite is thoughtfully separated from the guest bedrooms for added comfort. The spacious primary suite also features two generous walk in closets, offering exceptional storage and organization. The chef's kitchen is equipped with premium Wolf appliances, including an induction cooktop, oven, and microwave, complemented by a full suite of Sub Zero refrigeration, including a refrigerator, wine refrigerator, and beverage refrigerator, along with a Bosch dishwasher, solid wood cabinetry extending to the ceiling, marble countertops, a reverse osmosis drinking water system, and a water softener. Extensively renovated with premium finishes, the residence showcases designer lighting, beautifully updated marble bathrooms with premium fixtures and Toto® toilets, roller shades throughout, motorized in the living room, a custom Roman shade in the kitchen, a tankless electric water heater, a climate controlled storage unit, and two assigned parking spaces, including one EV ready space. Castillo Tower amenities include a heated pool and spa, fitness center, steam room and sauna, private movie theater, social rooms with a catering kitchen, outdoor grilling pavilion, guest suites, bicycle and kayak storage, on site management, and cable, high speed internet, water, sewer, and trash service. Residents also enjoy exclusive access to the Bay Club at Westshore Yacht Club, featuring two resort style pools, waterfront dining, a state of the art fitness center, Compass Day Spa, Tiki Bar, a 149 slip marina, parks, a dog park, and a vibrant social calendar within a 24 hour guard gated waterfront community.
Additional Information
- Amenities
- Cable TV, Clubhouse, Fitness Center, Gated, Playground, Pool, Recreation Facilities
- Interior Features
- Built-in Features, Crown Molding, Eat-in Kitchen, Elevator, High Ceilings, Open Floorplan, Primary Bedroom Main Floor, Thermostat, Walk-In Closet(s), Window Treatments
- Exterior Features
- Balcony, Garden, Lighting, Outdoor Grill, Outdoor Shower
- HOA Fee
- $2,845
- HOA Freqency
- Semi-Annually
- Monthly Condo Fee
- 1860
- Condo Fees
- $5580
- Condo Fees Term
- Quarterly
- Pets Allowed
- Yes
- Pets
- Yes
- Building Name
- Castillo Tower
- Financing
- Cash, Conventional
- Location
- Flood Insurance Required, FloodZone, Near Marina, Paved
- Community Features
- Clubhouse, Deed Restrictions, Dog Park, Fitness Center, Gated Community - Guard, Golf Carts OK, Golf, Playground, Pool, Restaurant, Sidewalks, Golf Community
- Property Description
- One Story
- Zoning
- PD-A
- Appliances
- Bar Fridge, Built-In Oven, Convection Oven, Cooktop, Dishwasher, Disposal, Dryer, Electric Water Heater, Exhaust Fan, Ice Maker, Kitchen Reverse Osmosis System, Microwave, Range Hood, Refrigerator, Tankless Water Heater, Washer, Wine Refrigerator
- Heating
- Electric
- Air Conditioning
- Central Air
- Exterior Construction
- Stucco
- Exterior Features
- Balcony, Garden, Lighting, Outdoor Grill, Outdoor Shower
- Stories
- 16
- Levels
- One
- Roof
- Membrane
- Foundation
- Slab
- Pool
- Yes
- Parking
- Assigned, Common, Covered, Electric Vehicle Charging Station(s), Guest, Reserved, Basement
- Parking Features
- Assigned, Common, Covered, Electric Vehicle Charging Station(s), Guest, Reserved, Basement
- Garage
- 2 Car Garage
- Garage Spaces
- 2
- Garage Features
- Assigned, Common, Covered, Electric Vehicle Charging Station(s), Guest, Reserved, Basement
- Elementary School
- Lanier-Hb
- Middle School
- Madison-Hb
- High School
- Robinson-HB
- View
- City, Pool, Trees/Woods, Water
Listing courtesy of COASTAL PROPERTIES GROUP INTER. 813-756-1111
Mortgage Calculator
StellarMLS is the source of this information via Internet Data Exchange Program. All listing information is deemed reliable but not guaranteed and should be independently verified through personal inspection by appropriate professionals. Listings displayed on this website may be subject to prior sale or removal from sale. Availability of any listing should always be independently verified. Listing information is provided for consumer personal, non-commercial use, solely to identify potential properties for potential purchase. All other use is strictly prohibited and may violate relevant federal and state law. Data last updated on