5669 45th Avenue N, Kenneth City, FL 33709
- $450,000
- 2
- BD
- 2
- BA
- 1,386
- SqFt






- List Price
- $450,000
- Status
- PENDING
- Days on Market
- 29
- MLS#
- O6424851
- Subtype
- Residential
- Style
- One Story
- Year Built
- 1962
- Bedrooms
- 2
- Bathrooms
- 2
- Full Baths
- 2
- Living Area
- 1,386
- Lot Size
- 6,969
- Acres
- 0.16
- Subdivision
- Camelot Park
- MLS Area Major
- St Pete/Kenneth City
Property Description
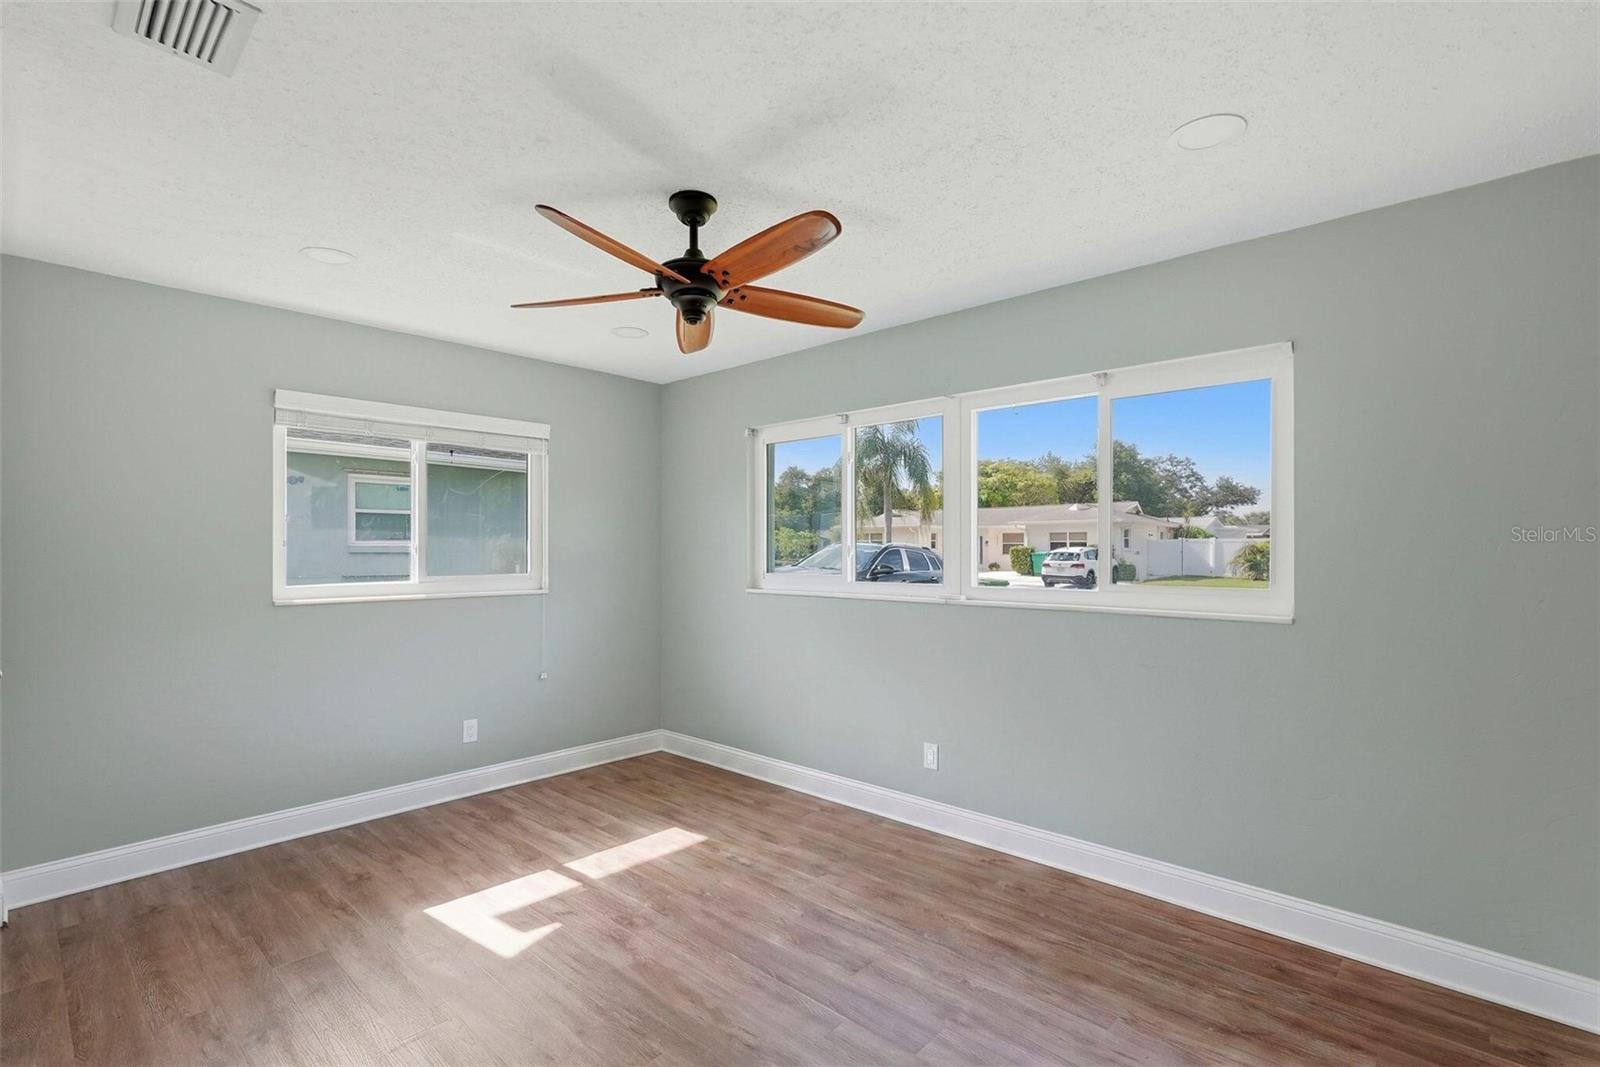
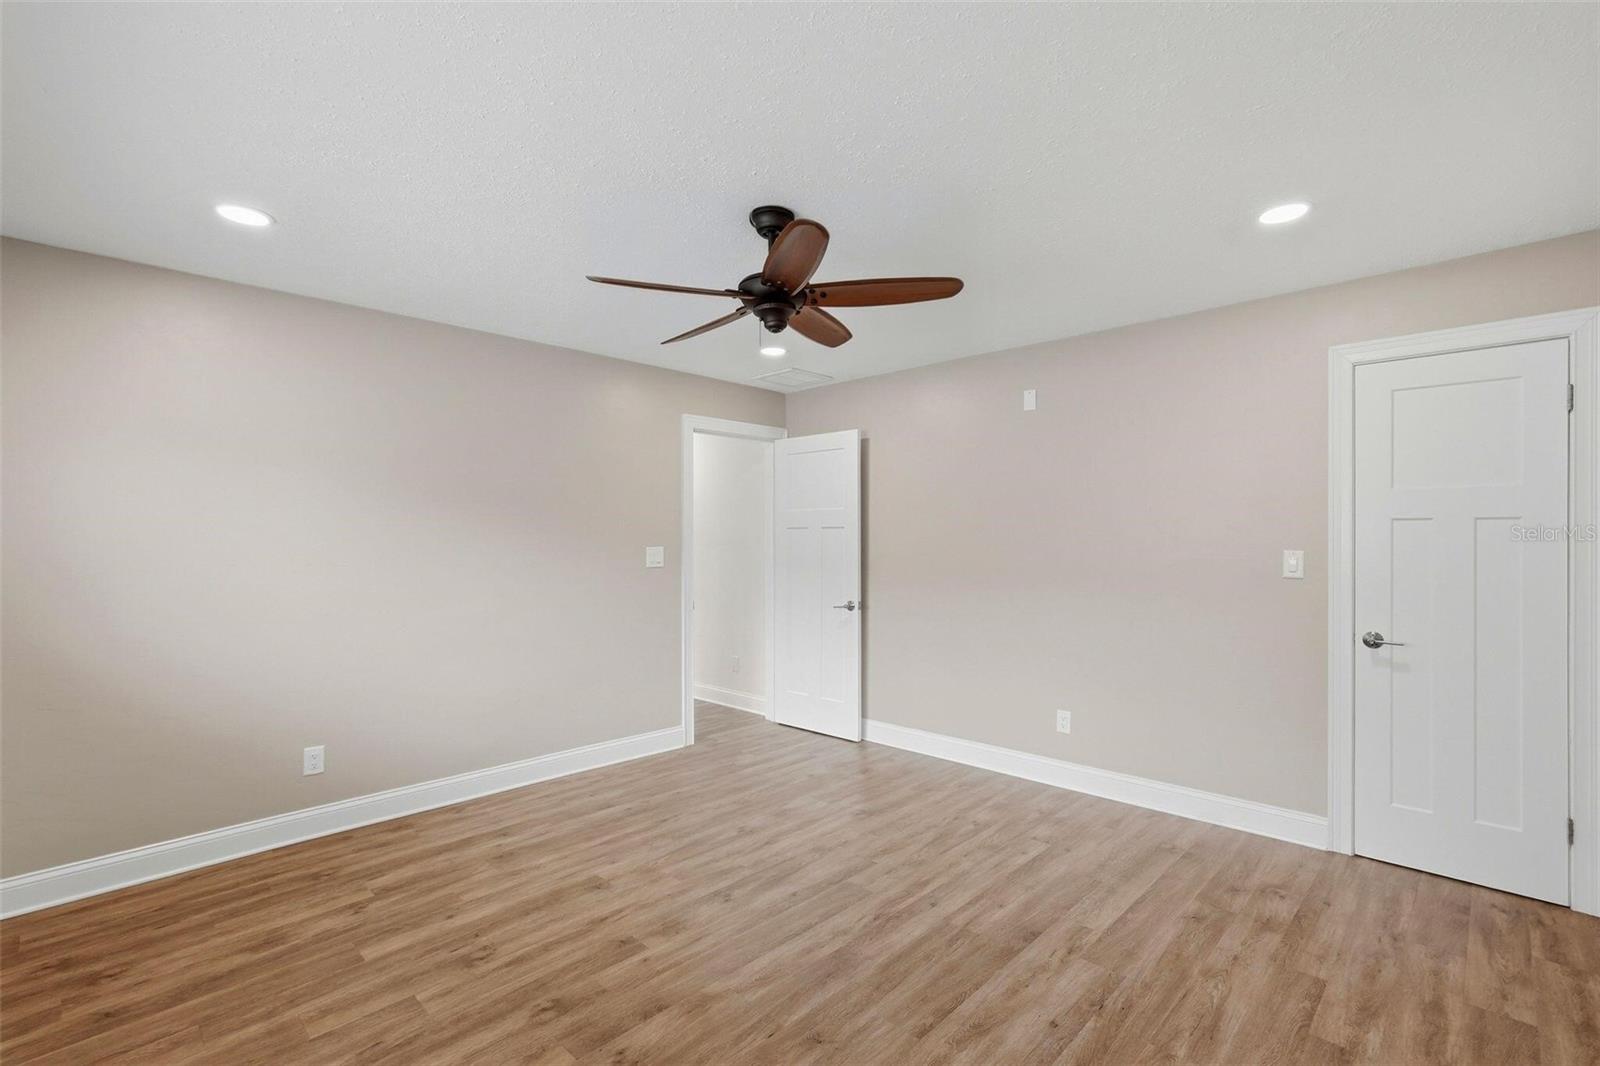
Beautifully updated and NO flood insurance required! No HOA. All doors, windows are impact rated for hurricane protection and the roof meets all current standards for hurricanes. Modern, elegant finishes welcome you into an open-concept floor plan featuring recessed lighting throughout the home. Relax on the front porch paver patio or unwind in the private backyard retreat. The fully fenced yard provides privacy and durability with long-lasting vinyl fencing, plus an additional storage shed to keep landscaping tools organized—leaving the oversized garage free for your vehicles and extra storage. The yard is equipped with an irrigation system and the added peace of mind of lower utility costs thanks to well water. Enjoy the comfort of a quiet street in a peaceful neighborhood with wonderful neighbors all around. Quick Facts * Roof: 2021 * HVAC: 2018 * Water Heater: 2026 * Garage Door & Opener: 2019 * Hurricane-Impact Windows & Doors * No Flood Insurance Required * Irrigation System on Well Water * Oversized Garage * Vinyl Privacy Fence * Storage Shed * Recessed Lighting Throughout * Front & Back Paver Patios
Additional Information
- Interior Features
- Built-in Features, Ceiling Fans(s), Eat-in Kitchen, L Dining, Living Room/Dining Room Combo, Open Floorplan, Stone Counters, Thermostat, Window Treatments
- Financing
- Cash, Conventional, FHA, Other, VA Loan
- Community Features
- No Deed Restriction
- Property Description
- One Story
- Zoning
- 0110
- Appliances
- Dishwasher, Freezer, Gas Water Heater, Ice Maker, Microwave, Range, Refrigerator
- Heating
- Central, Natural Gas
- Air Conditioning
- Central Air
- Exterior Construction
- Block, Stucco
- Levels
- One
- Roof
- Shingle
- Foundation
- Slab
- Garage
- 2 Car Garage
- Garage Spaces
- 2
- Elementary School
- Westgate Elementary-Pn
- Middle School
- Tyrone Middle-Pn
- High School
- Dixie Hollins High-PN
Listing courtesy of BEYCOME OF FLORIDA LLC. 844-239-2663
Mortgage Calculator
StellarMLS is the source of this information via Internet Data Exchange Program. All listing information is deemed reliable but not guaranteed and should be independently verified through personal inspection by appropriate professionals. Listings displayed on this website may be subject to prior sale or removal from sale. Availability of any listing should always be independently verified. Listing information is provided for consumer personal, non-commercial use, solely to identify potential properties for potential purchase. All other use is strictly prohibited and may violate relevant federal and state law. Data last updated on