10048 Ives Loop, Hudson, FL 34667
- $334,900
- 3
- BD
- 2
- BA
- 1,720
- SqFt




- List Price
- $334,900
- Status
- ACTIVE
- Days on Market
- 38
- MLS#
- TB8528847
- Subtype
- Residential
- Style
- One Story
- Year Built
- 2015
- Bedrooms
- 3
- Bathrooms
- 2
- Full Baths
- 2
- Living Area
- 1,720
- Lot Size
- 6,600
- Acres
- 0.15
- Subdivision
- Briar Oaks Village 01
- MLS Area Major
- Hudson/Bayonet Point/Port Richey
Property Description
Welcome to this beautifully maintained home in the desirable **Briar Oaks** community of Hudson! Built in 2015, this move-in-ready residence offers the perfect blend of comfort, style, and convenience. Step inside to discover a bright, open floor plan designed for both everyday living and entertaining. The spacious living and dining areas flow seamlessly into the well-appointed kitchen, creating an inviting space for family and friends. The home has been meticulously cared for and is ready for its next owner. As an added bonus, this property includes a **whole-home water softener system** and a **transferable home warranty**, providing valuable peace of mind for the remainder of the year. Ideally located just minutes from **US-19**, you'll enjoy quick access to shopping, restaurants, medical facilities, parks, and everyday conveniences. You're also only a short drive from **Hudson Beach**, the Gulf Coast, and the Suncoast Parkway, making commuting and weekend getaways a breeze. Briar Oaks is known for its **low HOA, no CDD fees**, and neighborhood park/playground, offering a wonderful lifestyle in a growing area. Don't miss this incredible opportunity to own a beautiful home in one of Hudson's most convenient locations. Schedule your private showing today and see everything this exceptional property has to offer!
Additional Information
- Interior Features
- Ceiling Fans(s), Walk-In Closet(s)
- Exterior Features
- Lighting, Sliding Doors
- HOA Fee
- $75
- HOA Freqency
- Monthly
- Financing
- Cash, Conventional, FHA, VA Loan
- Community Features
- No Deed Restriction
- Property Description
- One Story
- Zoning
- MPUD
- Appliances
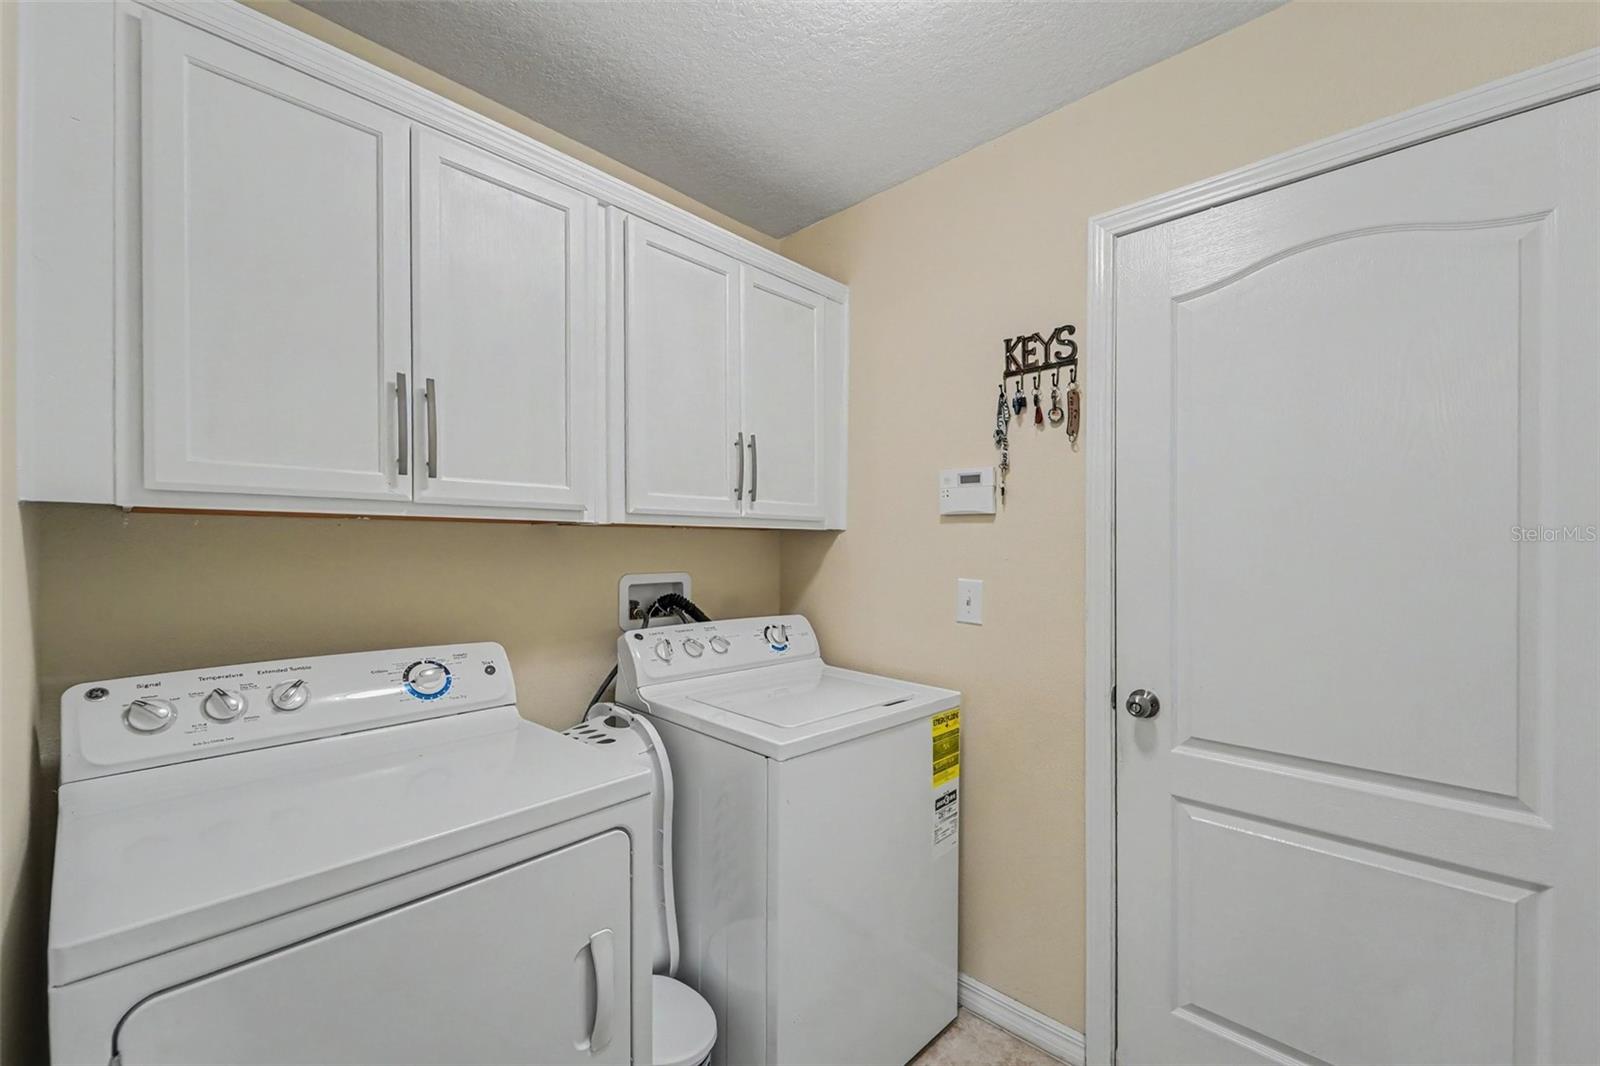
- Dishwasher, Dryer, Microwave, Refrigerator, Washer, Water Softener
- Heating
- Central
- Air Conditioning
- Central Air
- Exterior Construction
- Block, Stucco
- Exterior Features
- Lighting, Sliding Doors
- Levels
- One
- Roof
- Shingle
- Foundation
- Slab
- Garage
- 2 Car Garage
- Garage Spaces
- 2
- Elementary School
- Shady Hills Elementary-Po
- Middle School
- Crews Lake Middle-Po
- High School
- Hudson High-PO
Listing courtesy of LPT REALTY, LLC. 877-366-2213
Mortgage Calculator
StellarMLS is the source of this information via Internet Data Exchange Program. All listing information is deemed reliable but not guaranteed and should be independently verified through personal inspection by appropriate professionals. Listings displayed on this website may be subject to prior sale or removal from sale. Availability of any listing should always be independently verified. Listing information is provided for consumer personal, non-commercial use, solely to identify potential properties for potential purchase. All other use is strictly prohibited and may violate relevant federal and state law. Data last updated on