7056 Vance Street, Brooksville, FL 34604
- $160,000
- 3
- BD
- 2
- BA
- 952
- SqFt




- List Price
- $160,000
- Status
- PENDING
- Days on Market
- 4
- MLS#
- W7887594
- Subtype
- Residential
- Style
- One Story
- Architectural Style
- Ranch
- Year Built
- 1987
- Bedrooms
- 3
- Bathrooms
- 2
- Full Baths
- 2
- Living Area
- 952
- Lot Size
- 95,832
- Acres
- 2.20
- Subdivision
- Potterfield Garden Ac - N
- MLS Area Major
- Brooksville/Masaryktown/Spring Hill
Property Description
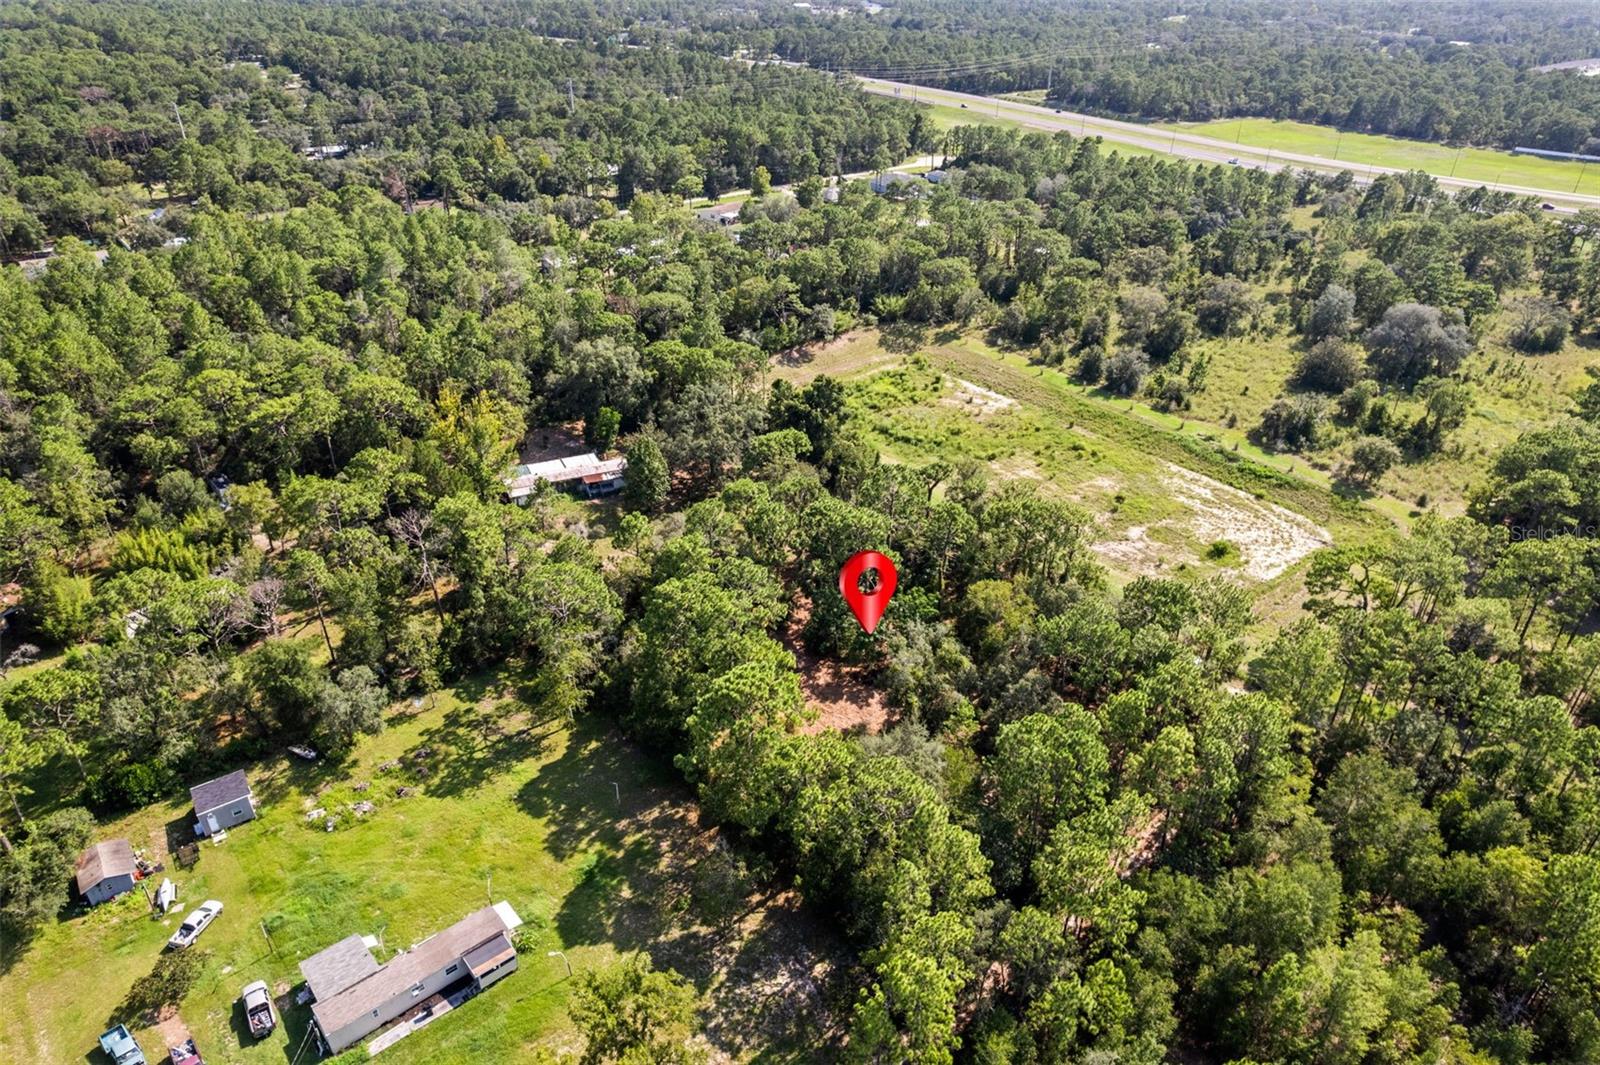
Under contract-accepting backup offers. Virtually Staged. 2.20 AGRICULTURAL ACRES OF OPPORTUNITY IN A PRIME BROOKSVILLE LOCATION! Rarely do properties like this become available. Conveniently located just off US Highway 50 with quick access to the Suncoast Parkway, this beautiful 2.20 acre property offers the perfect combination of privacy, convenience, and unlimited potential. Enjoy being just minutes from restaurants, shopping, hospitals, schools, and an easy commute to Tampa while still feeling like you're tucked away in your own peaceful retreat. The true value is in the land. With its park-like setting, mature trees, and spacious layout, this property provides endless possibilities. Whether you're looking to renovate the existing home, build your dream home, create a family compound, or explore the potential to divide the property for multiple homes (subject to county approval), the opportunities are abundant. The property already currently features a 952 square foot, home with more than 2,000 square feet of covered roof space. This home features 3 bedrooms, 2 bathrooms and large living room. The home is in need of a complete renovation and is ready for your vision and creativity, making it an excellent project for investors, builders, or buyers looking to create something special. If you've been searching for acreage in a highly desirable location with incredible future potential, this is the one you've been waiting for. Bring your imagination and unlock the possibilities that this exceptional property has to offer! (Access to the property is through Milton Rd)
Additional Information
- Interior Features
- Ceiling Fans(s), Primary Bedroom Main Floor
- Exterior Features
- None
- Financing
- Cash, Conventional, FHA, USDA Loan, VA Loan
- Location
- Corner Lot
- Community Features
- No Deed Restriction
- Property Description
- One Story
- Zoning
- AR2
- Appliances
- Range, Refrigerator
- Heating
- Central
- Air Conditioning
- Central Air
- Exterior Construction
- Stucco, Frame
- Exterior Features
- None
- Levels
- One
- Roof
- Shingle
- Foundation
- Pillar/Post/Pier
- Elementary School
- Pine Grove Elementary School
- Middle School
- West Hernando Middle School
- High School
- Hernando High
Listing courtesy of KW REALTY ELITE PARTNERS. 352-688-6500
Mortgage Calculator
StellarMLS is the source of this information via Internet Data Exchange Program. All listing information is deemed reliable but not guaranteed and should be independently verified through personal inspection by appropriate professionals. Listings displayed on this website may be subject to prior sale or removal from sale. Availability of any listing should always be independently verified. Listing information is provided for consumer personal, non-commercial use, solely to identify potential properties for potential purchase. All other use is strictly prohibited and may violate relevant federal and state law. Data last updated on