5354 Hawkstone Drive, Sanford, FL 32771
- $225,000
- 2
- BD
- 3
- BA
- 1,148
- SqFt






- List Price
- $225,000
- Status
- ACTIVE
- Days on Market
- 25
- Price Change
- ▼ $10,000 1786130136
- MLS#
- O6424665
- Subtype
- Residential
- Style
- Two Story
- Year Built
- 2004
- Bedrooms
- 2
- Bathrooms
- 3
- Full Baths
- 2
- Half Baths
- 1
- Living Area
- 1,148
- Lot Size
- 1,275
- Acres
- 0.03
- Subdivision
- Dunwoody Commons Ph 2
- Building Name
- 5354
- MLS Area Major
- Sanford/Lake Forest
Property Description
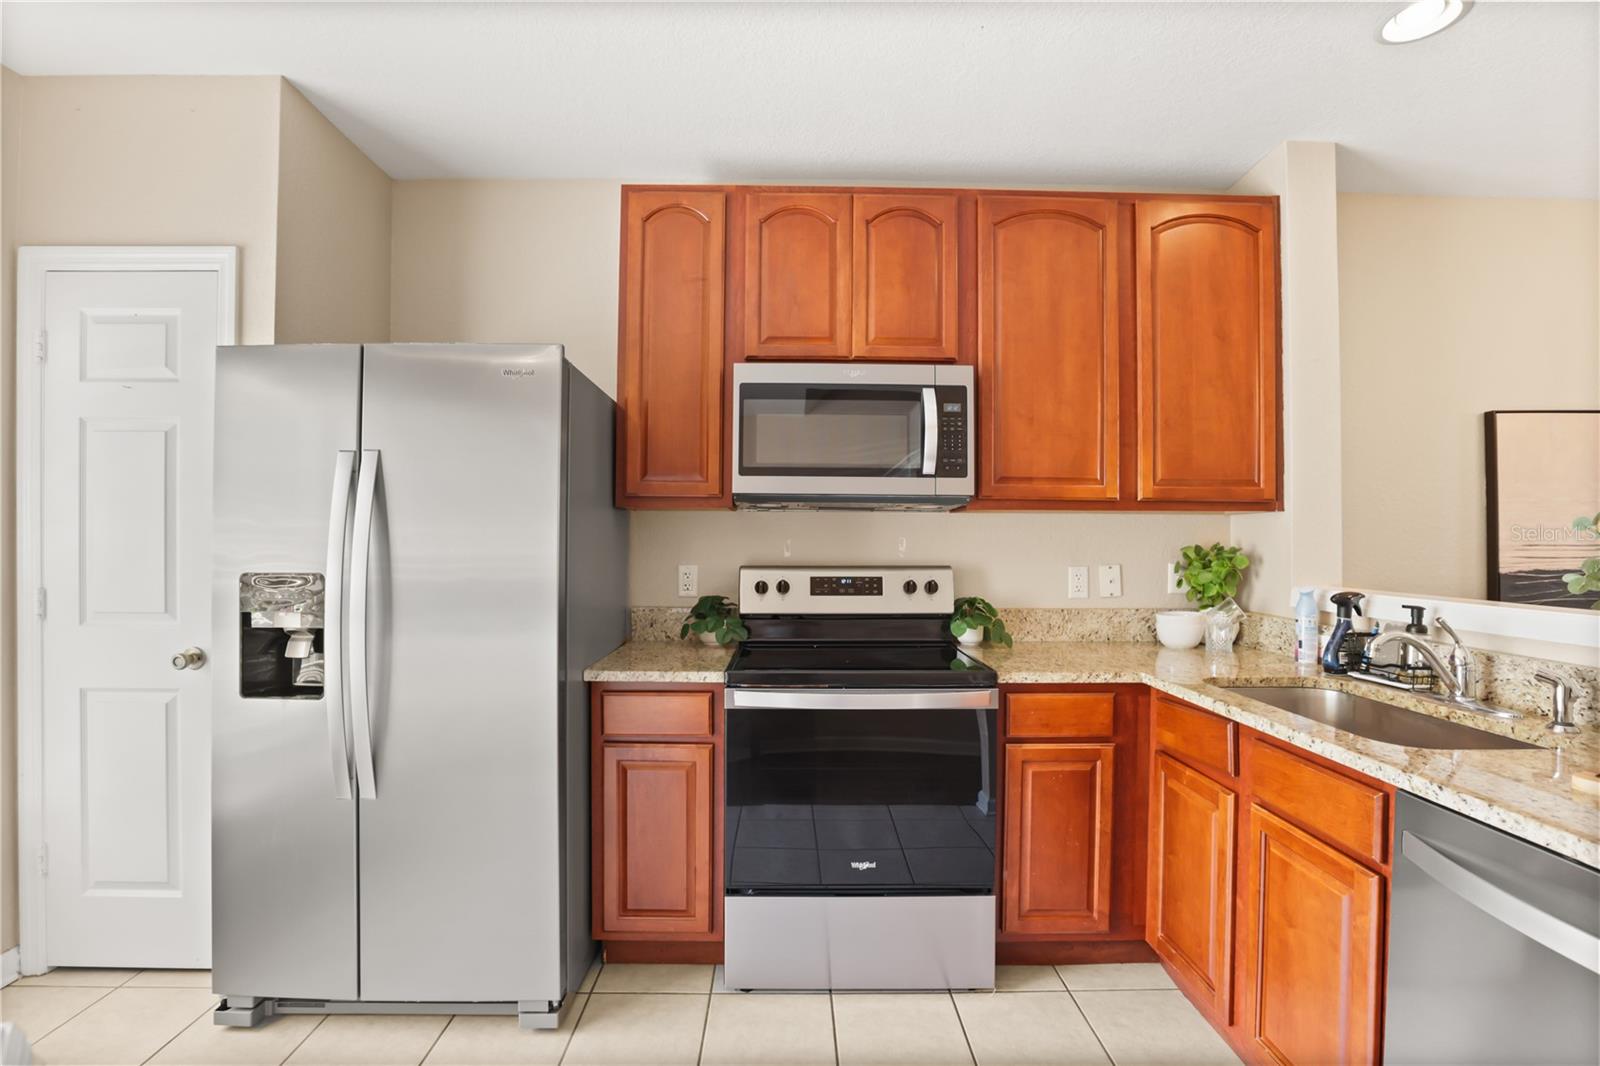
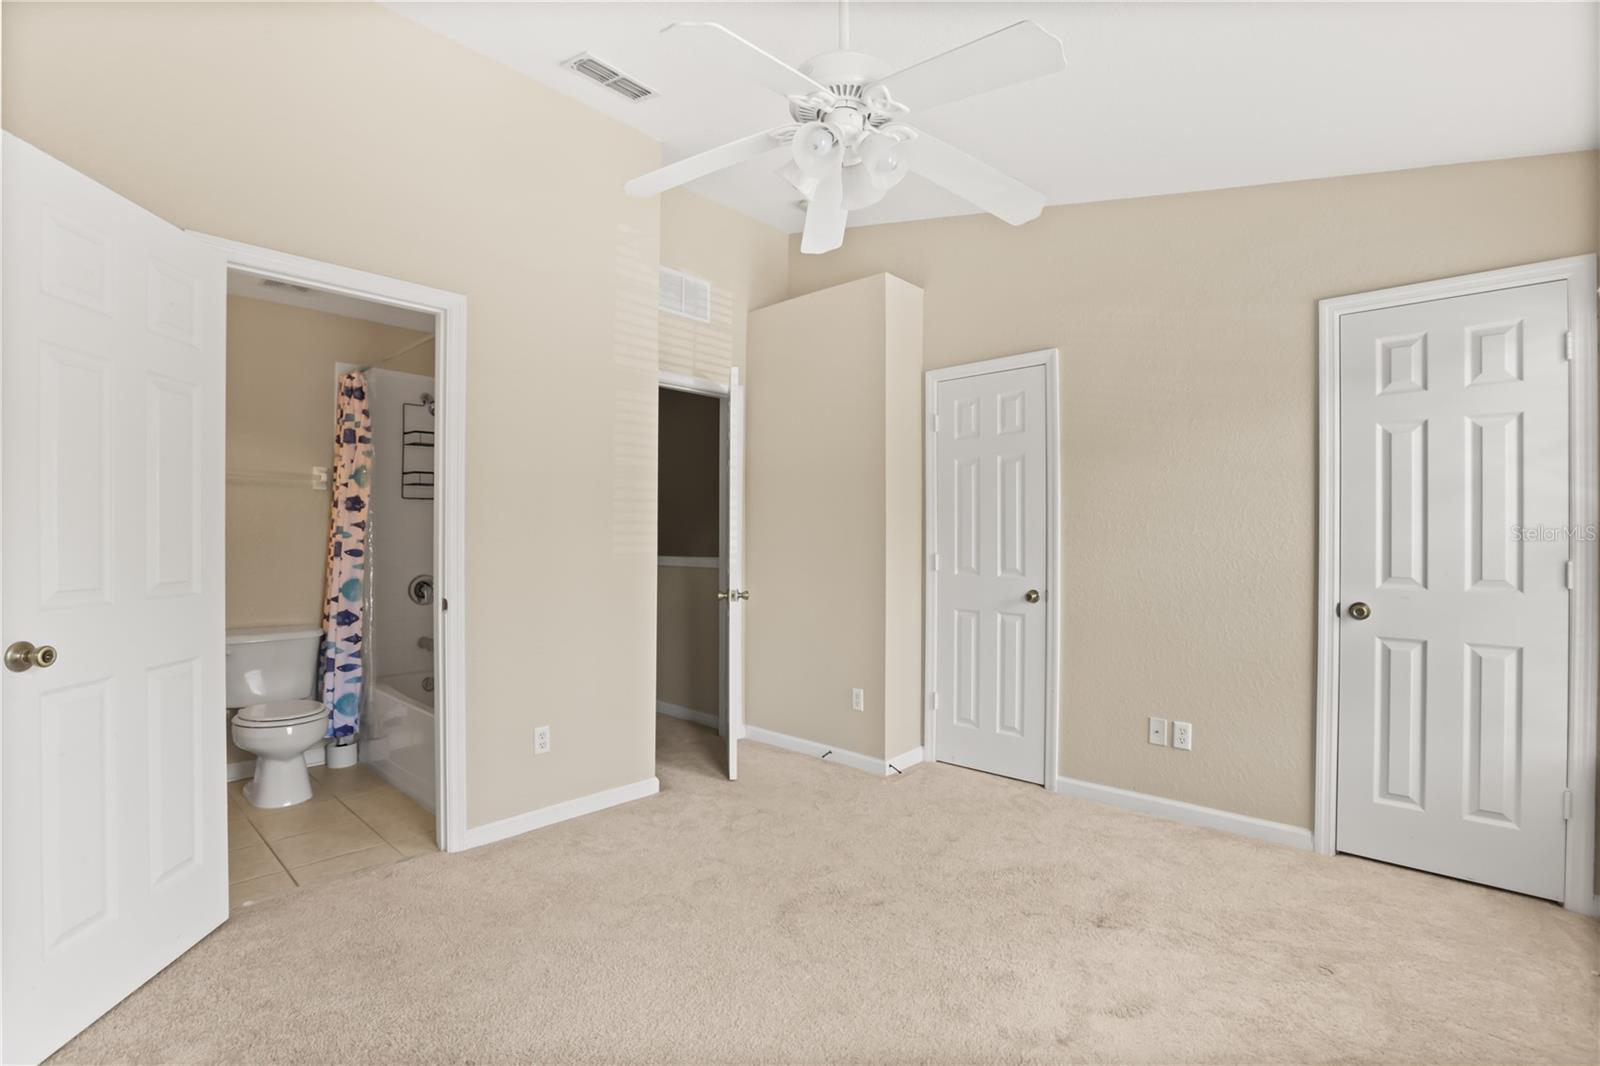
Step into comfort, convenience, and style in this beautifully updated townhome that’s all about modern living and low-maintenance ease. Since the townhome is a side unit, imagine starting your mornings in a bright kitchen with granite countertops, stainless steel appliances, and a breakfast bar that flows seamlessly into an open-concept family room—perfect for coffee, conversation, or quiet moments. Luxury vinyl flooring adds a sleek touch, and a screened-in lanai with extra storage invites you to unwind after a long day. Upstairs, two spacious bedrooms each offer private ensuite bathrooms, giving everyone their own retreat. No lugging laundry downstairs either—your washer and dryer are right where you need them. Live steps from the community pool, mailboxes, and convenient back gate access. With I-4 and the Wekiva Parkway just minutes away, your commute (and your weekends) just got easier. This townhome has it all, but it won’t last long, so don’t hesitate!
Additional Information
- Interior Features
- Other
- Exterior Features
- Other
- HOA Fee
- $242
- HOA Freqency
- Monthly
- Financing
- Cash, Conventional, FHA, VA Loan
- Community Features
- Gated Community - No Guard, Playground, Pool, No Deed Restriction
- Property Description
- Two Story
- Zoning
- PUD
- Appliances
- Built-In Oven, Cooktop, Dishwasher
- Heating
- Central, Electric
- Air Conditioning
- Central Air
- Exterior Construction
- Block, Stucco
- Exterior Features
- Other
- Levels
- Two
- Roof
- Shingle
- Foundation
- Slab
- Pool
- Yes
- Parking
- Assigned
- Parking Features
- Assigned
- Garage Features
- Assigned
Listing courtesy of KELLER WILLIAMS HERITAGE REALTY. 407-862-9700
Mortgage Calculator
StellarMLS is the source of this information via Internet Data Exchange Program. All listing information is deemed reliable but not guaranteed and should be independently verified through personal inspection by appropriate professionals. Listings displayed on this website may be subject to prior sale or removal from sale. Availability of any listing should always be independently verified. Listing information is provided for consumer personal, non-commercial use, solely to identify potential properties for potential purchase. All other use is strictly prohibited and may violate relevant federal and state law. Data last updated on