9396 Southern Belle Drive, Brooksville, FL 34613
- $379,900
- 3
- BD
- 2
- BA
- 2,240
- SqFt




- List Price
- $379,900
- Status
- ACTIVE
- Days on Market
- 35
- Price Change
- ▼ $10,000 1787071541
- MLS#
- TB8528754
- Subtype
- Residential
- Style
- One Story
- Architectural Style
- Contemporary
- Year Built
- 1991
- Bedrooms
- 3
- Bathrooms
- 2
- Full Baths
- 2
- Living Area
- 2,240
- Lot Size
- 10,625
- Acres
- 0.24
- Subdivision
- Glen Lakes Phase One
- MLS Area Major
- Brooksville/Spring Hill/Weeki Wachee
Property Description
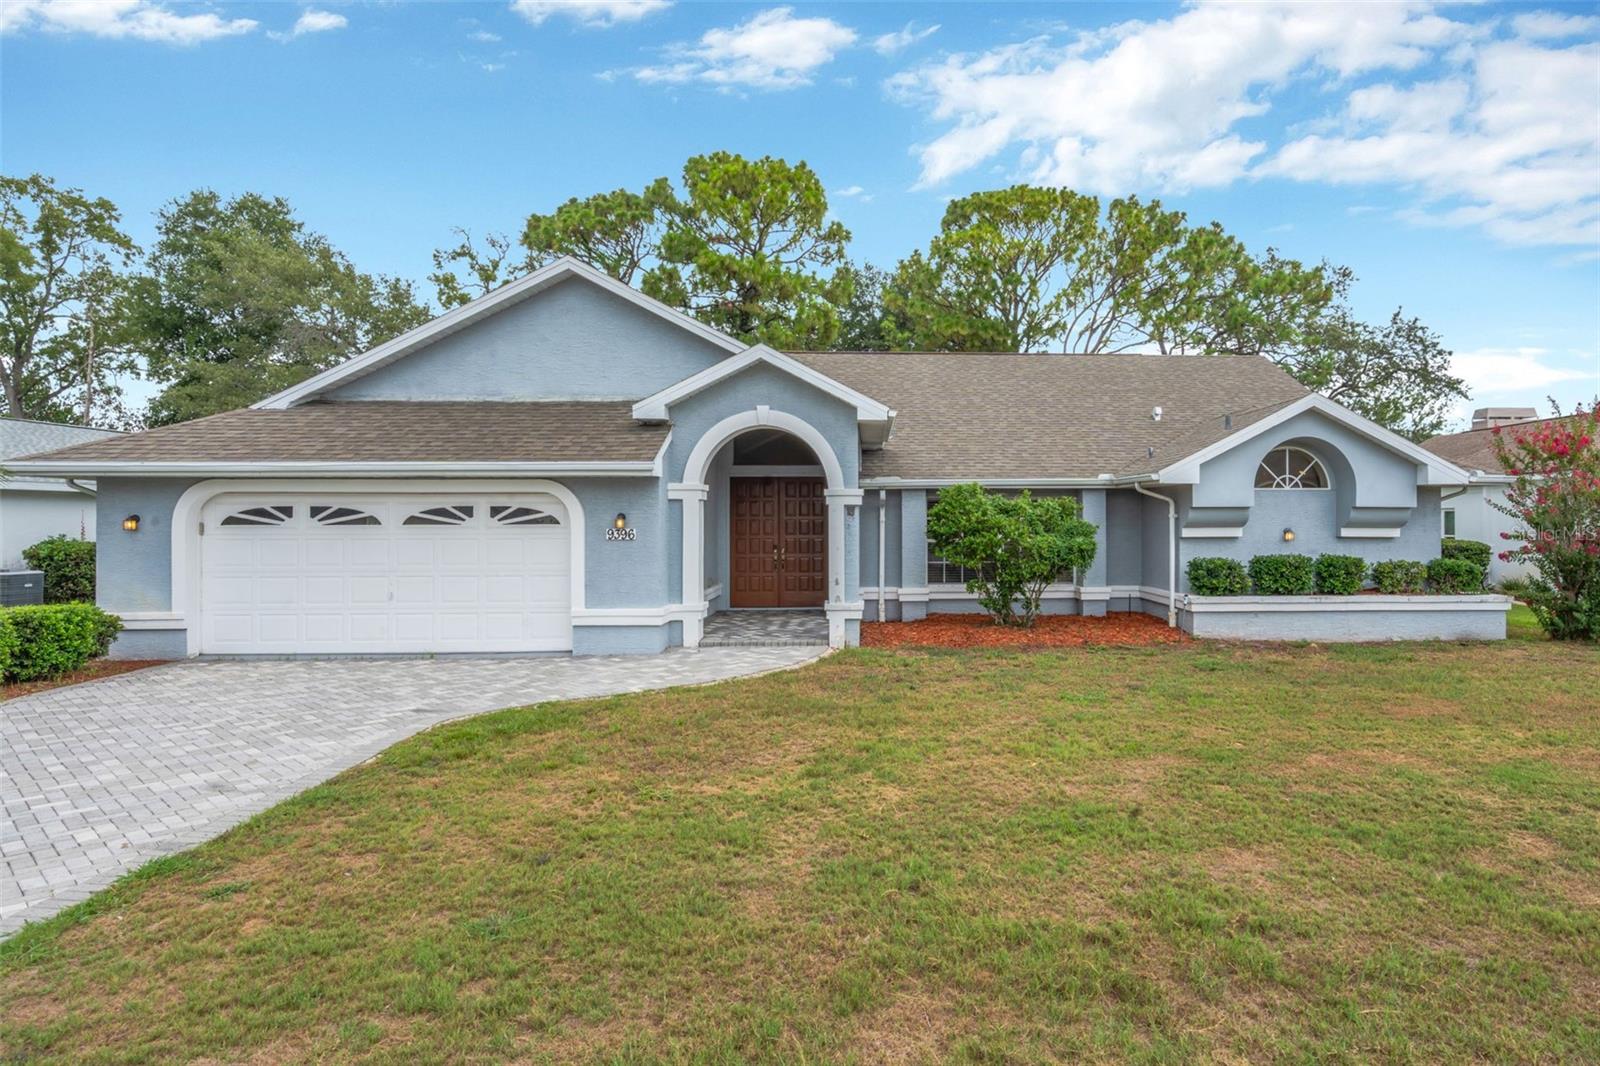
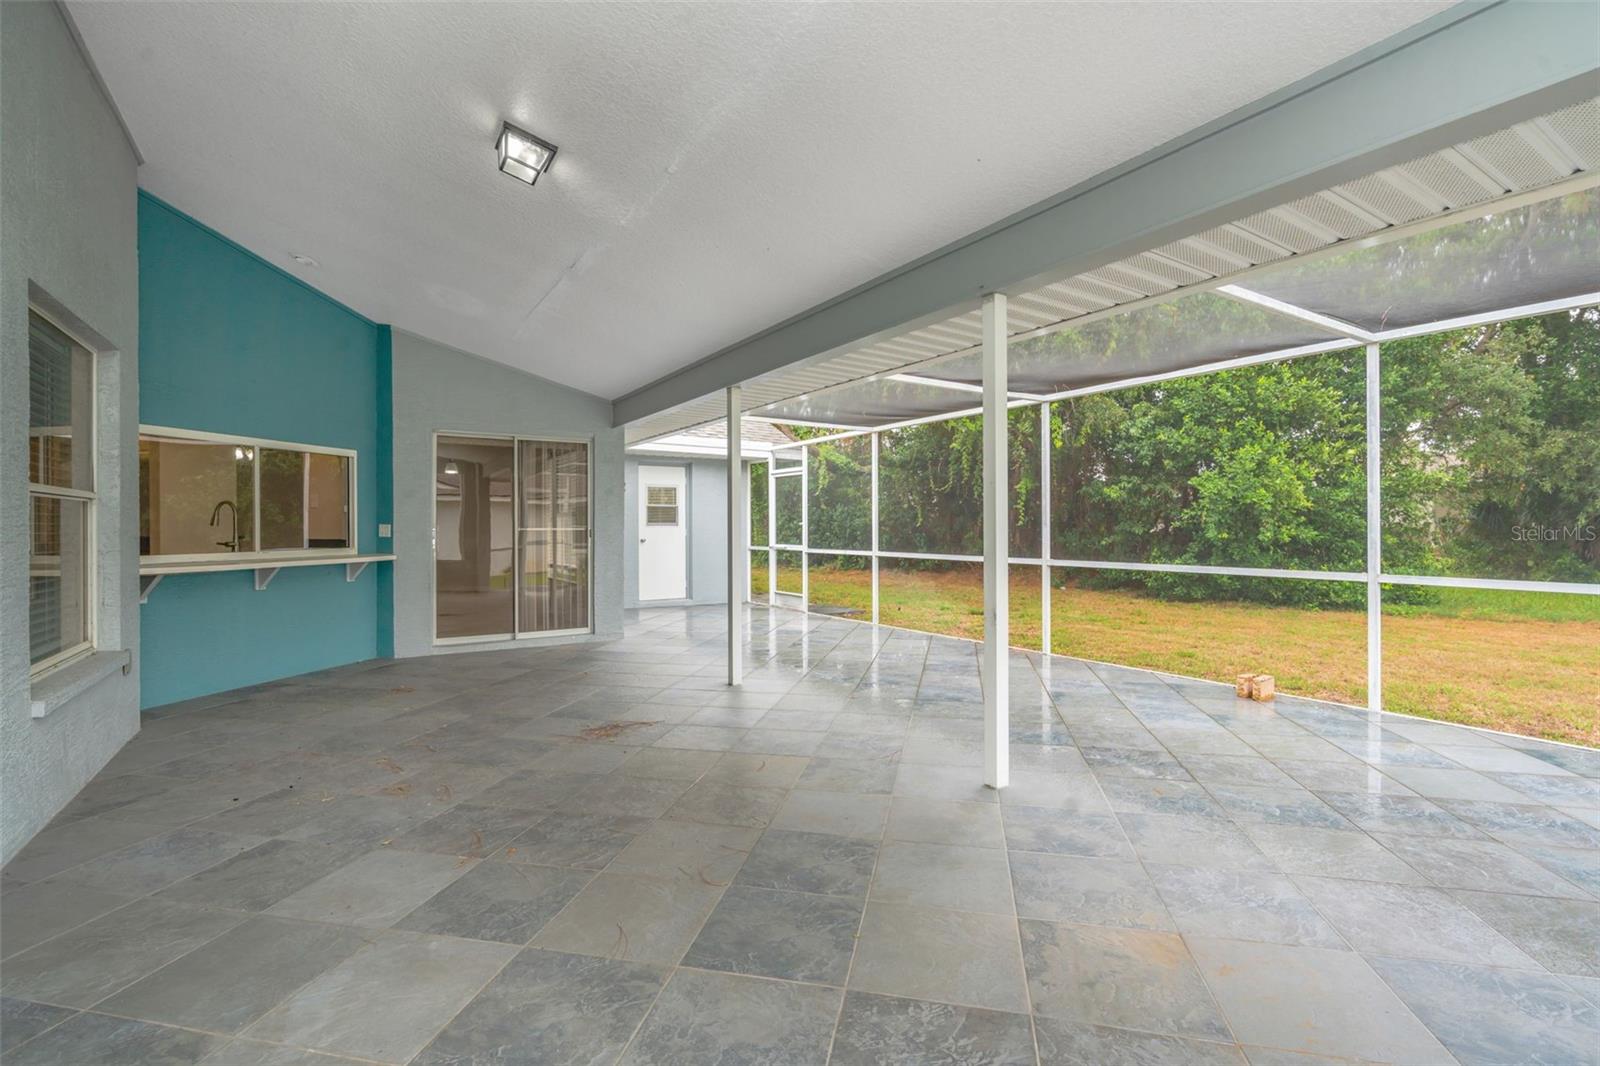
Welcome home to this beautifully updated 3-bedroom, 2-bathroom residence, built in 1998, featuring an updated roof (2022), updated HVAC (2022), quartz countertops, luxury vinyl plank flooring, and a spacious screened lanai in the desirable Spring Ridge community. Offering a functional split-bedroom floor plan, this home provides comfortable living spaces filled with natural light and an open-concept layout that's ideal for both everyday living and entertaining. The kitchen features quartz countertops, stainless steel appliances, ample cabinet storage, a pantry, and a breakfast bar overlooking the living and dining areas. The primary suite offers a walk-in closet and an en-suite bath with dual sinks and a walk-in shower. Two additional bedrooms and a full guest bath provide flexibility for guests, a home office, or hobbies. Step outside to the screened lanai, an inviting space to enjoy your morning coffee or unwind at the end of the day, while the backyard offers room to personalize for your outdoor lifestyle. Additional highlights include an indoor laundry room, attached 2-car garage, updated lighting and fixtures, and mature landscaping. Residents of Spring Ridge enjoy access to a clubhouse, community pool, fitness center, playground, and sidewalks. Conveniently located near shopping, dining, medical facilities, parks, and the Suncoast Parkway for easy access to Tampa and surrounding areas. Schedule your private showing today!
Additional Information
- Interior Features
- Ceiling Fans(s), Primary Bedroom Main Floor
- Exterior Features
- Rain Gutters
- HOA Fee
- $463
- HOA Freqency
- Quarterly
- Financing
- Cash, Conventional, FHA, VA Loan
- Location
- Landscaped, Paved
- Community Features
- Clubhouse, Community Mailbox, Deed Restrictions, Fitness Center, Gated Community - Guard, Golf Carts OK, Golf, No Truck/RV/Motorcycle Parking, Pool, Golf Community
- Property Description
- One Story
- Zoning
- PDP
- Appliances
- Cooktop, Dishwasher, Microwave, Refrigerator
- Heating
- Central
- Air Conditioning
- Central Air
- Exterior Construction
- Block, Stucco
- Exterior Features
- Rain Gutters
- Stories
- 1
- Levels
- One
- Roof
- Shingle
- Foundation
- Slab
- Pool
- Yes
- Parking
- Common
- Parking Features
- Common
- Garage
- 2 Car Garage
- Garage Spaces
- 2
- Garage Features
- Common
- Elementary School
- Winding Waters K8
- Middle School
- Fox Chapel Middle School
- High School
- Weeki Wachee High School
- View
- Trees/Woods
Listing courtesy of 54 REALTY LLC. 813-435-5411
Mortgage Calculator
StellarMLS is the source of this information via Internet Data Exchange Program. All listing information is deemed reliable but not guaranteed and should be independently verified through personal inspection by appropriate professionals. Listings displayed on this website may be subject to prior sale or removal from sale. Availability of any listing should always be independently verified. Listing information is provided for consumer personal, non-commercial use, solely to identify potential properties for potential purchase. All other use is strictly prohibited and may violate relevant federal and state law. Data last updated on