17860 Nw 73rd Terrace, Trenton, FL 32693
- $294,900
- 2
- BD
- 2
- BA
- 1,440
- SqFt




- List Price
- $294,900
- Status
- ACTIVE
- Days on Market
- 27
- Price Change
- ▼ $5,000 1785791439
- MLS#
- GC541915
- Subtype
- Residential
- Style
- One Story
- Year Built
- 2006
- Bedrooms
- 2
- Bathrooms
- 2
- Full Baths
- 2
- Living Area
- 1,440
- Lot Size
- 216,929
- Acres
- 5
- Subdivision
- Shady Acres Sub
- MLS Area Major
- Trenton
Property Description
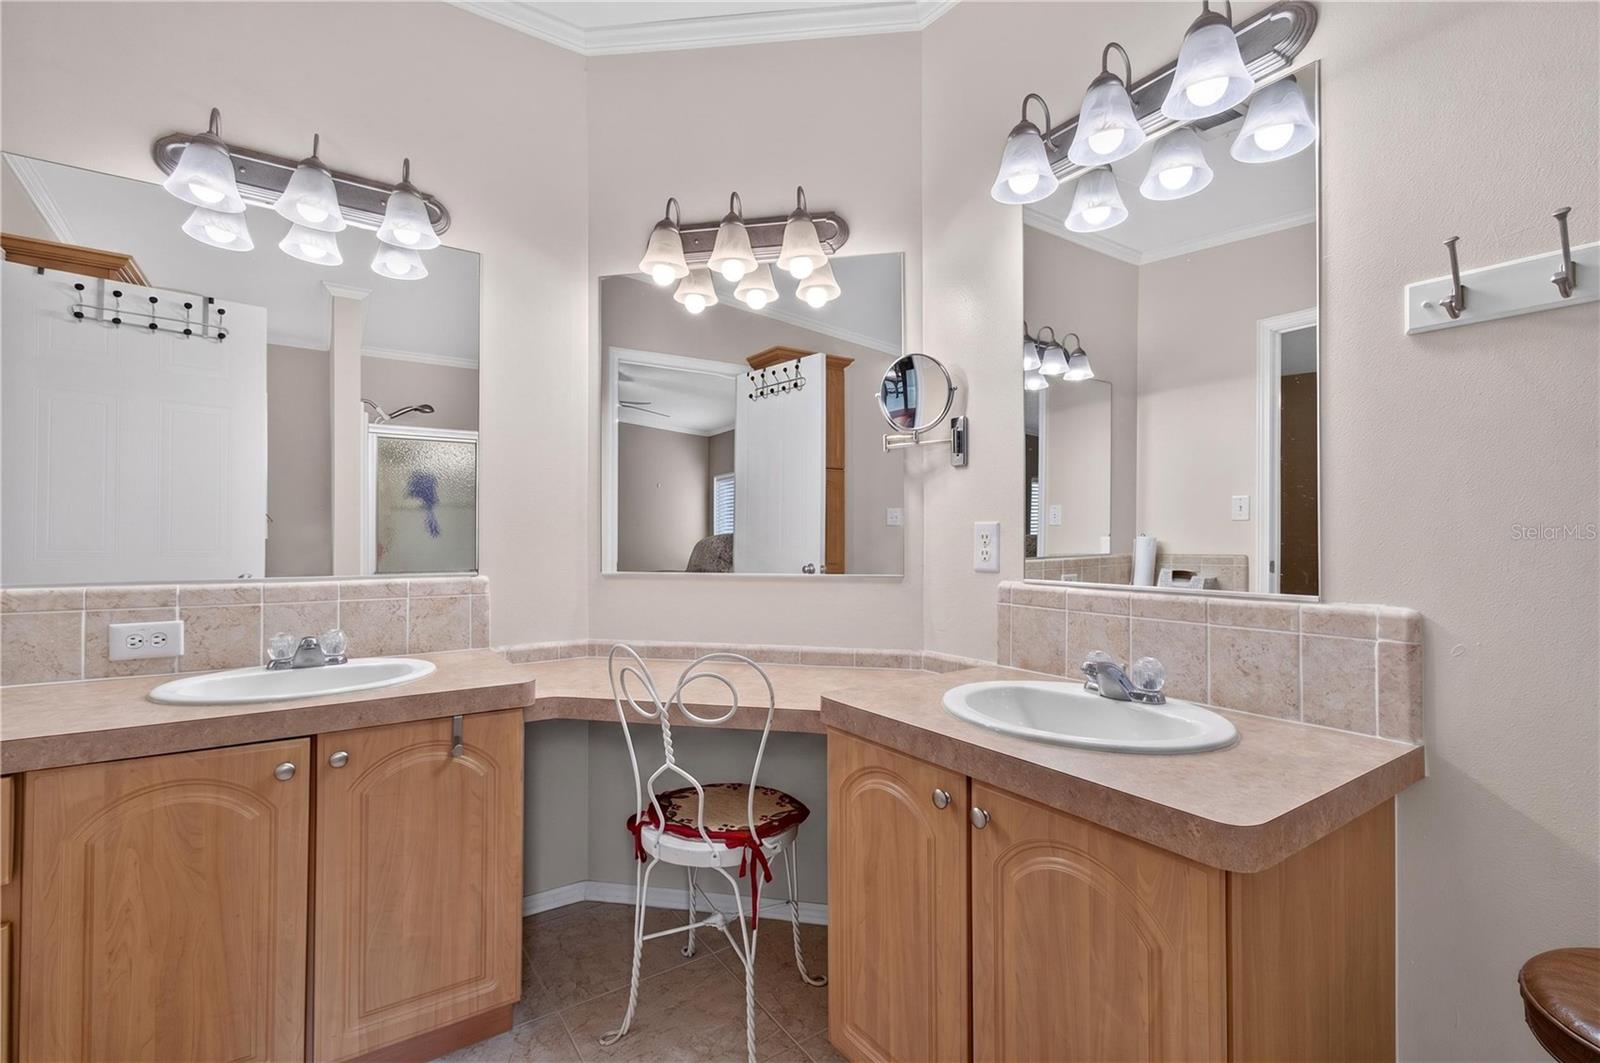
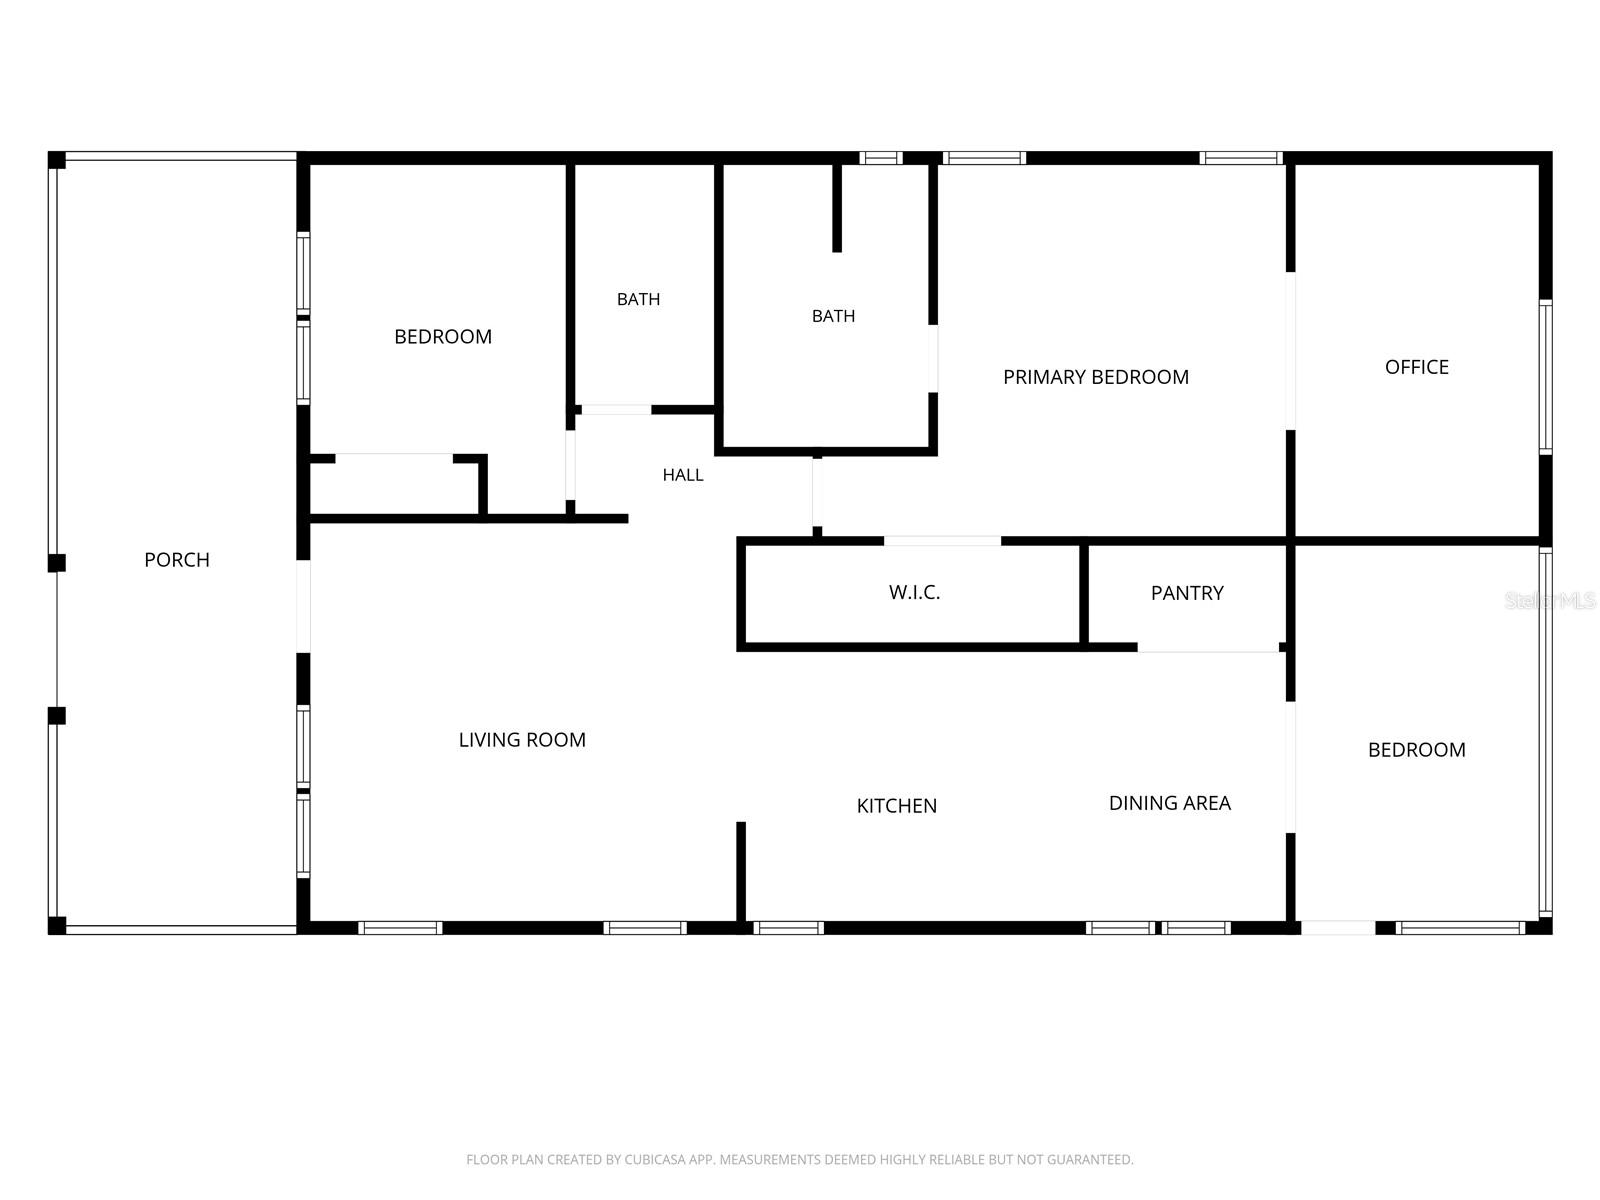
Welcome to this charming and well-maintained double-wide manufactured home nestled on 5 peaceful acres in Trenton, offering the perfect blend of country living and everyday comfort. With 1,440 square feet of heated living space, this 2-bedroom, 2-bathroom home is full of character and thoughtful features throughout. Inside, you will find a spacious living room with vaulted ceilings and crown molding that give the home an open, airy feel. The generous kitchen includes a built-in oven, cooktop, microwave, and refrigerator, with an eating space that makes it a natural gathering spot for family and friends. Ceiling fans throughout keep things comfortable year round, and the split bedroom layout provides privacy for everyone in the home. The primary suite is a true retreat, featuring a walk-in closet and a private bathroom with dual vanities and a walk-in shower. The second bedroom offers a built-in closet and its own convenient bathroom access. Flooring is a combination of carpet and tile throughout the home. Step outside and enjoy the expansive wraparound porch, perfect for soaking in the tranquility of your surroundings and watching the sun set over your own private slice of North Central Florida. The wide open yard offers plenty of room for outdoor activities, gardening, or simply enjoying the peace and quiet that acreage living provides. If you have been dreaming of wide open spaces without sacrificing comfort, this one is worth a look. Schedule your showing today!
Additional Information
- Interior Features
- Ceiling Fans(s), Crown Molding, Eat-in Kitchen, Primary Bedroom Main Floor, Thermostat, Vaulted Ceiling(s), Walk-In Closet(s)
- Exterior Features
- Lighting
- Financing
- Cash, Conventional, FHA, VA Loan
- Community Features
- No Deed Restriction
- Property Description
- One Story
- Zoning
- MH ON LOT
- Appliances
- Built-In Oven, Cooktop, Electric Water Heater, Microwave, Refrigerator
- Heating
- Central, Electric
- Air Conditioning
- Central Air
- Exterior Construction
- Vinyl Siding
- Exterior Features
- Lighting
- Levels
- One
- Roof
- Shingle
- Foundation
- Pillar/Post/Pier
- Elementary School
- Chiefland Elementary School-Lv
- Middle School
- Chiefland Middle High School-Lv
- High School
- Chiefland Middle High School-LV
Listing courtesy of KELLER WILLIAMS GAINESVILLE REALTY PARTNERS. 352-240-0600
Mortgage Calculator
StellarMLS is the source of this information via Internet Data Exchange Program. All listing information is deemed reliable but not guaranteed and should be independently verified through personal inspection by appropriate professionals. Listings displayed on this website may be subject to prior sale or removal from sale. Availability of any listing should always be independently verified. Listing information is provided for consumer personal, non-commercial use, solely to identify potential properties for potential purchase. All other use is strictly prohibited and may violate relevant federal and state law. Data last updated on