11855 Se 91st Circle, Summerfield, FL 34491
- $359,500
- 2
- BD
- 2
- BA
- 1,870
- SqFt














- List Price
- $359,500
- Status
- ACTIVE
- Days on Market
- 31
- MLS#
- OM728360
- Subtype
- Residential
- Style
- One Story
- Architectural Style
- Florida
- Year Built
- 2005
- Bedrooms
- 2
- Bathrooms
- 2
- Full Baths
- 2
- Living Area
- 1,870
- Lot Size
- 7,405
- Acres
- 0.17
- Subdivision
- Spruce Creek Gc
- MLS Area Major
- Summerfield
Property Description
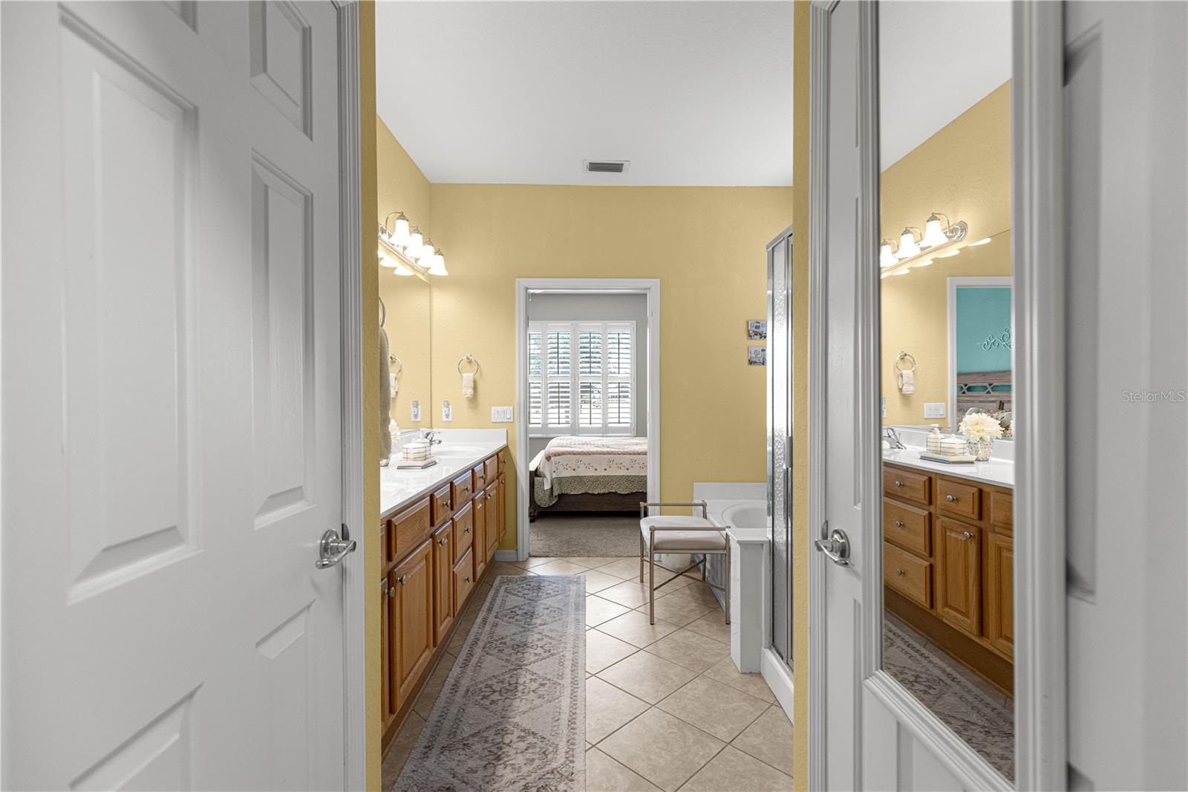
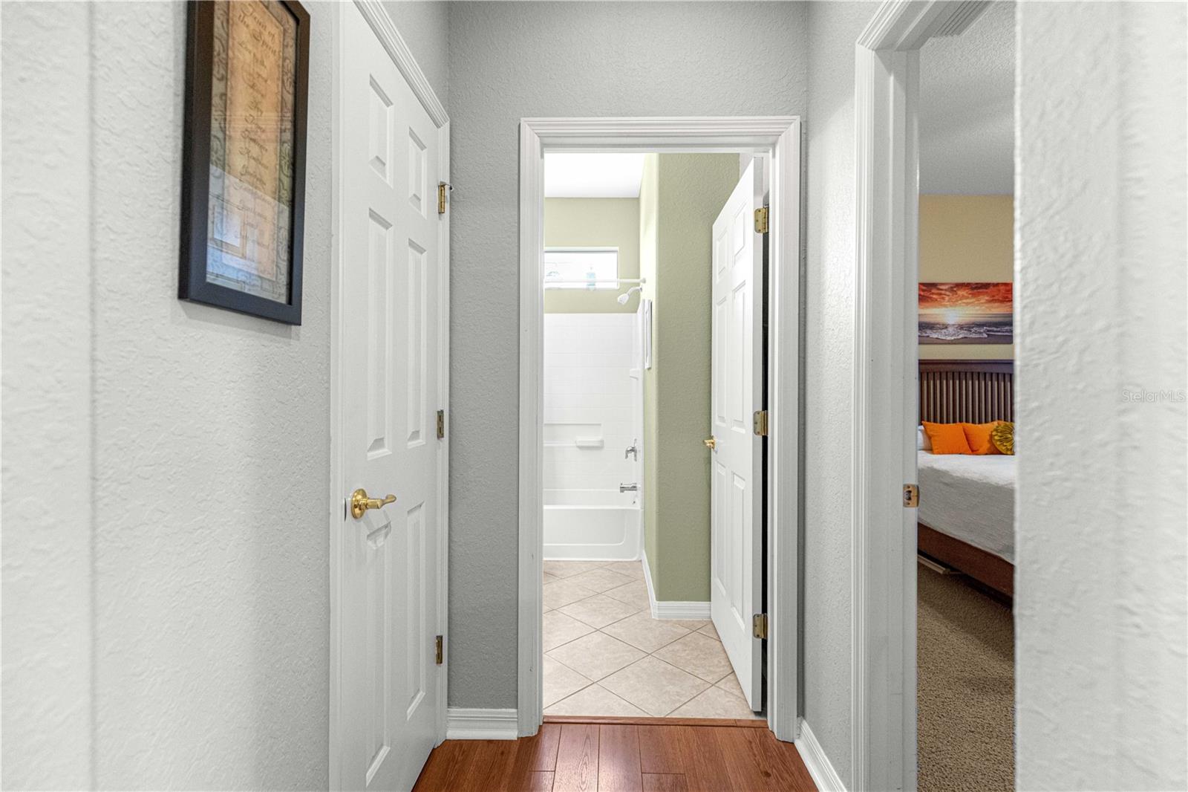
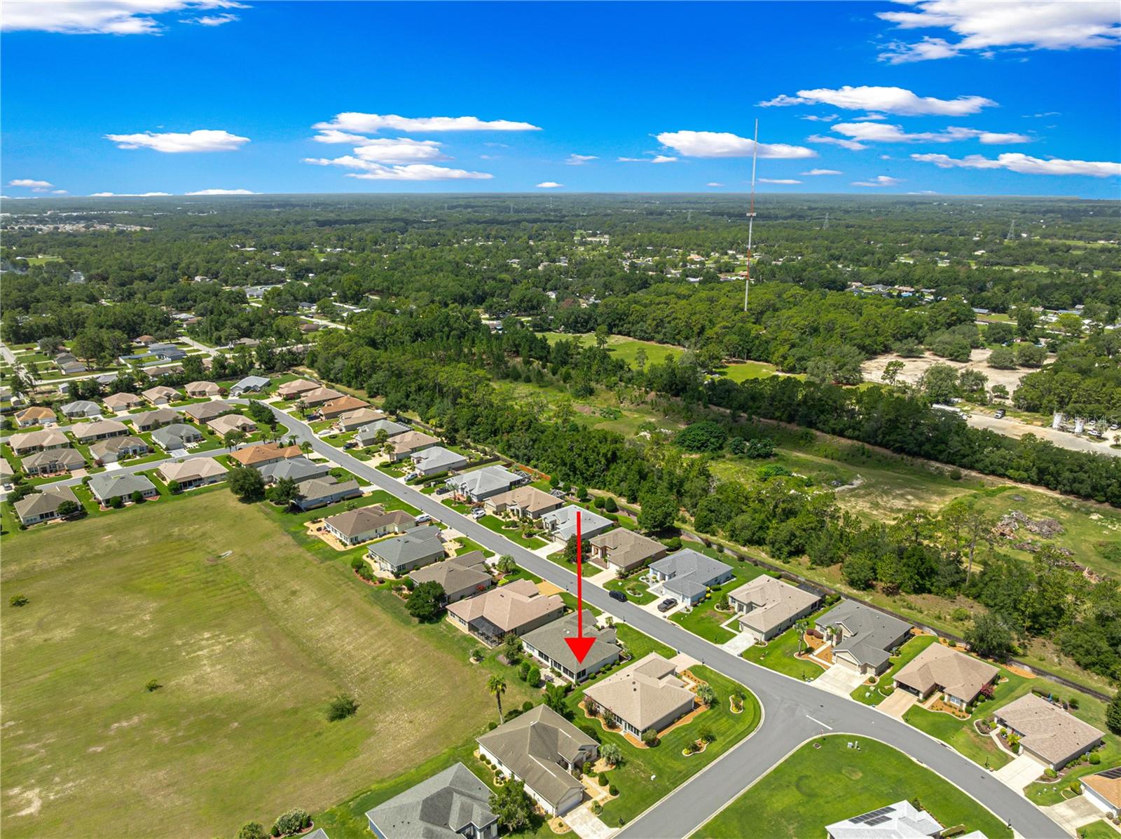
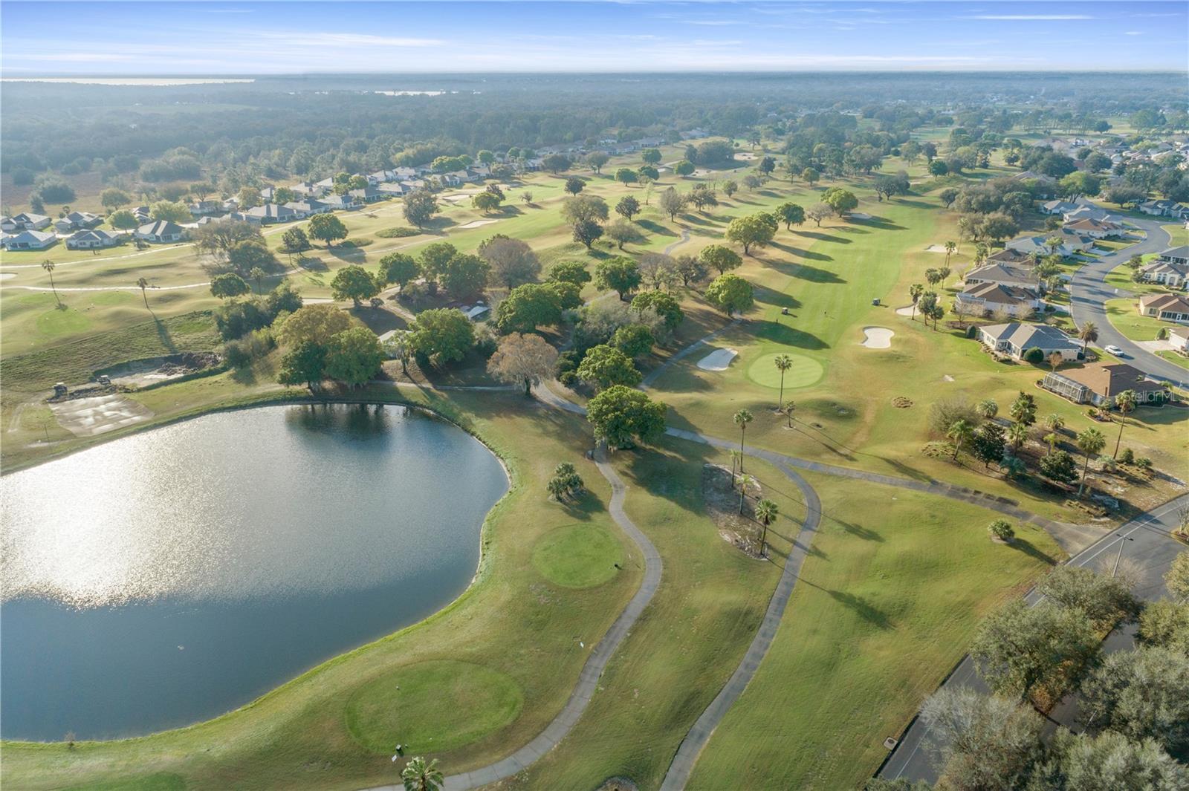
Desirable Granville model with stunning open views. Welcome to this beautifully maintained home offering 2 bedrooms and 2 baths plus a versatile den--the perfect blend of comfort, style, and functionality. From the moment you arrive, you'll appreciate the elegant custom glass front double entry doors. Inside you will find crown molding in several rooms, plantation shutters throughout, and an open, light-filled floor plan designed for easy living. The spacious kitchen features stainless steel appliances and tile flooring laid on the diagonal, which continues through the kitchen, great room, dining room, bathrooms, and laundry room. The den and bedrooms offer the warmth and comfort of carpeting. One of the home's standout features is the super-sized enclosed lanai, complete with tile flooring, acrylic windows, and blinds, creating the perfect space to relax year-round while enjoying the expansive opens view with no homes directly behind. Additional highlights include roof re-shingled 2025, HVAC new in 2018, laundry room with extra cabinets, extended garage with pull down- stairs to attic storage area. Interior recently painted and ceiling and walls have been re-piped All of this in the popular Del Webb community loaded with activities,
Additional Information
- Amenities
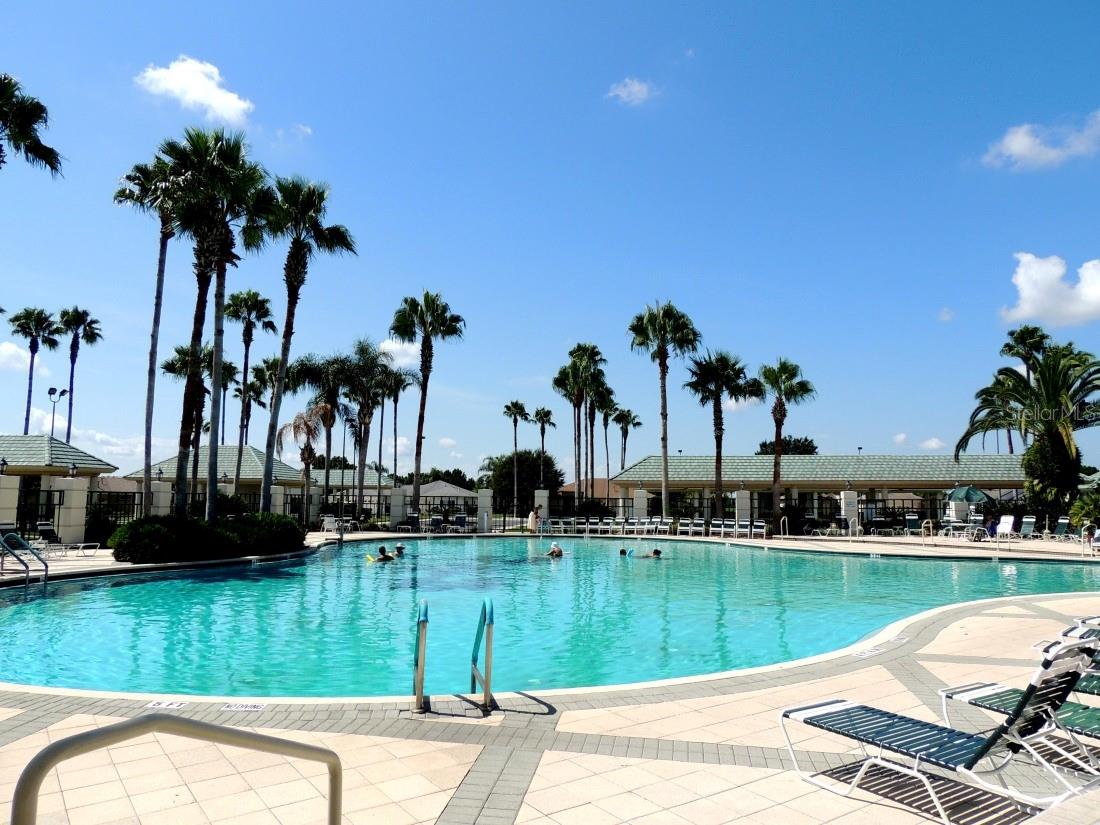
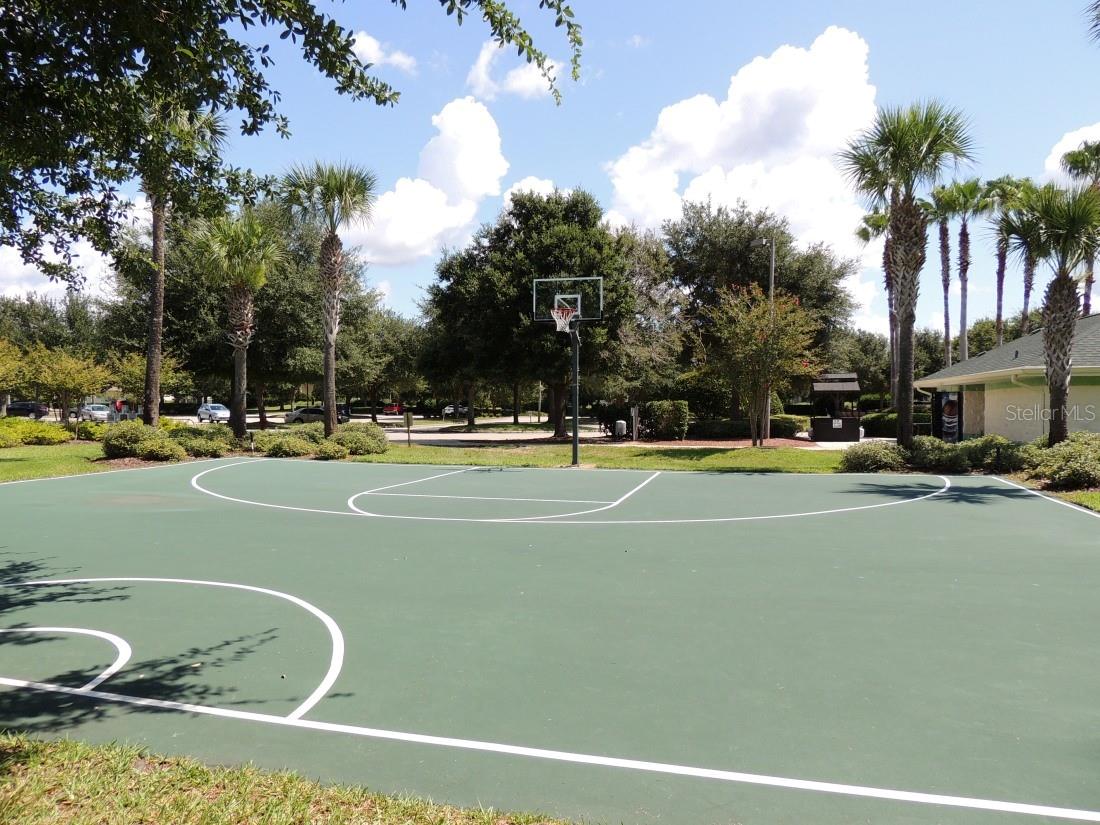
- Basketball Court, Clubhouse, Fence Restrictions, Fitness Center, Gated, Golf Course, Pickleball Court(s), Pool, Recreation Facilities, Security, Shuffleboard Court, Spa/Hot Tub, Tennis Court(s)
- Interior Features
- Ceiling Fans(s), Crown Molding, Eat-in Kitchen, Living Room/Dining Room Combo, Primary Bedroom Main Floor, Solid Wood Cabinets, Split Bedroom, Walk-In Closet(s), Window Treatments
- Exterior Features
- None
- HOA Fee
- $214
- HOA Freqency
- Monthly
- Financing
- Cash, Conventional, VA Loan
- Location
- Landscaped
- Community Features
- Association Recreation - Owned, Clubhouse, Deed Restrictions, Dog Park, Fitness Center, Gated Community - Guard, Golf Carts OK, Golf, Pool, Restaurant, Sidewalks, Tennis Court(s), Golf Community, Security
- Property Description
- One Story
- Zoning
- PUD
- Appliances
- Built-In Oven, Cooktop, Dishwasher, Disposal, Dryer, Microwave, Refrigerator, Washer
- Heating
- Heat Pump
- Air Conditioning
- Central Air
- Exterior Construction
- Block, Stucco
- Exterior Features
- None
- Stories
- 1
- Levels
- One
- Roof
- Shingle
- Foundation
- Slab
- Pool
- Yes
- Garage
- 2 Car Garage
- Garage Spaces
- 2
- View
- Park/Greenbelt
Listing courtesy of JUDY L. TROUT REALTY. 352-208-2629
Mortgage Calculator
StellarMLS is the source of this information via Internet Data Exchange Program. All listing information is deemed reliable but not guaranteed and should be independently verified through personal inspection by appropriate professionals. Listings displayed on this website may be subject to prior sale or removal from sale. Availability of any listing should always be independently verified. Listing information is provided for consumer personal, non-commercial use, solely to identify potential properties for potential purchase. All other use is strictly prohibited and may violate relevant federal and state law. Data last updated on